Skip main navigation
Contingent
  • $409,000

    38690 N Boulevard View Ave, Wadsworth, IL 60083

    4beds
    2,700sqft
    : 
    $2,962/mo
    Get pre-qualified
    Single Family Residence
    Built in 1978
    0.81 Acres Lot
    $405,100 Zestimate®
    $151/sqft
    $-- HOA

    What's special

    Natural wood-burning fireplacePartially finished basementFreshly painted homeBright interiorUpdated kitchenHardwood flooringNew carpeting throughout
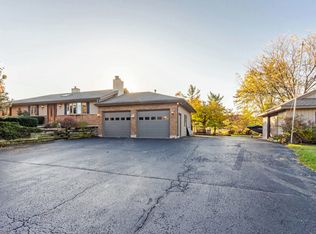
    A true hidden gem. Situated on an expansive 0.81-acre parcel (35,249 sq ft) surrounded by mature shade trees, this 2,700 square-foot 1.5-story residence combines rural privacy, functional interior space, and extraordinary turnkey inclusions in Northern Lake County. Featuring four bedrooms, two full bathrooms, and a 1,926-square-foot main-level footprint, this freshly painted home opens into a bright interior showcasing hardwood flooring and new carpeting throughout, protected by an all-new architectural roof. The primary living areas center around a natural wood-burning fireplace, while the updated kitchen features a brand-new appliance suite installed on August 4. The rear grounds feature a private outdoor jacuzzi spa for year-round relaxation, along with conveying lawn maintenance equipment stored on site. A 10x8 office space sits outside next to the shed for flexible work from home balance. Downstairs, the 996-square-foot partially finished basement includes a full home gym complete with workout equipment, while select interior furniture pieces also convey. Vehicle owners and hobbyists will appreciate the oversized 918-square-foot attached 4 car garage, offering extensive parking and workshop capacity. Location advantages are outstanding. Outdoor recreation is minutes away at Van Patten Woods Forest Preserve, the Des Plaines River Trail, Waukegan Savanna Forest Preserve, Thunderhawk golf course and Midlane Country Club. Lake Michigan beaches and trails at Illinois Beach State Park are located 10 minutes east, while major shopping, dining, and entertainment options are close by at Gurnee Mills Shopping Center. The property sits approximately 0.3 to 0.4 miles north of the Waukegan Greg Petry SportsPark (located at 3391 W Beach Rd). This 130+ acre regional facility features 14 soccer fields, 4 lighted softball diamonds, a splash pad, and a 685-space parking lot. Commuters enjoy rapid entry to US Route 41 and the I-94 Tri-State Tollway, providing smooth travel north to Milwaukee or south to Chicago. With zero HOA fees or restrictive covenants, this move-in-ready Wadsworth home offers privacy, space, and complete land independence.
    26 days
    |
    1,470
    |
    147
    |

    Likely to sell faster than

    Zillow last checked:

    Listing updated:

    Listed by:

    Wai Lun Leung 773-697-5555,

    Baird & Warner,

    Henry Hailand,

    Baird & Warner

    Source: MRED as distributed by MLS GRID,MLS#: 12718247MLS Logo

      Facts & features

      Interior

      Bedrooms & bathrooms
      • Bedrooms: 4
      • Bathrooms: 2
      • Full bathrooms: 2
      Rooms
      • Room types: Office, Utility Room-Lower Level, Storage
      Primary bedroom
      • Level: Second
      • Area: 210 Square Feet
      • Dimensions: 15X14
      Bedroom 2
      • Level: Second
      • Area: 143 Square Feet
      • Dimensions: 13X11
      Bedroom 3
      • Level: Second
      • Area: 132 Square Feet
      • Dimensions: 12X11
      Bedroom 4
      • Level: Main
      • Area: 132 Square Feet
      • Dimensions: 12X11
      Dining room
      • Level: Main
      • Area: 187 Square Feet
      • Dimensions: 17X11
      Family room
      • Level: Main
      • Area: 275 Square Feet
      • Dimensions: 25X11
      Kitchen
      • Level: Main
      • Area: 341 Square Feet
      • Dimensions: 31X11
      Laundry
      • Level: Lower
      • Area: 225 Square Feet
      • Dimensions: 15X15
      Living room
      • Level: Main
      • Area: 576 Square Feet
      • Dimensions: 24X24
      Office
      • Level: Main
      • Area: 160 Square Feet
      • Dimensions: 16X10
      Office
      • Level: Main
      • Area: 80 Square Feet
      • Dimensions: 10X8
      Storage
      • Level: Lower
      • Area: 121 Square Feet
      • Dimensions: 11X11
      Other
      • Level: Lower
      • Area: 594 Square Feet
      • Dimensions: 27X22
      Heating
      • Natural Gas
      Cooling
      • Central Air
      Appliances
      • Included: Range, Dishwasher, Refrigerator, Disposal
      • Laundry: In Unit
      Features
      • Windows: Blinds
      • Basement: Partially Finished,Partial,Daylight
      • Attic: Unfinished
      • Number of fireplaces: 1
      • Fireplace features: Family Room
      Interior area
      • Total structure area: 4,347
      • Total interior livable area: 2,700 sqft

      Property

      Parking
      • Total spaces: 19
      • Parking features: Asphalt, Yes, Attached, Off Street, Garage
      • Attached garage spaces: 4
      Accessibility
      • Accessibility features: No Disability Access
      Features
      • Stories: 2
      Lot
      • Size: 0.81 Acres
      Details
      • Parcel number: 03362220030000
      • Special conditions: Standard

      Construction

      Type & style
      • Home type: SingleFamily
      • Property subtype: Single Family Residence
      Materials
      • Vinyl Siding
      Condition
      • New construction: No
      • Year built: 1978

      Utilities & green energy

      • Sewer: Septic Tank
      • Water: Well

      Community & HOA

      HOA
      • Services included: None
      Location
      • Region: Wadsworth

      Financial & listing details

      • Price per square foot: $151/sqft
      • Tax assessed value: $380,606
      • Annual tax amount: $11,116
      • Date on market: 7/30/2026
      • Ownership: Fee Simple

        Estimated market value

        $405,100

        $385,000 - $425,000

        $2,985/mo

        Price history

        DateEventPrice
        8/13/2026Contingent$409,000$151/sqft
        Source: MRED as distributed by MLS GRID #12718247 Report a problem
        7/30/2026Listed for sale$409,000+95.2%$151/sqft
        Source: MRED as distributed by MLS GRID #12718247 Report a problem
        3/12/2001Sold$209,500$78/sqft
        Source: Public Record Report a problem

        Public tax history

        YearProperty taxesTax assessment
        2024$10,982 -0.7%$133,145 +5%
        2023$11,057 +4.5%$126,856 +5.5%
        2022$10,578 +16.4%$120,260 +5.2%
        2021$9,089 +3%$114,272 +12.5%
        2020$8,826 +3.3%$101,562 +4.1%
        2019$8,542 +2.4%$97,534 +1.9%
        2018$8,342 $95,753 +1.9%
        2017$8,342 +5.1%$93,977 +3.5%
        2016$7,935 +2.7%$90,834 +5.9%
        2015$7,727 +5.1%$85,782 +2.8%
        2014$7,355 -2.6%$83,429 -1.6%
        2012$7,553 -0.8%$84,820 -18.1%
        2011$7,614 +4.6%$103,541 -1.1%
        2010$7,277 +4.6%$104,714 -5%
        2009$6,955 -0.4%$110,226 -3.2%
        2008$6,984 +41.1%$113,853 +5.7%
        2006$4,951 +0.9%$107,744
        2005$4,909 +3.7%--
        2004$4,733 -5.1%--
        2003$4,986 +20.1%--
        2002$4,150 +3.5%--
        2001$4,009 +1.5%$56,420 +1.4%
        2000$3,949 $55,663
        Find assessor info on the county website

        Monthly payment

        Est. payment

        Payment breakdown

        Explore the cost of this home by adjusting the details. Changes won't be saved.
        All calculations are estimates and provided by Zillow, Inc. for informational purposes only. Actual amounts may vary.
        HOA fees may include property taxes on listings classified as Co-Ops. Contact the listing agent and/or owner for fee details.
        See how much you could borrow to make a competitive offer.

        Climate risks

        Neighborhood: 60083

        Getting around

        5 / 100
        Car-Dependent
        27 / 100
        Somewhat Bikeable

        Nearby schools

        GreatSchools rating
        Schools provided by the listing agent
        • High: Warren Township High School
        • District: 56

        Source: MRED as distributed by MLS GRID. This data may not be complete. We recommend contacting the local school district to confirm school assignments for this home.

        A local agent can set up tours, give advice and negotiate with sellers.

        Browse local experts

        Similar homes