WELCOME HOME TO THIS BEAUTIFULLY MAINTAINED TWO-STORY IN ONE OF WINTHROP HARBOR'S MOST DESIRABLE NEIGHBORHOODS! This inviting home offers the perfect blend of comfort, and space. Cute covered front porch! Step into the bright living room featuring gleaming hardwood floors that continue into the formal dining room, creating a warm and elegant setting for everyday living and entertaining. The spacious kitchen offers stainless steel appliances, a sunny eat-in area, new luxury vinyl plank flooring, and sliding doors leading to the patio and beautifully landscaped 1/2 Acre (.49) backyard. The open-concept design flows seamlessly into the cozy family room, highlighted by a warm fireplace-perfect for gathering with family and friends. The foyer also features new luxury vinyl plank flooring, and a convenient main-floor powder room completes the first level. Upstairs you'll find three generously sized bedrooms, including a spacious primary suite with a shared full bath featuring a relaxing soaking tub and separate shower. One secondary bedroom offers hardwood flooring, while the primary bedroom and third bedroom are comfortably carpeted. The oversized backyard is a true retreat with mature landscaping, colorful perennials, and a large storage shed, providing plenty of room to garden, play, or entertain. You'll also appreciate being within walking distance to North Prairie Middle School. Additional features include a partial unfinished basement with half crawl space, an egress window, washer, dryer, utility sink, and excellent storage or future finishing potential. The attached two-car heated garage, attractive cedar and brick exterior, and major mechanical updates-including the roof, furnace, central air, and water heater (all approximately 2010)-offer added peace of mind. Several windows have also been replaced. A fantastic opportunity in a sought-after location, priced to sell and ready for its next owners!
Active
Price cut: $10K (8/27)
$339,900
512 Cavin Ave, Winthrop Harbor, IL 60096
3beds
1,720sqft
Single Family Residence
Built in 1989
0.49 Acres Lot
$338,300 Zestimate®
$198/sqft
$-- HOA
What's special
Warm fireplaceMature landscapingThree generously sized bedroomsColorful perennialsAttached two-car heated garageCozy family roomSpacious kitchen
- 89 days
- 563
- 51
Zillow last checked:
Listing updated:
Listed by:
Lori Mattice 847-764-4663,
RE/MAX Plaza
Source: MRED as distributed by MLS GRID,MLS#: 12700652
Facts & features
Interior
Bedrooms & bathrooms
- Bedrooms: 3
- Bathrooms: 2
- Full bathrooms: 1
- 1/2 bathrooms: 1
Rooms
- Room types: Foyer
Primary bedroom
- Features: Flooring (Carpet), Window Treatments (Curtains/Drapes), Bathroom (Full)
- Level: Second
- Area: 198 Square Feet
- Dimensions: 18X11
Bedroom 2
- Features: Flooring (Carpet), Window Treatments (Blinds)
- Level: Second
- Area: 120 Square Feet
- Dimensions: 12X10
Bedroom 3
- Features: Flooring (Hardwood)
- Level: Second
- Area: 100 Square Feet
- Dimensions: 10X10
Dining room
- Features: Flooring (Hardwood)
- Level: Main
- Area: 120 Square Feet
- Dimensions: 12X10
Family room
- Features: Flooring (Luxury Vinyl), Window Treatments (Blinds)
- Level: Main
- Area: 242 Square Feet
- Dimensions: 22X11
Foyer
- Features: Flooring (Luxury Vinyl)
- Level: Main
- Area: 55 Square Feet
- Dimensions: 11X5
Kitchen
- Features: Kitchen (Eating Area-Table Space), Flooring (Luxury Vinyl)
- Level: Main
- Area: 198 Square Feet
- Dimensions: 18X11
Living room
- Features: Flooring (Hardwood)
- Level: Main
- Area: 208 Square Feet
- Dimensions: 16X13
Heating
- Natural Gas, Forced Air
Cooling
- Central Air
Appliances
- Included: Range, Microwave, Dishwasher, Refrigerator, Washer, Dryer, Stainless Steel Appliance(s)
- Laundry: In Unit, Sink
Features
- Flooring: Hardwood, Carpet
- Windows: Drapes
- Basement: Unfinished,Crawl Space,Partial
- Number of fireplaces: 1
- Fireplace features: Wood Burning, Attached Fireplace Doors/Screen, Family Room
Interior area
- Total structure area: 0
- Total interior livable area: 1,720 sqft
Property
Parking
- Total spaces: 6
- Parking features: Concrete, Garage Door Opener, Heated Garage, Yes, Garage Owned, Attached, Off Street, Owned, Garage
- Attached garage spaces: 2
- Has uncovered spaces: Yes
Accessibility
- Accessibility features: No Disability Access
Features
- Stories: 2
- Patio & porch: Patio
Lot
- Size: 0.49 Acres
- Dimensions: 250 x 84.5
- Features: Mature Trees
Details
- Additional structures: Shed(s)
- Parcel number: 04092010200000
- Special conditions: None
Construction
Type & style
- Home type: SingleFamily
- Architectural style: Traditional
- Property subtype: Single Family Residence
Materials
- Brick, Cedar
- Foundation: Concrete Perimeter
- Roof: Asphalt
Condition
- New construction: No
- Year built: 1989
Utilities & green energy
- Sewer: Public Sewer
- Water: Public
Community & HOA
Community
- Features: Street Paved
HOA
- Services included: None
Location
- Region: Winthrop Harbor
Financial & listing details
- Price per square foot: $198/sqft
- Tax assessed value: $282,301
- Annual tax amount: $8,807
- Date on market: 7/14/2026
- Ownership: Fee Simple
Estimated market value
$338,300
$321,000 - $355,000
$2,776/mo
Price history
| Date | Event | Price |
|---|---|---|
| 8/27/2026 | Price change | $339,900-2.9%$198/sqft |
Source:  MRED as distributed by MLS GRID #12700652 Report a problem MRED as distributed by MLS GRID #12700652 Report a problem | ||
| 8/6/2026 | Price change | $349,900-2.8%$203/sqft |
Source: MRED as distributed by MLS GRID #12700652 Report a problem | ||
| 7/14/2026 | Listed for sale | $359,900$209/sqft |
Source: MRED as distributed by MLS GRID #12700652 Report a problem | ||
Public tax history
| Year | Property taxes | Tax assessment |
|---|---|---|
| 2024 | $8,669 +0.5% | $103,124 +9.6% |
| 2023 | $8,624 +17.5% | $94,091 +6.4% |
| 2022 | $7,337 -2.3% | $88,464 +21.1% |
| 2021 | $7,510 +3.1% | $73,042 +7.5% |
| 2020 | $7,281 -3.2% | $67,931 |
| 2019 | $7,524 +4.9% | $67,931 +4.1% |
| 2018 | $7,174 | $65,244 +6.3% |
| 2017 | $7,174 +4.6% | $61,377 +5% |
| 2016 | $6,856 +1.2% | $58,432 +9% |
| 2015 | $6,775 +1.8% | $53,587 -0.8% |
| 2014 | $6,654 +1.5% | $54,031 -3.8% |
| 2012 | $6,555 +3.2% | $56,148 -24.6% |
| 2011 | $6,353 -6.7% | $74,486 -9.4% |
| 2010 | $6,811 +2.4% | $82,187 -7.2% |
| 2009 | $6,654 +0.4% | $88,592 -0.8% |
| 2008 | $6,627 +5.9% | $89,333 +5.7% |
| 2006 | $6,258 +11.9% | $84,492 |
| 2005 | $5,593 +3.9% | -- |
| 2004 | $5,384 +2.4% | -- |
| 2003 | $5,260 +2.9% | -- |
| 2002 | $5,110 +4.6% | -- |
| 2001 | $4,884 +10% | $63,513 +3.2% |
| 2000 | $4,440 | $61,549 |
Find assessor info on the county website
Monthly payment
Est. payment
Payment breakdown
Explore the cost of this home by adjusting the details. Changes won't be saved.Climate risks
Neighborhood: 60096
Nearby schools
Schools provided by the listing agent
- District: 1
Source: MRED as distributed by MLS GRID. This data may not be complete. We recommend contacting the local school district to confirm school assignments for this home.
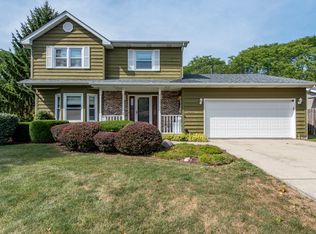
Similar homes
- $369,9003 bd2 ba2.2k sqft1433 Fulton Ave, Winthrop Harbor, IL 60096New
 MLS ID #12722931, Jamie Hering, CSC, Coldwell Banker Realty. MRED as distributed by MLS GRID
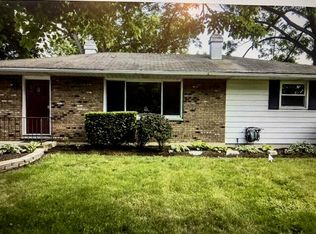
 - $328,0004 bd3 ba1.2k sqft514 Garnett Ave, Winthrop Harbor, IL 60096Active
 MLS ID #12710696, Michelle Battisfore, Cornerstone Realty Group, LLC. MRED as distributed by MLS GRID
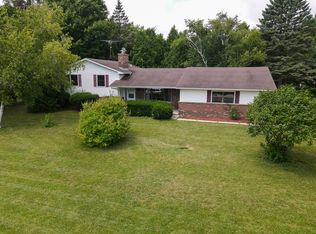
 - $319,0003 bd2 ba1k sqft2109 7th St, Winthrop Harbor, IL 60096Active
 MLS ID #12746993, Misael Chacon, Beycome Brokerage Realty LLC. MRED as distributed by MLS GRID
 - $399,9884 bd2 ba1.4k sqft42886 N Washington Ave, Winthrop Harbor, IL 60096Active
 MLS ID #12734067, Marc Frisco, ABR,CRS,GRI, REMAX Elite. MRED as distributed by MLS GRID
