3512 Portsmouth Dr is a 1-story Zion single-family home with an open floor plan and multiple living spaces. The kitchen features wood cabinetry, dark countertops, a gas range, and dark tile flooring with pendant lighting. Adjacent to the kitchen, a vaulted great room provides generous open living space with a ceiling fan and natural light. The primary bedroom includes double closet storage and carpeted floors, and two full bathrooms each offer a tub and shower combination. A large wood deck off the back of the home extends into a yard with mature trees. A finished lower level, detached garage, and additional bedrooms with hardwood floors complete this residence with functional space throughout.
Active
$330,000
3512 Portsmouth Dr, Zion, IL 60099
3beds
1,374sqft
:
Get pre-qualified$2,390/mo
Single Family Residence
Built in 1994
9,583 Square Feet Lot
$-- Zestimate®
$240/sqft
$-- HOA
What's special
- 21 days |
- 758 |
- 44 |
Likely to sell faster than
Zillow last checked:
Listing updated:
Listed by:
Shelby Hernandez shernandez@opendoor.com,
Opendoor Brokerage, LLC
Source: MRED as distributed by MLS GRID,MLS#: 12710202
Facts & features
Interior
Bedrooms & bathrooms
- Bedrooms: 3
- Bathrooms: 2
- Full bathrooms: 2
Rooms
- Room types: No additional rooms
Primary bedroom
- Features: Bathroom (Full)
- Level: Main
- Area: 165 Square Feet
- Dimensions: 11X15
Bedroom 2
- Level: Main
- Area: 110 Square Feet
- Dimensions: 10X11
Bedroom 3
- Level: Main
- Area: 110 Square Feet
- Dimensions: 10X11
Dining room
- Level: Main
- Area: 110 Square Feet
- Dimensions: 11X10
Kitchen
- Level: Main
- Area: 90 Square Feet
- Dimensions: 9X10
Living room
- Level: Main
- Area: 400 Square Feet
- Dimensions: 20X20
Heating
- Natural Gas, Forced Air
Cooling
- Central Air
Features
- Cathedral Ceiling(s), 1st Floor Bedroom, 1st Floor Full Bath
- Basement: Finished,Full
Interior area
- Total structure area: 0
- Total interior livable area: 1,374 sqft
Property
Parking
- Total spaces: 2
- Parking features: Yes, Attached, Garage
- Attached garage spaces: 2
Accessibility
- Accessibility features: No Disability Access
Features
- Stories: 1
- Patio & porch: Deck
Lot
- Size: 9,583 Square Feet
- Dimensions: 77X153X90X104
Details
- Parcel number: 04171050030000
- Special conditions: Standard
Construction
Type & style
- Home type: SingleFamily
- Architectural style: Ranch
- Property subtype: Single Family Residence
Materials
- Vinyl Siding
- Foundation: Block
- Roof: Asphalt
Condition
- New construction: No
- Year built: 1994
Utilities & green energy
- Sewer: Public Sewer
- Water: Public
Community & HOA
Community
- Subdivision: Harbor Ridge
HOA
- Services included: None
Location
- Region: Zion
Financial & listing details
- Price per square foot: $240/sqft
- Tax assessed value: $232,781
- Annual tax amount: $8,505
- Date on market: 7/20/2026
- Ownership: Fee Simple
Estimated market value
Not available
Estimated sales range
Not available
Not available
Price history
| Date | Event | Price |
|---|---|---|
| 7/20/2026 | Listed for sale | $330,000$240/sqft |
Source:  MRED as distributed by MLS GRID #12710202 Report a problem MRED as distributed by MLS GRID #12710202 Report a problem | ||
| 6/3/2026 | Sold | $330,000+82.3%$240/sqft |
Source: Public Record Report a problem | ||
| 8/14/2020 | Sold | $181,000+3.5%$132/sqft |
Source: MRED as distributed by MLS GRID #10797767 Report a problem | ||
| 8/14/2020 | Listed for sale | $174,900$127/sqft |
Source: RE/MAX Showcase #10797767 Report a problem | ||
| 7/29/2020 | Pending sale | $174,900$127/sqft |
Source: RE/MAX Showcase #10797767 Report a problem | ||
| 7/28/2020 | Listed for sale | $174,900+24%$127/sqft |
Source: RE/MAX Showcase #10797767 Report a problem | ||
| 1/29/2016 | Sold | $141,000-1.7%$103/sqft |
Source: MRED as distributed by MLS GRID #09083882 Report a problem | ||
| 12/14/2015 | Pending sale | $143,500$104/sqft |
Source: RE/MAX Showcase #09083882 Report a problem | ||
| 11/11/2015 | Listed for sale | $143,500+60.6%$104/sqft |
Source: RE/MAX Showcase #09083882 Report a problem | ||
| 9/11/1997 | Sold | $89,333+10.3%$65/sqft |
Source: Public Record Report a problem | ||
| 1/28/1994 | Sold | $81,000$59/sqft |
Source: Public Record Report a problem | ||
Public tax history
| Year | Property taxes | Tax assessment |
|---|---|---|
| 2024 | $8,208 +5% | $88,719 +14.3% |
| 2023 | $7,816 +4.8% | $77,586 +12.2% |
| 2022 | $7,455 +4.1% | $69,174 +9.6% |
| 2021 | $7,158 +3.8% | $63,138 +15.9% |
| 2020 | $6,893 +2.9% | $54,478 +7.4% |
| 2019 | $6,699 +14.8% | $50,748 +12.5% |
| 2018 | $5,833 | $45,110 +7.8% |
| 2017 | $5,833 +13.5% | $41,846 +10.2% |
| 2016 | $5,138 +1.9% | $37,986 +10.2% |
| 2015 | $5,041 +0.6% | $34,467 +0.2% |
| 2014 | $5,008 +10.7% | $34,401 -6.1% |
| 2012 | $4,524 -20.3% | $36,636 -28.3% |
| 2011 | $5,675 -2.7% | $51,100 -13.8% |
| 2010 | $5,835 +0.7% | $59,284 -7% |
| 2009 | $5,796 +3% | $63,760 +2.4% |
| 2008 | $5,627 +10.9% | $62,296 +12.5% |
| 2006 | $5,073 +0.3% | $55,391 |
| 2005 | $5,057 +8.5% | -- |
| 2004 | $4,660 -3.2% | -- |
| 2003 | $4,817 +6% | -- |
| 2002 | $4,544 +7.1% | -- |
| 2001 | $4,240 +16.7% | $46,680 +7.4% |
| 2000 | $3,633 | $43,479 |
Find assessor info on the county website
Monthly payment
Est. payment
Payment breakdown
Explore the cost of this home by adjusting the details. Changes won't be saved.Climate risks
Neighborhood: 60099
Nearby schools
GreatSchools rating
- 4/10Kenneth Murphy SchoolGrades: K-5Distance: 3 mi
- 3/10Beach Park Middle SchoolGrades: 6-8Distance: 1.4 mi
- 6/10Zion-Benton Twnshp Hi SchoolGrades: 9-12Distance: 1 mi
Schools provided by the listing agent
- District: 3
Source: MRED as distributed by MLS GRID. This data may not be complete. We recommend contacting the local school district to confirm school assignments for this home.
- $320,0003 bd2 ba1.8k sqft3514 Portsmouth Dr, Zion, IL 60099Sold
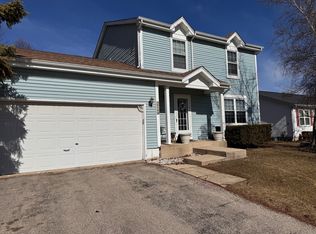
- $280,0003 bd2 ba1.8k sqft3510 Portsmouth Dr, Zion, IL 60099Sold

- $307,6003 bd2 ba1.5k sqft1310 Pelican Ct, Zion, IL 60099Off Market
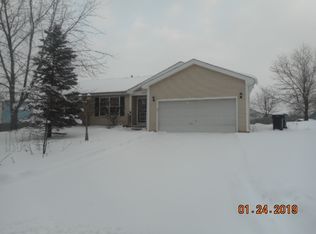
- $296,0003 bd2 ba1.7k sqft3600 Portsmouth Dr, Zion, IL 60099Off Market
- $320,0003 bd1 ba1.8k sqft3511 Portsmouth Dr, Zion, IL 60099Off Market
- $286,0003 bd1 ba1.8k sqft3509 Portsmouth Dr, Zion, IL 60099Off Market
- $291,9003 bd2 ba1.3k sqft3513 Portsmouth Dr, Zion, IL 60099Off Market
- $292,3003 bd2 ba1.4k sqft3507 Portsmouth Dr, Zion, IL 60099Off Market
A local agent can set up tours, give advice and negotiate with sellers.
Similar homes
- $340,0004 bd3 ba1.3k sqft4009 Ridge Rd, Zion, IL 60099Active
 MLS ID #12723902, Alyssa Pimentel, Compass. MRED as distributed by MLS GRID
 - $325,0004 bd2 ba1.2k sqft41588 N Illinois St, Zion, IL 60099New
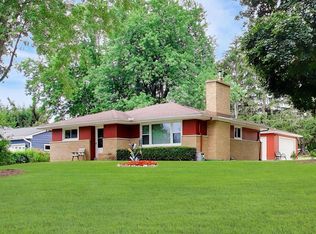 MLS ID #12724891, Sonia Cisternino, @properties Christie's International Real Estate. MRED as distributed by MLS GRID
 - $315,0005 bd2 ba1k sqft2023 Elim Ave, Zion, IL 60099New
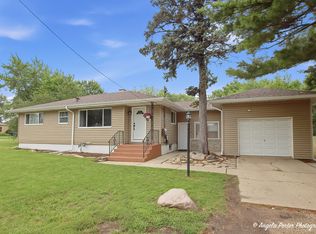 MLS ID #12727898, Lilly Cardenas, Charles Rutenberg Realty of IL. MRED as distributed by MLS GRID
 - $--3 bd3 ba1.9k sqft2803 Ezra Ave, Zion, IL 60099Auction
 Auction.com 2
 - $359,9003 bd3 ba1.5k sqft2508 Gabriel Ave, Zion, IL 60099ActiveMLS ID #12690100, Daniel Mendez, Charles Rutenberg Realty of IL. MRED as distributed by MLS GRID
- $380,0003 bd3 ba2k sqft4619 Cornerstone Dr, Winthrop Harbor, IL 60096NewMLS ID #12726053, Christopher Paul, Redfin Corporation. MRED as distributed by MLS GRID
- $359,9004 bd2 ba1.3k sqft2823 27th St, Zion, IL 60099Price ChangeMLS ID #12691647, Karen Ginn, RE/MAX Plaza. MRED as distributed by MLS GRID
- $369,9004 bd2 ba1.4k sqft2007 34th St, Zion, IL 60099ContingentMLS ID #12705676, Alex Orduna, Freedom Realty. MRED as distributed by MLS GRID
- $375,0004 bd2 ba1.6k sqft2019 Gilboa Ave, Zion, IL 60099ActiveMLS ID #12661727, Chris Varsek, Real Broker, LLC. MRED as distributed by MLS GRID
- $309,9003 bd2 ba1.4k sqft10081 W Pickford Ave, Beach Park, IL 60099ActiveMLS ID #12696346, Lori Mattice, RE/MAX Plaza. MRED as distributed by MLS GRID
- $385,0004 bd3 ba1.2k sqft929 Alton Ct, Winthrop Harbor, IL 60096NewMLS ID #12722204, Hans Fleischmann, Fulton Grace Realty. MRED as distributed by MLS GRID
- $299,9003 bd2 ba1.4k sqft15018 W Russell Rd, Zion, IL 60099ContingentMLS ID #12702786, Scott Paul, RE/MAX Suburban. MRED as distributed by MLS GRID
- $349,9003 bd2 ba1.7k sqft512 Cavin Ave, Winthrop Harbor, IL 60096Price ChangeMLS ID #12700652, Lori Mattice, RE/MAX Plaza. MRED as distributed by MLS GRID
- $329,5004 bd2 ba1.1k sqft38484 N North Shore Ave, Beach Park, IL 60087ActiveMLS ID #12722576, Larry Stephens, Cornerstone Realty Group, LLC. MRED as distributed by MLS GRID
- $274,9003 bd3 ba1.3k sqft3315 Emmaus Ave, Zion, IL 60099ContingentMLS ID #12692976, Emma Zamudio, Century 21 Circle. MRED as distributed by MLS GRID
- $238,0003 bd2 ba1.3k sqft1904 Ezra Ave, Zion, IL 60099ActiveMLS ID #12695300, Dontae Kelly, Keller Williams North Shore West. MRED as distributed by MLS GRID
- $328,5003 bd3 ba1.5k sqft1317 N Jackson St, Waukegan, IL 60085NewMLS ID #12729206, Rebecca Solano, Fathom Realty IL, LLC. MRED as distributed by MLS GRID
- $275,0004 bd2 ba1.5k sqft2210 Hermon Ave, Zion, IL 60099ActiveMLS ID #12694688, Andres Ventura, eXp Realty. MRED as distributed by MLS GRID
- $--3 bd2 ba1.1k sqft2720 Harrison Pl, Waukegan, IL 60085AuctionAuction.com 2
- $280,0004 bd2 ba1.8k sqft2910 Ezekiel Ave, Zion, IL 60099ActiveMLS ID #12637603, Jim Starwalt, ABR,CRS,CSC,GRI, Better Homes and Garden Real Estate Star Homes. MRED as distributed by MLS GRID
