WOW! Don't miss this beautiful, well-maintained two-story home in the highly sought-after Beach Park school district! Almost everything from the studs in was remodeled in 2017, including electrical, plumbing, A/C, water heater, sump pump, drywall, flooring, light fixtures, bathrooms, and much more. Gleaming Brazilian cherry hardwood flooring and ceramic tile greet you throughout. The spacious kitchen features off-white custom cabinetry, elegant premium granite countertops, a large island, stainless steel appliances, and a pantry closet. It opens to a deck and a fenced backyard-perfect for outdoor enjoyment! The home offers a roomy living room and an extra-large family room, ideal for gatherings and entertainment. Ascend to the upper floor, where you'll find a spacious primary bedroom with a shared bathroom featuring granite countertops, double sinks, a ceramic shower/tub, and a walk-in closet. Two additional secondary bedrooms complete the second floor. The full, unfinished basement is waiting for your personal touch! A two-car attached garage provides added convenience. This gem is perfectly located between Milwaukee and Chicago, offering easy access to shopping, dining, schools, parks, and Lake Michigan. Don't miss out on this exceptional opportunity!
Closed
$320,000
3514 Portsmouth Dr, Zion, IL 60099
3beds
1,830sqft
Single Family Residence
Built in 1993
-- sqft lot
$341,100 Zestimate®
$175/sqft
$2,547 Estimated rent
Home value
$341,100
$307,000 - $379,000
$2,547/mo
Zestimate® history
Owner options
List your home for rent
$2,547/mo
Rent Zestimate®
Find your next renter with Zillow Rental Manager. Plus, with online applications, you can quickly screen prospective tenants – for free.
$2,547/mo
Rent Zestimate®
Refinance and save
$2,444/mo
Est. payment
Refinancing to a lower rate could help reduce your monthly payments and save thousands over the life of the loan.
$2,444/mo
Est. payment
Explore your selling options
Work with a Zillow partner agent
Leverage their expertise and Zillow's premium Showcase listings to get your home seen by more buyers.
Get startedList with your own agent
Get your home in front of millions of buyers by listing it on Zillow.
Learn how to do itSell it yourself
Take full control of how buyers see your home on Zillow by listing For Sale by Owner (FSBO).
List your homeWhat's special
Fenced backyardShared bathroomLarge islandSpacious primary bedroomExtra-large family roomSpacious kitchenOff-white custom cabinetry
Zillow last checked:
Listing updated:
Listed by:
Arthur Bragg 847-997-3944,
Real Broker, LLC
Bought with:
Jim Starwalt, ABR,CRS,CSC,GRI
Better Homes and Garden Real Estate Star Homes
Source: MRED as distributed by MLS GRID,MLS#: 12301661
Facts & features
Interior
Bedrooms & bathrooms
- Bedrooms: 3
- Bathrooms: 2
- Full bathrooms: 1
- 1/2 bathrooms: 1
Rooms
- Room types: No additional rooms
Primary bedroom
- Features: Flooring (Hardwood)
- Level: Second
- Area: 196 Square Feet
- Dimensions: 14X14
Bedroom 2
- Features: Flooring (Hardwood)
- Level: Second
- Area: 132 Square Feet
- Dimensions: 12X11
Bedroom 3
- Features: Flooring (Hardwood)
- Level: Second
- Area: 121 Square Feet
- Dimensions: 11X11
Family room
- Features: Flooring (Hardwood)
- Level: Main
- Area: 396 Square Feet
- Dimensions: 22X18
Kitchen
- Features: Kitchen (Eating Area-Table Space, Island), Flooring (Hardwood)
- Level: Main
- Area: 130 Square Feet
- Dimensions: 13X10
Living room
- Features: Flooring (Hardwood)
- Level: Main
- Area: 168 Square Feet
- Dimensions: 14X12
Heating
- Natural Gas, Forced Air
Cooling
- Central Air
Appliances
- Included: Dishwasher
Features
- Flooring: Laminate
- Basement: Unfinished,Full
- Attic: Unfinished
Interior area
- Total structure area: 2,850
- Total interior livable area: 1,830 sqft
Property
Parking
- Total spaces: 2
- Parking features: Asphalt, Garage Door Opener, On Site, Attached, Garage
- Attached garage spaces: 2
- Has uncovered spaces: Yes
Accessibility
- Accessibility features: No Disability Access
Features
- Stories: 2
- Patio & porch: Deck
- Fencing: Fenced
Lot
- Dimensions: 97 X 152 X 119 X 70
- Features: Irregular Lot
Details
- Parcel number: 04171050040000
- Special conditions: None
- Other equipment: Ceiling Fan(s), Sump Pump
Construction
Type & style
- Home type: SingleFamily
- Architectural style: Colonial
- Property subtype: Single Family Residence
Materials
- Aluminum Siding
- Foundation: Concrete Perimeter
- Roof: Asphalt
Condition
- New construction: No
- Year built: 1993
- Major remodel year: 2017
Details
- Builder model: 2 STORY
Utilities & green energy
- Electric: Circuit Breakers
- Sewer: Public Sewer
- Water: Public
Community & HOA
Community
- Features: Park, Tennis Court(s), Sidewalks, Street Lights, Street Paved
- Subdivision: Harbor Ridge
HOA
- Services included: None
Location
- Region: Zion
Financial & listing details
- Price per square foot: $175/sqft
- Tax assessed value: $253,417
- Annual tax amount: $9,621
- Date on market: 5/15/2025
- Listing terms: FHA
- Ownership: Fee Simple
Price history
| Date | Event | Price |
|---|---|---|
| 6/17/2025 | Sold | $320,000+3.3%$175/sqft |
Source:  MRED as distributed by MLS GRID #12301661 Report a problem MRED as distributed by MLS GRID #12301661 Report a problem | ||
| 5/20/2025 | Contingent | $309,900$169/sqft |
Source: MRED as distributed by MLS GRID #12301661 Report a problem | ||
| 5/15/2025 | Listed for sale | $309,900-7.5%$169/sqft |
Source: MRED as distributed by MLS GRID #12301661 Report a problem | ||
| 4/24/2025 | Listing removed | $335,000$183/sqft |
Source: MRED as distributed by MLS GRID #12301661 Report a problem | ||
| 3/2/2025 | Listed for sale | $335,000+458.3%$183/sqft |
Source: MRED as distributed by MLS GRID #12301661 Report a problem | ||
| 6/10/2019 | Listing removed | $1,675$1/sqft |
Source: Grand Realty Group Inc. #10397978 Report a problem | ||
| 5/31/2019 | Listed for rent | $1,675+8.1%$1/sqft |
Source: Grand Realty Group Inc. #10397978 Report a problem | ||
| 9/2/2017 | Listing removed | $1,550$1/sqft |
Source: Grand Realty Group Inc. #09696379 Report a problem | ||
| 8/23/2017 | Price change | $1,550-3.1%$1/sqft |
Source: Grand Realty Group Inc. #09696379 Report a problem | ||
| 7/21/2017 | Listed for rent | $1,600$1/sqft |
Source: Grand Realty Group Inc. #09696379 Report a problem | ||
| 7/28/2016 | Sold | $60,000-65.7%$33/sqft |
Source: MRED as distributed by MLS GRID #09254528 Report a problem | ||
| 12/19/2009 | Listing removed | $174,900$96/sqft |
Source: RE/MAX Showcase #07298046 Report a problem | ||
| 10/31/2009 | Price change | $174,900-2.8%$96/sqft |
Source: RE/MAX Showcase #07298046 Report a problem | ||
| 10/16/2009 | Price change | $179,900-2.7%$98/sqft |
Source: RE/MAX Showcase #07298046 Report a problem | ||
| 9/19/2009 | Price change | $184,900-2.6%$101/sqft |
Source: RE/MAX Showcase #07298046 Report a problem | ||
| 9/6/2009 | Price change | $189,900-5%$104/sqft |
Source: RE/MAX Showcase #07298046 Report a problem | ||
| 8/16/2009 | Listed for sale | $199,900-4.1%$109/sqft |
Source: RE/MAX Showcase #07298046 Report a problem | ||
| 8/3/2005 | Sold | $208,500+24.1%$114/sqft |
Source: Public Record Report a problem | ||
| 6/11/2003 | Sold | $168,000+17.9%$92/sqft |
Source: Public Record Report a problem | ||
| 4/7/1997 | Sold | $142,500$78/sqft |
Source: Public Record Report a problem | ||
Public tax history
| Year | Property taxes | Tax assessment |
|---|---|---|
| 2024 | $9,968 +3.6% | $96,583 +14.3% |
| 2023 | $9,621 +6.2% | $84,464 +12.2% |
| 2022 | $9,064 +2.1% | $75,307 +8.4% |
| 2021 | $8,878 +3.1% | $69,466 +14.7% |
| 2020 | $8,612 +2.1% | $60,570 +7.3% |
| 2019 | $8,435 +159.2% | $56,423 +11.7% |
| 2018 | $3,254 | $50,534 +152.7% |
| 2017 | $3,254 -54.2% | $19,998 -53.9% |
| 2016 | $7,109 -0.9% | $43,404 +10.2% |
| 2015 | $7,177 +1.9% | $39,383 -2.6% |
| 2014 | $7,040 -4.5% | $40,437 -6.1% |
| 2012 | $7,370 +10.7% | $43,064 -26.9% |
| 2011 | $6,656 -0.6% | $58,921 -12.3% |
| 2010 | $6,699 +0.7% | $67,194 -7% |
| 2009 | $6,650 +3.1% | $72,268 +2.3% |
| 2008 | $6,451 +17.2% | $70,609 +18.3% |
| 2006 | $5,503 +0.3% | $59,665 |
| 2005 | $5,487 +3.4% | -- |
| 2004 | $5,307 -2.8% | -- |
| 2003 | $5,460 +6% | -- |
| 2002 | $5,153 +7.1% | -- |
| 2001 | $4,812 +16.7% | $50,328 +3% |
| 2000 | $4,124 | $48,881 |
Find assessor info on the county website
Neighborhood: 60099
Nearby homes
- $330,0003 bd2 ba1.3k sqft3512 Portsmouth Dr, Zion, IL 60099For Sale

- $299,5003 bd2 ba1.7k sqft3600 Portsmouth Dr, Zion, IL 60099Off Market
- $280,0003 bd2 ba1.8k sqft3510 Portsmouth Dr, Zion, IL 60099Sold

- $309,3003 bd2 ba1.5k sqft1310 Pelican Ct, Zion, IL 60099Off Market
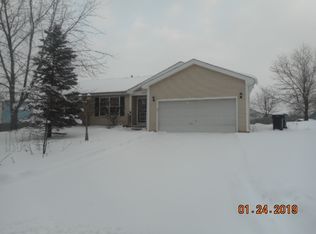
- $339,5003 bd2 ba1.8k sqft3602 Portsmouth Dr, Zion, IL 60099Sold
- $291,9003 bd2 ba1.3k sqft3513 Portsmouth Dr, Zion, IL 60099Off Market
- $320,0003 bd1 ba1.8k sqft3511 Portsmouth Dr, Zion, IL 60099Off Market
- $317,9003 bd1 ba1.8k sqft3515 Portsmouth Dr, Zion, IL 60099Off Market
Nearby schools
GreatSchools rating
- 4/10Kenneth Murphy SchoolGrades: K-5Distance: 3 mi
- 3/10Beach Park Middle SchoolGrades: 6-8Distance: 1.4 mi
- 6/10Zion-Benton Twnshp Hi SchoolGrades: 9-12Distance: 1 mi
Schools provided by the listing agent
- Elementary: Howe Elementary School
- Middle: Beach Park Middle School
- High: Zion-Benton Twnshp Hi School
- District: 3
Source: MRED as distributed by MLS GRID. This data may not be complete. We recommend contacting the local school district to confirm school assignments for this home.
Get a cash offer in 3 minutes
Find out how much your home could sell for in as little as 3 minutes with a no-obligation cash offer.
Estimated market value
$341,100
Get a cash offer in 3 minutes
Find out how much your home could sell for in as little as 3 minutes with a no-obligation cash offer.
Estimated market value
$341,100
- Illinois
- Lake County
- Zion
- 60099
- 3514 Portsmouth Dr
Nearby cities
Nearby zip codes
Other Zion Topics
