Freshly painted interior and ready for fast closing! Sunny two story home features wood laminate flooring in kitchen, dining area, and family room. Living room with NEW ceiling lighting just installed. Kitchen has granite counters, sparkling tile backsplash, newer SS appliances, bay window with views of the yard and brick patio! Large family room with sliders to yard, dining area also has sliders to yard! Master has a bay window and a large walk in closet. Shared master bathroom with a double sink and granite top! Additional bedrooms are nice sized. Attached 2 car garage, Brick patio inside fenced in yard. The lot goes beyond the fence approximately 20-25 feet to the east. A copy of the survey is uploaded for your information. Great location only blocks away from large shopping area, restaurants. Easy access to tollway system too. Less then 4 miles to Lake Michigan and Lake County Forest Preserves with miles of trails, beach and more!
Closed
$280,000
3510 Portsmouth Dr, Zion, IL 60099
3beds
1,800sqft
Single Family Residence
Built in 1992
-- sqft lot
$330,100 Zestimate®
$156/sqft
$2,566 Estimated rent
Home value
$330,100
$314,000 - $347,000
$2,566/mo
Zestimate® history
Owner options
List your home for rent
$2,566/mo
Rent Zestimate®
Find your next renter with Zillow Rental Manager. Plus, with online applications, you can quickly screen prospective tenants – for free.
$2,566/mo
Rent Zestimate®
Refinance and save
$2,134/mo
Est. payment
Refinancing to a lower rate could help reduce your monthly payments and save thousands over the life of the loan.
$2,134/mo
Est. payment
Explore your selling options
Work with a Zillow partner agent
Leverage their expertise and Zillow's premium Showcase listings to get your home seen by more buyers.
Get startedList with your own agent
Get your home in front of millions of buyers by listing it on Zillow.
Learn how to do itSell it yourself
Take full control of how buyers see your home on Zillow by listing For Sale by Owner (FSBO).
List your homeWhat's special
Zillow last checked:
Listing updated:
Listed by:
Tina Henry 847-308-8462,
Coldwell Banker Realty
Bought with:
Maribel Marron
Dream Town Real Estate
Source: MRED as distributed by MLS GRID,MLS#: 11978219
Facts & features
Interior
Bedrooms & bathrooms
- Bedrooms: 3
- Bathrooms: 2
- Full bathrooms: 1
- 1/2 bathrooms: 1
Rooms
- Room types: No additional rooms
Primary bedroom
- Features: Flooring (Carpet), Window Treatments (Curtains/Drapes), Bathroom (Full, Double Sink)
- Level: Second
- Area: 210 Square Feet
- Dimensions: 15X14
Bedroom 2
- Features: Flooring (Carpet)
- Level: Second
- Area: 143 Square Feet
- Dimensions: 13X11
Bedroom 3
- Features: Flooring (Carpet)
- Level: Second
- Area: 121 Square Feet
- Dimensions: 11X11
Dining room
- Features: Flooring (Wood Laminate), Window Treatments (Curtains/Drapes)
- Level: Main
- Area: 120 Square Feet
- Dimensions: 12X10
Family room
- Features: Flooring (Wood Laminate), Window Treatments (Curtains/Drapes)
- Level: Main
- Area: 228 Square Feet
- Dimensions: 19X12
Kitchen
- Features: Kitchen (Eating Area-Table Space, Pantry-Closet, Granite Counters), Flooring (Wood Laminate)
- Level: Main
- Area: 180 Square Feet
- Dimensions: 15X12
Laundry
- Features: Flooring (Wood Laminate)
- Level: Main
- Area: 40 Square Feet
- Dimensions: 8X5
Living room
- Features: Flooring (Carpet), Window Treatments (Curtains/Drapes)
- Level: Main
- Area: 221 Square Feet
- Dimensions: 17X13
Heating
- Natural Gas, Forced Air
Cooling
- Central Air
Appliances
- Included: Range, Microwave, Dishwasher, Refrigerator, Washer, Dryer, Disposal, Stainless Steel Appliance(s)
- Laundry: Main Level, Gas Dryer Hookup, Laundry Closet
Features
- Walk-In Closet(s)
- Flooring: Laminate
- Windows: Screens
- Basement: None
- Attic: Unfinished
Interior area
- Total structure area: 1,800
- Total interior livable area: 1,800 sqft
Property
Parking
- Total spaces: 2
- Parking features: Asphalt, On Site, Garage Owned, Attached, Garage
- Attached garage spaces: 2
Accessibility
- Accessibility features: No Disability Access
Features
- Stories: 2
- Patio & porch: Patio
- Fencing: Fenced
Lot
- Dimensions: 90 X 104 X 84 X 63 X 70
- Features: Corner Lot
Details
- Parcel number: 04171050020000
- Special conditions: None
Construction
Type & style
- Home type: SingleFamily
- Property subtype: Single Family Residence
Materials
- Vinyl Siding
- Foundation: Concrete Perimeter
- Roof: Asphalt
Condition
- New construction: No
- Year built: 1992
- Major remodel year: 2021
Details
- Builder model: 2 STORY
Utilities & green energy
- Electric: Circuit Breakers
- Sewer: Public Sewer, Storm Sewer
- Water: Lake Michigan, Public
Community & HOA
Community
- Subdivision: Harbor Ridge
HOA
- Services included: None
Location
- Region: Zion
Financial & listing details
- Price per square foot: $156/sqft
- Tax assessed value: $225,083
- Annual tax amount: $1,291
- Date on market: 2/19/2024
- Listing terms: FHA
- Ownership: Fee Simple
Price history
| Date | Event | Price |
|---|---|---|
| 4/1/2024 | Sold | $280,000+5.7%$156/sqft |
Source:  MRED as distributed by MLS GRID #11978219 Report a problem MRED as distributed by MLS GRID #11978219 Report a problem | ||
| 3/25/2024 | Pending sale | $265,000$147/sqft |
Source: MRED as distributed by MLS GRID #11978219 Report a problem | ||
| 2/18/2024 | Listing removed | -- |
Source: MRED as distributed by MLS GRID #11978219 Report a problem | ||
| 2/14/2024 | Listed for sale | $265,000+15.5%$147/sqft |
Source: MRED as distributed by MLS GRID #11978219 Report a problem | ||
| 2/14/2022 | Sold | $229,500-1.9%$128/sqft |
Source: MRED as distributed by MLS GRID #11259344 Report a problem | ||
| 1/19/2022 | Pending sale | $233,900$130/sqft |
Source:  RE/MAX International #11259344 Report a problem RE/MAX International #11259344 Report a problem | ||
| 1/19/2022 | Contingent | $233,900$130/sqft |
Source: MRED as distributed by MLS GRID #11259344 Report a problem | ||
| 12/13/2021 | Listed for sale | $233,900$130/sqft |
Source: MRED as distributed by MLS GRID #11259344 Report a problem | ||
| 11/21/2021 | Pending sale | $233,900$130/sqft |
Source: RE/MAX International #11259344 Report a problem | ||
| 11/21/2021 | Contingent | $233,900$130/sqft |
Source: MRED as distributed by MLS GRID #11259344 Report a problem | ||
| 11/10/2021 | Listed for sale | $233,900$130/sqft |
Source: MRED as distributed by MLS GRID #11259344 Report a problem | ||
| 11/6/2021 | Pending sale | $233,900$130/sqft |
Source: RE/MAX International #11259344 Report a problem | ||
| 11/6/2021 | Contingent | $233,900$130/sqft |
Source: MRED as distributed by MLS GRID #11259344 Report a problem | ||
| 10/30/2021 | Listed for sale | $233,900+64.7%$130/sqft |
Source: MRED as distributed by MLS GRID #11259344 Report a problem | ||
| 9/15/2021 | Sold | $142,000+18.4%$79/sqft |
Source: Public Record Report a problem | ||
| 7/20/2021 | Contingent | $119,900$67/sqft |
Source: MRED as distributed by MLS GRID #11155422 Report a problem | ||
| 7/14/2021 | Listed for sale | $119,900$67/sqft |
Source: MRED as distributed by MLS GRID #11155422 Report a problem | ||
Public tax history
| Year | Property taxes | Tax assessment |
|---|---|---|
| 2024 | $6,649 | $85,784 +14.3% |
| 2023 | -- | $75,020 +12.2% |
| 2022 | $1,291 -81.7% | $66,886 +9.3% |
| 2021 | $7,051 +3.9% | $61,222 +13.9% |
| 2020 | $6,789 +3% | $53,746 +7.4% |
| 2019 | $6,592 +14.6% | $50,066 +12.3% |
| 2018 | $5,752 | $44,570 +7.8% |
| 2017 | $5,752 +13.6% | $41,345 +10.2% |
| 2016 | $5,064 +0.7% | $37,532 +10.2% |
| 2015 | $5,027 +0.6% | $34,055 -0.8% |
| 2014 | $4,995 -8.6% | $34,327 -6.1% |
| 2012 | $5,468 -2.7% | $36,557 -27.8% |
| 2011 | $5,618 -3.2% | $50,644 -14.2% |
| 2010 | $5,804 +0.7% | $59,001 -7% |
| 2009 | $5,766 +5.2% | $63,456 +4.4% |
| 2008 | $5,478 +8.4% | $60,792 +10.1% |
| 2006 | $5,054 +0.3% | $55,203 |
| 2005 | $5,038 +3.4% | -- |
| 2004 | $4,872 -2.9% | -- |
| 2003 | $5,019 +6% | -- |
| 2002 | $4,736 +7.1% | -- |
| 2001 | $4,421 +16.7% | $46,519 +3% |
| 2000 | $3,788 | $45,182 |
Find assessor info on the county website
Neighborhood: 60099
Nearby homes
- $330,0003 bd2 ba1.3k sqft3512 Portsmouth Dr, Zion, IL 60099For Sale

- $309,3003 bd2 ba1.5k sqft1310 Pelican Ct, Zion, IL 60099Off Market
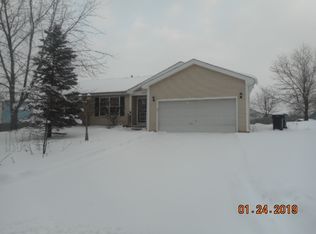
- $320,0003 bd2 ba1.8k sqft3514 Portsmouth Dr, Zion, IL 60099Sold
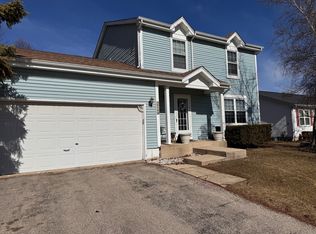
- $295,0003 bd2 ba1.8k sqft3506 Portsmouth Dr, Zion, IL 60099Sold
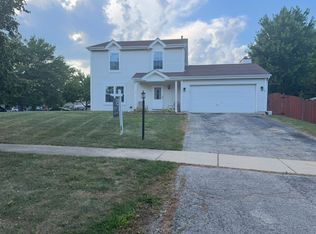
- $292,3003 bd2 ba1.4k sqft3507 Portsmouth Dr, Zion, IL 60099Off Market
- $287,6003 bd1 ba1.8k sqft3509 Portsmouth Dr, Zion, IL 60099Off Market
- $314,2003 bd2 ba1.3k sqft1302 Pelican Ct, Zion, IL 60099Off Market
- $318,4003 bd2 ba1.8k sqft3505 Portsmouth Dr, Zion, IL 60099Off Market
Nearby schools
GreatSchools rating
- 4/10Kenneth Murphy SchoolGrades: K-5Distance: 3 mi
- 3/10Beach Park Middle SchoolGrades: 6-8Distance: 1.5 mi
- 6/10Zion-Benton Twnshp Hi SchoolGrades: 9-12Distance: 1.1 mi
Schools provided by the listing agent
- Elementary: Kenneth Murphy School
- Middle: Beach Park Middle School
- High: Zion-Benton Twnshp Hi School
- District: 3
Source: MRED as distributed by MLS GRID. This data may not be complete. We recommend contacting the local school district to confirm school assignments for this home.
Get a cash offer in 3 minutes
Find out how much your home could sell for in as little as 3 minutes with a no-obligation cash offer.
Estimated market value
$330,100
Get a cash offer in 3 minutes
Find out how much your home could sell for in as little as 3 minutes with a no-obligation cash offer.
Estimated market value
$330,100
- Illinois
- Lake County
- Zion
- 60099
- 3510 Portsmouth Dr
Nearby cities
Nearby zip codes
Other Zion Topics
