Don't Miss Out on This Beautiful Home in Harbor Ridge, Zion, IL! Step into this impeccably maintained residence, where every detail has been thoughtfully updated for modern living. The main level greets you with stunning real cherry hardwood floors that flow seamlessly throughout. The heart of the home is the chef's dream kitchen, fully updated with stainless steel appliances including a trash compactor, gleaming granite countertops, and custom cherry cabinets featuring 3/4 inch shelving. The large island ensures meal prep is a breeze. While the upgraded 2023 gas fireplace with remote and built-in Bose surround sound system create a cozy and inviting atmosphere. Upstairs, you'll find three spacious bedrooms, each with brand-new carpeting. The 2023 remodeled bathroom is a fresh and contemporary touch, while the master suite boasts a huge walk-in closet with ample built-ins. The unfinished basement offers endless possibilities for customization. Step outside to your private oasis-a 32-foot deck perfect for entertaining, complete with a gazebo equipped with a ceiling fan. The fully fenced backyard is a haven with a heated pool for endless summer fun and a large shed with a convenient roll-up door. Practical updates include a 200-amp electrical panel upgrade and a garage prepped for an electric vehicle charger. The extended side driveway offers plenty of space for an RV or boat. Also you'll already benefitting from spray insulation covering 65% of the home to help reduce energy costs. This home has it all, and it won't last long. Book your showing today before it's too late!
Closed
$339,500
3602 Portsmouth Dr, Zion, IL 60099
3beds
1,896sqft
Single Family Residence
Built in 1993
0.29 Acres Lot
$373,800 Zestimate®
$179/sqft
$2,597 Estimated rent
Home value
$373,800
$351,000 - $400,000
$2,597/mo
Zestimate® history
Owner options
List your home for rent
$2,597/mo
Rent Zestimate®
Find your next renter with Zillow Rental Manager. Plus, with online applications, you can quickly screen prospective tenants – for free.
$2,597/mo
Rent Zestimate®
Refinance and save
$2,609/mo
Est. payment
Refinancing to a lower rate could help reduce your monthly payments and save thousands over the life of the loan.
$2,609/mo
Est. payment
Explore your selling options
Work with a Zillow partner agent
Leverage their expertise and Zillow's premium Showcase listings to get your home seen by more buyers.
Get startedList with your own agent
Get your home in front of millions of buyers by listing it on Zillow.
Learn how to do itSell it yourself
Take full control of how buyers see your home on Zillow by listing For Sale by Owner (FSBO).
List your homeWhat's special
Zillow last checked:
Listing updated:
Listed by:
Anthony Borke 815-388-3355,
Keller Williams North Shore West
Bought with:
Erik Dunbar
Compass
Source: MRED as distributed by MLS GRID,MLS#: 12143566
Facts & features
Interior
Bedrooms & bathrooms
- Bedrooms: 3
- Bathrooms: 2
- Full bathrooms: 1
- 1/2 bathrooms: 1
Rooms
- Room types: No additional rooms
Primary bedroom
- Features: Flooring (Carpet)
- Level: Second
- Area: 224 Square Feet
- Dimensions: 16X14
Bedroom 2
- Features: Flooring (Carpet)
- Level: Second
- Area: 154 Square Feet
- Dimensions: 14X11
Bedroom 3
- Features: Flooring (Carpet)
- Level: Second
- Area: 132 Square Feet
- Dimensions: 12X11
Dining room
- Features: Flooring (Hardwood)
- Level: Main
- Area: 192 Square Feet
- Dimensions: 16X12
Family room
- Features: Flooring (Hardwood)
- Level: Main
- Area: 240 Square Feet
- Dimensions: 20X12
Kitchen
- Features: Kitchen (Eating Area-Breakfast Bar, Island, Pantry-Closet, Custom Cabinetry, Granite Counters, Pantry, Updated Kitchen), Flooring (Ceramic Tile)
- Level: Main
- Area: 208 Square Feet
- Dimensions: 16X13
Laundry
- Level: Main
- Area: 25 Square Feet
- Dimensions: 5X5
Living room
- Features: Flooring (Hardwood)
- Level: Main
- Area: 221 Square Feet
- Dimensions: 17X13
Heating
- Natural Gas, Forced Air
Cooling
- Central Air
Appliances
- Included: Double Oven, Microwave, Dishwasher, Refrigerator, Washer, Dryer, Disposal, Trash Compactor, Stainless Steel Appliance(s), Cooktop, Oven, Range Hood, Gas Cooktop, Humidifier
- Laundry: In Unit, In Bathroom
Features
- Basement: Unfinished,Full
- Number of fireplaces: 1
- Fireplace features: Family Room
Interior area
- Total structure area: 0
- Total interior livable area: 1,896 sqft
Property
Parking
- Total spaces: 8.5
- Parking features: Asphalt, Garage Door Opener, Garage, On Site, Garage Owned, Attached, Owned
- Attached garage spaces: 2.5
- Has uncovered spaces: Yes
Accessibility
- Accessibility features: No Disability Access
Features
- Stories: 2
Lot
- Size: 0.29 Acres
Details
- Additional structures: Shed(s)
- Parcel number: 04171050060000
- Special conditions: None
- Other equipment: Ceiling Fan(s), Sump Pump
Construction
Type & style
- Home type: SingleFamily
- Architectural style: Colonial
- Property subtype: Single Family Residence
Materials
- Vinyl Siding, Brick
Condition
- New construction: No
- Year built: 1993
Details
- Builder model: CARLYLE
Utilities & green energy
- Sewer: Public Sewer
- Water: Public
Community & HOA
Community
- Features: Curbs, Street Lights, Street Paved
- Security: Carbon Monoxide Detector(s)
- Subdivision: Harbor Ridge
HOA
- Services included: None
Location
- Region: Zion
Financial & listing details
- Price per square foot: $179/sqft
- Tax assessed value: $246,528
- Annual tax amount: $7,698
- Date on market: 8/22/2024
- Listing terms: VA
- Ownership: Fee Simple
Price history
| Date | Event | Price |
|---|---|---|
| 12/2/2024 | Sold | $339,500$179/sqft |
Source:  MRED as distributed by MLS GRID #12143566 Report a problem MRED as distributed by MLS GRID #12143566 Report a problem | ||
| 9/25/2024 | Contingent | $339,500$179/sqft |
Source: MRED as distributed by MLS GRID #12143566 Report a problem | ||
| 9/10/2024 | Price change | $339,500-2.9%$179/sqft |
Source: MRED as distributed by MLS GRID #12143566 Report a problem | ||
| 8/27/2024 | Listed for sale | $349,500$184/sqft |
Source: MRED as distributed by MLS GRID #12143566 Report a problem | ||
| 8/25/2024 | Contingent | $349,500$184/sqft |
Source: MRED as distributed by MLS GRID #12143566 Report a problem | ||
| 8/22/2024 | Listed for sale | $349,500+273.1%$184/sqft |
Source: MRED as distributed by MLS GRID #12143566 Report a problem | ||
| 4/22/1999 | Sold | $93,666$49/sqft |
Source: Public Record Report a problem | ||
Public tax history
| Year | Property taxes | Tax assessment |
|---|---|---|
| 2024 | $3,929 -49% | $96,077 +16.9% |
| 2023 | $7,699 +4.7% | $82,168 +12.2% |
| 2022 | $7,353 +3.2% | $73,260 +8.8% |
| 2021 | $7,126 +4.5% | $67,356 +14.2% |
| 2020 | $6,819 +3.6% | $58,958 +7.4% |
| 2019 | $6,580 +14.5% | $54,921 +10% |
| 2018 | $5,748 -12.4% | $49,933 +7.8% |
| 2017 | $6,561 +13% | $46,320 +10.2% |
| 2016 | $5,804 -1.4% | $42,048 +10.2% |
| 2015 | $5,887 +0.8% | $38,153 -2.6% |
| 2014 | $5,839 -7.2% | $39,172 -6.1% |
| 2012 | $6,288 -2.4% | $41,716 -27.1% |
| 2011 | $6,441 +0.2% | $57,208 -11.6% |
| 2010 | $6,425 +0.7% | $64,690 -7% |
| 2009 | $6,380 +3.1% | $69,575 +2.3% |
| 2008 | $6,190 +17% | $67,978 +13.9% |
| 2006 | $5,289 +0.3% | $59,695 |
| 2005 | $5,273 +3.4% | -- |
| 2004 | $5,100 -2.9% | -- |
| 2003 | $5,251 +6% | -- |
| 2002 | $4,955 +7.1% | -- |
| 2001 | $4,626 +16.7% | $48,519 +3% |
| 2000 | $3,964 | $47,124 |
Find assessor info on the county website
Neighborhood: 60099
Nearby homes
- $298,3003 bd2 ba1.7k sqft3600 Portsmouth Dr, Zion, IL 60099Off Market
- $337,8004 bd3 ba1.3k sqft3604 Portsmouth Dr, Zion, IL 60099Off Market
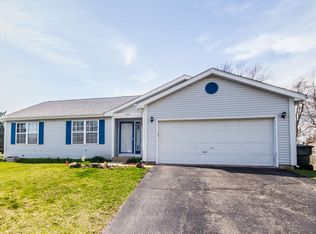
- $325,1003 bd2 ba1.3k sqft3606 Portsmouth Dr, Zion, IL 60099Off Market
- $320,0003 bd2 ba1.8k sqft3514 Portsmouth Dr, Zion, IL 60099Sold
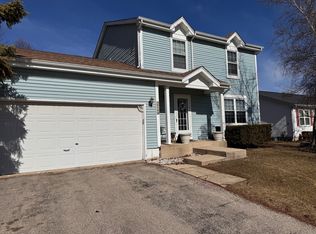
- $411,3003 bd2 ba2k sqft1315 Kenosha Rd, Zion, IL 60099Off Market
- $334,0003 bd3 ba2k sqft3608 Portsmouth Dr, Zion, IL 60099Off Market
- $269,7003 bd1 ba1.3k sqft3601 Portsmouth Dr, Zion, IL 60099Off Market
- $330,0003 bd2 ba1.3k sqft3512 Portsmouth Dr, Zion, IL 60099For Sale
Nearby schools
GreatSchools rating
- 4/10Kenneth Murphy SchoolGrades: K-5Distance: 3 mi
- 3/10Beach Park Middle SchoolGrades: 6-8Distance: 1.4 mi
- 6/10Zion-Benton Twnshp Hi SchoolGrades: 9-12Distance: 1 mi
Schools provided by the listing agent
- District: 3
Source: MRED as distributed by MLS GRID. This data may not be complete. We recommend contacting the local school district to confirm school assignments for this home.
Get a cash offer in 3 minutes
Find out how much your home could sell for in as little as 3 minutes with a no-obligation cash offer.
Estimated market value
$373,800
Get a cash offer in 3 minutes
Find out how much your home could sell for in as little as 3 minutes with a no-obligation cash offer.
Estimated market value
$373,800
- Illinois
- Lake County
- Zion
- 60099
- 3602 Portsmouth Dr
Nearby cities
Nearby zip codes
Other Zion Topics
