Welcome to 3468 Charleston Road! This charming and beautifully maintained home offers comfortable living, inviting spaces, and wonderful curb appeal. Step inside to a bright and welcoming interior featuring an open, functional layout with plenty of natural light. The kitchen is the heart of the home, featuring warm wood cabinetry, stainless-steel appliances, a stylish backsplash, ample counter space, and a convenient dining area with views of the backyard. Beautiful wood-look flooring adds warmth and character while creating a seamless flow through the main living spaces. The updated bathroom offers a modern feel with a spacious walk-in shower, contemporary tile, and generous vanity. Throughout the home, thoughtful touches, recessed lighting, neutral finishes, and top-of-the-line custom closet organizers provide both style and exceptional storage. The full unfinished basement offers additional storage or future living potential and includes a washer and dryer. Outside, you'll find a beautifully maintained front yard with mature landscaping and plenty of green space, creating an inviting first impression. The driveway provides convenient off-street parking, while the backyard offers space to relax and enjoy the outdoors. Located in the Beach Park school district, including Benton-Zion High School.
New
$315,000
3468 Charleston Rd, Waukegan, IL 60087
3beds
1,250sqft
Single Family Residence
Built in 1984
9,147 Square Feet Lot
$-- Zestimate®
$252/sqft
$-- HOA
What's special
Thoughtful touchesContemporary tileRecessed lightingPlenty of natural lightNeutral finishesWonderful curb appealOpen functional layout
- 4 days
- 191
- 8
Zillow last checked:
Listing updated:
Listed by:
Theodoros Apostolopoulos (224)699-5002,
Redfin Corporation
Source: MRED as distributed by MLS GRID,MLS#: 12779490
Facts & features
Interior
Bedrooms & bathrooms
- Bedrooms: 3
- Bathrooms: 3
- Full bathrooms: 2
- 1/2 bathrooms: 1
Rooms
- Room types: No additional rooms
Primary bedroom
- Features: Flooring (Carpet)
- Level: Main
- Area: 154 Square Feet
- Dimensions: 11X14
Bedroom 2
- Features: Flooring (Carpet)
- Level: Main
- Area: 110 Square Feet
- Dimensions: 10X11
Bedroom 3
- Features: Flooring (Carpet)
- Level: Main
- Area: 100 Square Feet
- Dimensions: 10X10
Dining room
- Features: Flooring (Hardwood)
- Level: Main
- Dimensions: COMBO
Kitchen
- Features: Kitchen (Eating Area-Table Space), Flooring (Hardwood)
- Level: Main
- Area: 198 Square Feet
- Dimensions: 18X11
Living room
- Features: Flooring (Hardwood)
- Level: Main
- Area: 224 Square Feet
- Dimensions: 14X16
Heating
- Natural Gas
Cooling
- Central Air
Appliances
- Included: Range, Dishwasher, Refrigerator, Washer, Dryer
- Laundry: In Unit, Sink
Features
- Basement: Unfinished,Full
Interior area
- Total structure area: 0
- Total interior livable area: 1,250 sqft
Property
Parking
- Total spaces: 2.5
- Parking features: Yes, Garage Owned, Detached, Garage
- Garage spaces: 2.5
Accessibility
- Accessibility features: No Disability Access
Features
- Stories: 1
- Patio & porch: Deck
Lot
- Size: 9,147 Square Feet
- Dimensions: 60x156
Details
- Parcel number: 04324090540000
- Special conditions: None
Construction
Type & style
- Home type: SingleFamily
- Property subtype: Single Family Residence
Materials
- Vinyl Siding
Condition
- New construction: No
- Year built: 1984
Utilities & green energy
- Sewer: Public Sewer
- Water: Public
Community & HOA
HOA
- Services included: None
Location
- Region: Waukegan
Financial & listing details
- Price per square foot: $252/sqft
- Tax assessed value: $234,179
- Annual tax amount: $9,285
- Date on market: 10/8/2026
- Ownership: Fee Simple
Estimated market value
Not available
Estimated sales range
Not available
Not available
Price history
| Date | Event | Price |
|---|---|---|
| 10/8/2026 | Listed for sale | $315,000+1.6%$252/sqft |
Source:  MRED as distributed by MLS GRID #12779490 Report a problem MRED as distributed by MLS GRID #12779490 Report a problem | ||
| 10/8/2026 | Listing removed | $310,000$248/sqft |
Source: MRED as distributed by MLS GRID #12763124 Report a problem | ||
| 9/28/2026 | Listed for sale | $310,000+785.7%$248/sqft |
Source: MRED as distributed by MLS GRID #12763124 Report a problem | ||
| 10/24/2022 | Listing removed | -- |
Source: Zillow Rental Manager Report a problem | ||
| 10/1/2022 | Listed for rent | $1,800$1/sqft |
Source: Zillow Rental Manager Report a problem | ||
| 9/20/2022 | Listing removed | -- |
Source: Zillow Rental Manager Report a problem | ||
| 8/20/2022 | Listed for rent | $1,800+20%$1/sqft |
Source: Zillow Rental Manager Report a problem | ||
| 6/12/2020 | Listing removed | $1,500$1/sqft |
Source: CAMI Property Management, LLC Report a problem | ||
| 5/25/2020 | Listed for rent | $1,500$1/sqft |
Source: CAMI Property Management, LLC Report a problem | ||
| 7/14/2018 | Listing removed | $1,500$1/sqft |
Source: CAMI Property Management, LLC Report a problem | ||
| 6/2/2018 | Listed for rent | $1,500$1/sqft |
Source: Zillow Rental Manager Report a problem | ||
| 9/30/2013 | Sold | $35,001-79.5%$28/sqft |
Source: MRED as distributed by MLS GRID #08405344 Report a problem | ||
| 1/27/2005 | Sold | $171,000+50.7%$137/sqft |
Source: Public Record Report a problem | ||
| 8/1/1994 | Sold | $113,500$91/sqft |
Source: Public Record Report a problem | ||
Public tax history
| Year | Property taxes | Tax assessment |
|---|---|---|
| 2024 | $9,147 +6.2% | $85,545 +9.6% |
| 2023 | $8,612 +23.5% | $78,052 +13.6% |
| 2022 | $6,972 -3.3% | $68,691 +26.1% |
| 2021 | $7,209 +1.4% | $54,462 +7.5% |
| 2020 | $7,111 -0.2% | $50,651 +5.4% |
| 2019 | $7,124 +16.2% | $48,056 +19.6% |
| 2018 | $6,133 | $40,182 +6.3% |
| 2017 | $6,133 +3.8% | $37,801 +5% |
| 2016 | $5,906 | $35,987 +9% |
| 2015 | -- | $33,003 |
Find assessor info on the county website
Monthly payment
Est. payment
Payment breakdown
Explore the cost of this home by adjusting the details. Changes won't be saved.Climate risks
Neighborhood: 60087
Nearby schools
Schools provided by the listing agent
- Elementary: Oak Crest School
- Middle: Beach Park Middle School
- High: New Tech High @ Zion-Benton East
- District: 3
Source: MRED as distributed by MLS GRID. This data may not be complete. We recommend contacting the local school district to confirm school assignments for this home.
Similar homes
- $--3 bd2 ba1k sqft38364 N North Shore Ave, Beach Park, IL 60087Auction
 Auction.com 2
 - $279,9003 bd2 ba1.1k sqft1930 Arthur Dr, Waukegan, IL 60087New
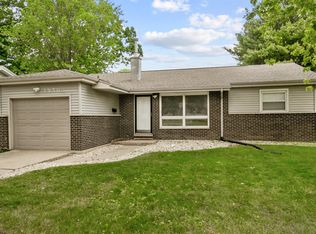 MLS ID #12780577, Michael Bodden, Chase Real Estate LLC. MRED as distributed by MLS GRID
 - $334,9003 bd2 ba1.2k sqft2632 Brnot Ave, Waukegan, IL 60087New
 MLS ID #12782565, Terrance Muse, RE/MAX Premier. MRED as distributed by MLS GRID
 - $290,0003 bd1 ba1.2k sqft37960 N North Ave, Beach Park, IL 60087Active
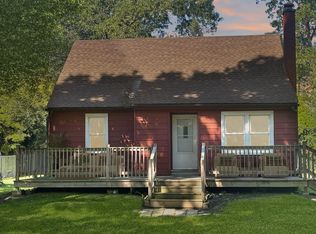 MLS ID #12721624, Sammy Diaz, MRP,SFR,SRES, Keller Williams North Shore West. MRED as distributed by MLS GRID
