Stunning 2-Story Home in Desirable Winthrop Harbor! Welcome to this Beautifully Remodeled 2 Story with 2nd Garage, Sun Room, and Finished Basement! This beauty sits on an oversized lot (.49 Acre) with exceptional curb appeal and modern updates throughout. Inside, you'll be greeted by a bright foyer with new luxury vinyl plank flooring flowing through the main level including the Sun Room. The chef's kitchen boasts quartz countertops, stainless steel appliances, new cabinetry, an island, a deep farm sink, trendy subway tile backsplash, and stylish window treatments-all designed for today's lifestyle. The open layout connects seamlessly to the family room and 3-seasons room, while French doors add charm to the formal living and dining rooms. Upstairs, you'll find three spacious bedrooms including a primary suite with a walk-in closet and fully remodeled bath. The finished basement expands your living space with a rec room, full bath, laundry/mechanical room, and a concrete-floored crawl space offering abundant storage. Major updates bring peace of mind, including a 3-year-old roof, all new windows (6 years), furnace and A/C (2011), hot water heater (2014), and a sump pump with battery backup that never goes off! The property features an additional 2nd garage (20x24) with dual doors-one opening to North Ave. and the other to the backyard-perfect for lawn equipment, entertaining, or creating your own party space. A 10x14 shed, firepit, patio, and 3-seasons room make the backyard ideal for both relaxation and gatherings. This home is SOLID and blends modern style, functional spaces, and a truly remarkable lot-making it a rare find in Winthrop Harbor! Don't miss!
Closed
$400,000
508 Cavin Ave, Winthrop Harbor, IL 60096
3beds
1,764sqft
Single Family Residence
Built in 1989
0.49 Acres Lot
$421,300 Zestimate®
$227/sqft
$2,916 Estimated rent
Home value
$421,300
$379,000 - $468,000
$2,916/mo
Zestimate® history
Owner options
List your home for rent
$2,916/mo
Rent Zestimate®
Find your next renter with Zillow Rental Manager. Plus, with online applications, you can quickly screen prospective tenants – for free.
$2,916/mo
Rent Zestimate®
Refinance and save
$3,244/mo
Est. payment
Refinancing to a lower rate could help reduce your monthly payments and save thousands over the life of the loan.
$3,244/mo
Est. payment
Explore your selling options
Work with a Zillow partner agent
Leverage their expertise and Zillow's premium Showcase listings to get your home seen by more buyers.
Get startedList with your own agent
Get your home in front of millions of buyers by listing it on Zillow.
Learn how to do itSell it yourself
Take full control of how buyers see your home on Zillow by listing For Sale by Owner (FSBO).
List your homeWhat's special
Finished basementPrimary suiteExceptional curb appealAbundant storageFrench doorsQuartz countertopsOversized lot
Zillow last checked:
Listing updated:
Listed by:
Lori Mattice 847-764-4663,
RE/MAX Plaza
Bought with:
Cheryl Henning
@properties Christie's International Real Estate
Source: MRED as distributed by MLS GRID,MLS#: 12471943
Facts & features
Interior
Bedrooms & bathrooms
- Bedrooms: 3
- Bathrooms: 3
- Full bathrooms: 2
- 1/2 bathrooms: 1
Rooms
- Room types: Sun Room
Primary bedroom
- Features: Flooring (Carpet)
- Level: Second
- Area: 228 Square Feet
- Dimensions: 19X12
Bedroom 2
- Features: Flooring (Carpet)
- Level: Second
- Area: 156 Square Feet
- Dimensions: 13X12
Bedroom 3
- Features: Flooring (Vinyl)
- Level: Second
- Area: 110 Square Feet
- Dimensions: 11X10
Dining room
- Features: Flooring (Vinyl)
- Level: Main
- Area: 120 Square Feet
- Dimensions: 12X10
Family room
- Features: Flooring (Vinyl)
- Level: Main
- Area: 260 Square Feet
- Dimensions: 20X13
Kitchen
- Features: Kitchen (Eating Area-Breakfast Bar, Island, Custom Cabinetry, SolidSurfaceCounter, Updated Kitchen), Flooring (Vinyl)
- Level: Main
- Area: 180 Square Feet
- Dimensions: 15X12
Laundry
- Level: Basement
- Area: 152 Square Feet
- Dimensions: 19X8
Living room
- Features: Flooring (Vinyl)
- Level: Main
- Area: 195 Square Feet
- Dimensions: 15X13
Sun room
- Features: Flooring (Vinyl)
- Level: Main
- Area: 260 Square Feet
- Dimensions: 20X13
Heating
- Natural Gas, Forced Air
Cooling
- Central Air
Appliances
- Included: Range, Microwave, Dishwasher, Refrigerator, Washer, Dryer
Features
- Walk-In Closet(s), Quartz Counters
- Windows: Screens, Drapes
- Basement: Finished,Crawl Space,Full
Interior area
- Total structure area: 2,664
- Total interior livable area: 1,764 sqft
- Finished area below ground: 600
Property
Parking
- Total spaces: 10.5
- Parking features: Asphalt, Concrete, Garage Door Opener, Garage, On Site, Garage Owned, Attached, Detached, Off Street, Owned
- Attached garage spaces: 4.5
- Has uncovered spaces: Yes
Accessibility
- Accessibility features: No Disability Access
Features
- Stories: 2
- Patio & porch: Patio
- Exterior features: Fire Pit
Lot
- Size: 0.49 Acres
- Dimensions: 84.5 x 250
Details
- Additional structures: Second Garage, Shed(s)
- Parcel number: 04092010180000
- Special conditions: None
Construction
Type & style
- Home type: SingleFamily
- Architectural style: Colonial
- Property subtype: Single Family Residence
Materials
- Cedar
- Foundation: Concrete Perimeter
- Roof: Asphalt
Condition
- New construction: No
- Year built: 1989
Utilities & green energy
- Sewer: Public Sewer
- Water: Public
Community & HOA
Community
- Features: Park, Curbs, Street Lights, Street Paved
HOA
- Services included: None
Location
- Region: Winthrop Harbor
Financial & listing details
- Price per square foot: $227/sqft
- Tax assessed value: $277,752
- Annual tax amount: $7,710
- Date on market: 9/16/2025
- Listing terms: VA
- Ownership: Fee Simple
Price history
| Date | Event | Price |
|---|---|---|
| 10/15/2025 | Sold | $400,000+2.6%$227/sqft |
Source:  MRED as distributed by MLS GRID #12471943 Report a problem MRED as distributed by MLS GRID #12471943 Report a problem | ||
| 9/21/2025 | Contingent | $389,900$221/sqft |
Source: MRED as distributed by MLS GRID #12471943 Report a problem | ||
| 9/16/2025 | Listed for sale | $389,900$221/sqft |
Source: MRED as distributed by MLS GRID #12471943 Report a problem | ||
Public tax history
| Year | Property taxes | Tax assessment |
|---|---|---|
| 2024 | $7,711 -1.9% | $101,463 +9.6% |
| 2023 | $7,864 +8.4% | $92,575 +3.6% |
| 2022 | $7,255 -9.2% | $89,367 +15.6% |
| 2021 | $7,987 +3.1% | $77,294 +7.5% |
| 2020 | $7,746 +2.5% | $71,884 +5.4% |
| 2019 | $7,556 +1.8% | $68,201 +1.4% |
| 2018 | $7,423 | $67,291 +6.3% |
| 2017 | $7,423 -2.8% | $63,303 -1.7% |
| 2016 | $7,640 +3.7% | $64,366 +9% |
| 2015 | $7,368 +1.9% | $59,029 +1.4% |
| 2014 | $7,233 +1.6% | $58,233 -3.8% |
| 2012 | $7,118 -8.1% | $60,514 -26.4% |
| 2011 | $7,747 +2.3% | $82,248 -9.4% |
| 2010 | $7,575 +2.4% | $90,751 -7.2% |
| 2009 | $7,397 +0.5% | $97,824 -0.8% |
| 2008 | $7,363 +5.9% | $98,643 +5.7% |
| 2006 | $6,952 +11.8% | $93,297 |
| 2005 | $6,216 +16% | -- |
| 2004 | $5,360 +2.4% | -- |
| 2003 | $5,237 +2.9% | -- |
| 2002 | $5,087 +4.6% | -- |
| 2001 | $4,862 +10% | $70,131 +14.4% |
| 2000 | $4,420 | $61,289 |
Find assessor info on the county website
Neighborhood: 60096
Nearby homes
- $286,8002 bd1 ba896 sqft512 Cavin Ave, Winthrop Harbor, IL 60096Off Market
- $348,9004 bd2 ba1.6k sqft504 Cavin Ave, Winthrop Harbor, IL 60096Off Market
- $339,9003 bd2 ba1.7k sqft512 Cavin Ave, Winthrop Harbor, IL 60096For Sale
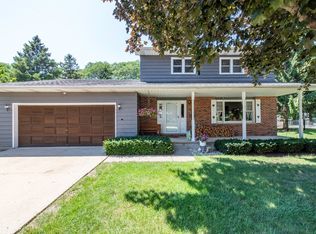
- $356,8003 bd2 ba2.6k sqft2717 5th St, Winthrop Harbor, IL 60096Off Market
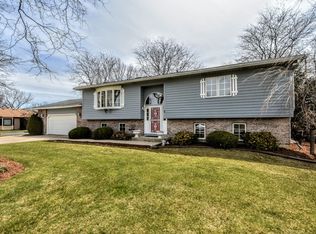
- $332,1003 bd1 ba1.2k sqft516 Cavin Ave, Winthrop Harbor, IL 60096Off Market
- $342,7003 bd2 ba1.4k sqft500 Cavin Ave, Winthrop Harbor, IL 60096Off Market
- $324,9003 bd2 ba1.8k sqft513 Cavin Ave, Winthrop Harbor, IL 60096Off Market
- $333,6003 bd2 ba1.3k sqft520 Cavin Ave, Winthrop Harbor, IL 60096Off Market
Nearby schools
GreatSchools rating
- 5/10Westfield SchoolGrades: PK-4Distance: 0.1 mi
- 8/10North Prairie Jr High SchoolGrades: 5-8Distance: 0.1 mi
- 8/10New Tech High - Zion-Benton EastGrades: 9-12Distance: 2.2 mi
Schools provided by the listing agent
- Elementary: Westfield Elementary School
- Middle: North Prairie Junior High School
- High: Zion-Benton Twnshp Hi School
- District: 1
Source: MRED as distributed by MLS GRID. This data may not be complete. We recommend contacting the local school district to confirm school assignments for this home.
Get a cash offer in 3 minutes
Find out how much your home could sell for in as little as 3 minutes with a no-obligation cash offer.
Estimated market value
$421,300
Get a cash offer in 3 minutes
Find out how much your home could sell for in as little as 3 minutes with a no-obligation cash offer.
Estimated market value
$421,300
- Illinois
- Lake County
- Winthrop Harbor
- 60096
- 508 Cavin Ave
