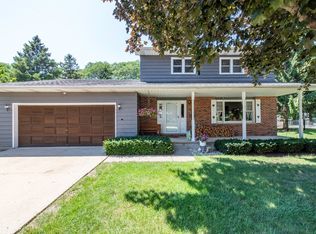
Tucked at the end of a dead-end road, this updated 3 bedroom, 2 bath ranch offers a peaceful setting and a thoughtfully designed split floor plan. Fresh paint throughout and brand-new carpet make it move-in ready, while timeless parquet floors add warmth and character. A wall of windows fills the family room with natural light highlighting the fireplace and frames views of the beautifully landscaped yard and the wooded ravine on the neighboring lot. The eat-in kitchen features granite countertops and stainless steel appliances. Meticulously maintained inside and out, this home also includes a two-car garage and a setting that feels like a quiet retreat.
Contingent
$369,900
1433 Fulton Ave, Winthrop Harbor, IL 60096
3beds
2,280sqft
Single Family Residence
Built in 1960
0.61 Acres Lot
$-- Zestimate®
$162/sqft
$-- HOA
What's special
Fresh paint throughoutTimeless parquet floorsBeautifully landscaped yardTwo-car garageEat-in kitchenGranite countertopsStainless steel appliances
- --
- 632
- views
- 73
- saves
Likely to sell faster than
Zillow last checked:
Listing updated:
Listed by:
Jamie Hering, CSC (847)345-2668,
Coldwell Banker Realty
Source: MRED as distributed by MLS GRID,MLS#: 12722931
Facts & features
Interior
Bedrooms & bathrooms
- Bedrooms: 3
- Bathrooms: 2
- Full bathrooms: 2
Rooms
- Room types: No additional rooms
Primary bedroom
- Features: Flooring (Carpet), Bathroom (Full)
- Level: Main
- Area: 252 Square Feet
- Dimensions: 14X18
Bedroom 2
- Features: Flooring (Parquet)
- Level: Main
- Area: 210 Square Feet
- Dimensions: 14X15
Bedroom 3
- Features: Flooring (Parquet)
- Level: Main
- Area: 210 Square Feet
- Dimensions: 14X15
Family room
- Features: Flooring (Carpet)
- Level: Main
- Area: 450 Square Feet
- Dimensions: 30X15
Kitchen
- Features: Kitchen (Eating Area-Table Space, Island, Pantry-Closet, Updated Kitchen), Flooring (Vinyl)
- Level: Main
- Area: 210 Square Feet
- Dimensions: 14X15
Laundry
- Features: Flooring (Vinyl)
- Level: Main
- Area: 70 Square Feet
- Dimensions: 10X7
Living room
- Features: Flooring (Parquet)
- Level: Main
- Area: 510 Square Feet
- Dimensions: 30X17
Heating
- Natural Gas, Forced Air
Cooling
- Central Air
Appliances
- Included: Range, Dishwasher, Refrigerator, Washer, Dryer, Stainless Steel Appliance(s), Range Hood
- Laundry: Multiple Locations
Features
- 1st Floor Bedroom, 1st Floor Full Bath
- Basement: Unfinished,Partial
- Number of fireplaces: 1
- Fireplace features: Double Sided, Attached Fireplace Doors/Screen, Family Room, Living Room
Interior area
- Total structure area: 3,420
- Total interior livable area: 2,280 sqft
- Finished area below ground: 1,140
Video & virtual tour
Property
Parking
- Total spaces: 2.5
- Parking features: Concrete, Yes, Garage Owned, Detached, Garage
- Garage spaces: 2.5
Accessibility
- Accessibility features: No Disability Access
Features
- Stories: 1
- Patio & porch: Patio
Lot
- Size: 0.61 Acres
- Dimensions: 150 X 147 X 212 X 159
- Features: Wooded
Details
- Parcel number: 04151090040000
- Special conditions: None
Construction
Type & style
- Home type: SingleFamily
- Architectural style: Ranch
- Property subtype: Single Family Residence
Materials
- Brick
- Roof: Asphalt
Condition
- New construction: No
- Year built: 1960
Utilities & green energy
- Sewer: Public Sewer
- Water: Public
Community & HOA
Community
- Features: Street Lights, Street Paved
HOA
- Services included: None
Location
- Region: Winthrop Harbor
Financial & listing details
- Price per square foot: $162/sqft
- Tax assessed value: $300,543
- Annual tax amount: $11,950
- Date on market: 10/8/2026
- Ownership: Fee Simple
Estimated market value
Not available
Estimated sales range
Not available
Not available
Price history
| Date | Event | Price |
|---|---|---|
| 3/17/2023 | Sold | $319,900$140/sqft |
Source:  MRED as distributed by MLS GRID #11696556 Report a problem MRED as distributed by MLS GRID #11696556 Report a problem | ||
| 1/21/2023 | Contingent | $319,900$140/sqft |
Source: MRED as distributed by MLS GRID #11696556 Report a problem | ||
| 1/18/2023 | Listed for sale | $319,900-5.9%$140/sqft |
Source: MRED as distributed by MLS GRID #11696556 Report a problem | ||
| 12/17/2022 | Listing removed | -- |
Source: MRED as distributed by MLS GRID #11440511 Report a problem | ||
| 10/27/2022 | Price change | $340,000-1.4%$149/sqft |
Source: MRED as distributed by MLS GRID #11440511 Report a problem | ||
| 9/12/2022 | Price change | $345,000-1.1%$151/sqft |
Source: MRED as distributed by MLS GRID #11440511 Report a problem | ||
| 8/22/2022 | Listed for sale | $349,000$153/sqft |
Source: MRED as distributed by MLS GRID #11440511 Report a problem | ||
| 8/7/2022 | Contingent | $349,000$153/sqft |
Source: MRED as distributed by MLS GRID #11440511 Report a problem | ||
| 8/2/2022 | Listed for sale | $349,000+58.7%$153/sqft |
Source: MRED as distributed by MLS GRID #11440511 Report a problem | ||
| 12/15/2017 | Sold | $219,900$96/sqft |
Source: MRED as distributed by MLS GRID #09722413 Report a problem | ||
| 11/7/2017 | Pending sale | $219,900$96/sqft |
Source: RE/MAX Showcase #09722413 Report a problem | ||
| 8/15/2017 | Listed for sale | $219,900+60.5%$96/sqft |
Source: RE/MAX Showcase #09722413 Report a problem | ||
| 5/7/2012 | Sold | $137,000-12.2%$60/sqft |
Source: Agent Provided Report a problem | ||
| 2/14/2012 | Price change | $156,000-8.2%$68/sqft |
Source: CENTURY 21 Maki United #07967901 Report a problem | ||
| 1/5/2012 | Listed for sale | $169,900$75/sqft |
Source: CENTURY 21 Maki United #07967901 Report a problem | ||
Public tax history
| Year | Property taxes | Tax assessment |
|---|---|---|
| 2024 | $9,281 +9% | $109,787 +9.6% |
| 2023 | $8,515 +11% | $100,171 +14.6% |
| 2022 | $7,672 -2.3% | $87,439 +14.9% |
| 2021 | $7,853 +3.1% | $76,100 +7.5% |
| 2020 | $7,615 +2.5% | $70,774 +5.4% |
| 2019 | $7,429 -13.9% | $67,148 -5.1% |
| 2018 | $8,623 | $70,760 +6.3% |
| 2017 | $8,623 | $66,567 +5% |
| 2016 | -- | $63,373 +9% |
| 2015 | $4,768 +1.6% | $58,119 +46% |
| 2014 | $4,692 +12% | $39,798 -3.8% |
| 2012 | $4,188 -26.2% | $41,357 -37.1% |
| 2011 | $5,678 +1.4% | $65,729 -9.4% |
| 2010 | $5,598 +1.9% | $72,525 -7.2% |
| 2009 | $5,492 +0.2% | $78,177 -0.8% |
| 2008 | $5,481 +5.4% | $78,831 +5.7% |
| 2006 | $5,201 +11.5% | $74,559 |
| 2005 | $4,664 +4.3% | -- |
| 2004 | $4,472 +2.3% | -- |
| 2003 | $4,371 +3.1% | -- |
| 2002 | $4,239 +5% | -- |
| 2001 | $4,038 +11.2% | $56,046 +3.2% |
| 2000 | $3,630 | $54,314 |
Find assessor info on the county website
Monthly payment
Est. payment
Payment breakdown
Explore the cost of this home by adjusting the details. Changes won't be saved.Climate risks
Neighborhood: 60096
Nearby schools
Schools provided by the listing agent
- Elementary: Westfield Elementary School
- Middle: North Prairie Junior High School
- High: New Tech High @ Zion-Benton East
- District: 1
Source: MRED as distributed by MLS GRID. This data may not be complete. We recommend contacting the local school district to confirm school assignments for this home.
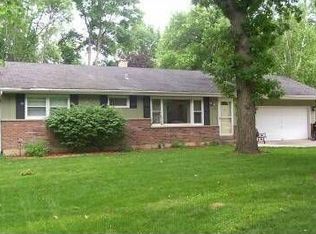
- $298,0004 bd2 ba1k sqft1427 Fulton Ave, Winthrop Harbor, IL 60096Off Market
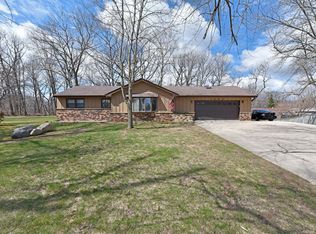
- $322,2003 bd2 ba1.6k sqft1440 Franklin Ave, Winthrop Harbor, IL 60096Off Market
- $11,3013 bd2 ba1.7k sqft1426 Fulton Ave, Winthrop harbor, IL 60096Off Market
- $111,462-- bd2 ba1.7k sqft1426 Fulton Ave, Winthrop harbor, IL 60096Off Market
Similar homes
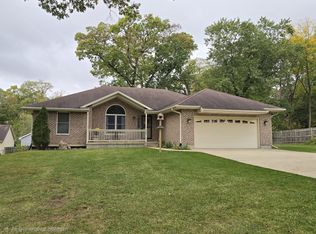
- $374,9003 bd3 ba1.5k sqft330 Kirkwood Ave, Winthrop Harbor, IL 60096New
 MLS ID #12786613, Gary Powell, Netgar Investments Inc. MRED as distributed by MLS GRID
 - $345,0003 bd3 ba2.6k sqft1305 13th St, Winthrop Harbor, IL 60096Active
 MLS ID #12744616, Beth Armstrong, CSC, Berkshire Hathaway HomeServices Starck Real Estate. MRED as distributed by MLS GRID
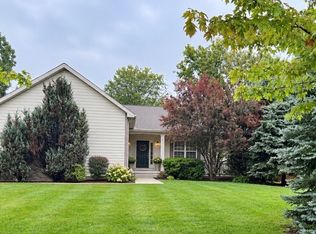
 - $394,9003 bd2 ba2.1k sqft3748 Creekside Ct, Winthrop Harbor, IL 60096Active
 MLS ID #12759400, Lori Mattice, RE/MAX Plaza. MRED as distributed by MLS GRID
 - $339,9003 bd2 ba1.7k sqft512 Cavin Ave, Winthrop Harbor, IL 60096Active
 MLS ID #12700652, Lori Mattice, RE/MAX Plaza. MRED as distributed by MLS GRID
