Nestled in a wooded ravine setting, this beautifully maintained hillside ranch offers exceptional space, flexibility, and value. Set on almost an acre, the home features a walkout lower level with a full second kitchen-ideal for an in-law arrangement, extended living, or effortless entertaining. The main level offers a bright, functional layout with hardwood and laminate flooring, spacious living areas, and a well-appointed kitchen featuring oak cabinetry, Corian countertops, and a brand-new refrigerator. With 4 bedrooms and 2 full bathrooms, the home provides generous room sizes and abundant natural light throughout. The walkout basement significantly expands the living space, offering a large family room, additional bedrooms, a full bathroom, and a second kitchen - creating a private and versatile lower-level living area. Enjoy two fireplaces, one in the main living room and one in the walkout basement. Outdoor living is just as impressive, with multiple deck spaces overlooking a scenic, wooded backyard perfect for relaxing or entertaining. A 2-car garage and extended driveway provide ample parking. Recent updates include a roof (4 years old), A/C (2 years old), and updated living room windows. Located in a quiet neighborhood with convenient access to major roads, shopping, and schools, this home blends privacy, functionality, and space. A rare opportunity for true multi-generational living - don't miss it. Seller prefers a cash offer, but Conventional will be accepted as well.
Active
$385,900
39266 N North Ave, Beach Park, IL 60099
4beds
2,952sqft
:
Get pre-qualified$2,796/mo
Single Family Residence
Built in 1964
0.94 Acres Lot
$379,900 Zestimate®
$131/sqft
$-- HOA
What's special
Two fireplacesMultiple deck spacesAdditional bedroomsExtended drivewayAbundant natural light throughoutLarge family roomSecond kitchen
- 124 days |
- 345 |
- 7 |
Zillow last checked:
Listing updated:
Listed by:
Marina Camenschi 847-495-5000,
HomeSmart Connect
Source: MRED as distributed by MLS GRID,MLS#: 12609558
Facts & features
Interior
Bedrooms & bathrooms
- Bedrooms: 4
- Bathrooms: 2
- Full bathrooms: 2
Rooms
- Room types: Kitchen, Family Room
Primary bedroom
- Features: Flooring (Hardwood), Bathroom (Full)
- Level: Main
- Area: 308 Square Feet
- Dimensions: 22X14
Bedroom 2
- Features: Flooring (Hardwood)
- Level: Main
- Area: 144 Square Feet
- Dimensions: 12X12
Bedroom 3
- Features: Flooring (Carpet)
- Level: Basement
- Area: 143 Square Feet
- Dimensions: 13X11
Bedroom 4
- Features: Flooring (Carpet)
- Level: Basement
- Area: 143 Square Feet
- Dimensions: 13X11
Dining room
- Features: Flooring (Vinyl)
- Level: Main
- Area: 156 Square Feet
- Dimensions: 13X12
Family room
- Features: Flooring (Vinyl)
- Level: Basement
- Area: 168 Square Feet
- Dimensions: 14X12
Other
- Features: Flooring (Wood Laminate)
- Level: Basement
- Area: 168 Square Feet
- Dimensions: 14X12
Kitchen
- Features: Kitchen (Eating Area-Table Space), Flooring (Vinyl)
- Level: Main
- Area: 182 Square Feet
- Dimensions: 14X13
Kitchen 2nd
- Features: Flooring (Wood Laminate)
- Level: Basement
- Area: 168 Square Feet
- Dimensions: 14X12
Laundry
- Features: Flooring (Other)
- Level: Basement
- Area: 156 Square Feet
- Dimensions: 12X13
Living room
- Features: Flooring (Vinyl)
- Level: Main
- Area: 180 Square Feet
- Dimensions: 15X12
Heating
- Steam, Baseboard, Radiant
Cooling
- Central Air
Appliances
- Included: Range, Microwave, Dishwasher, Refrigerator, Washer, Dryer, Disposal
Features
- 1st Floor Bedroom, In-Law Floorplan
- Flooring: Hardwood
- Windows: Screens
- Basement: Finished,Exterior Entry,Walk-Out Access
- Attic: Dormer
- Number of fireplaces: 2
- Fireplace features: Wood Burning, Attached Fireplace Doors/Screen, Living Room, Basement
Interior area
- Total structure area: 2,952
- Total interior livable area: 2,952 sqft
- Finished area below ground: 1,332
Property
Parking
- Total spaces: 1
- Parking features: Asphalt, Garage Door Opener, Yes, Garage Owned, Attached, Garage
- Attached garage spaces: 1
- Has uncovered spaces: Yes
Accessibility
- Accessibility features: No Disability Access
Features
- Stories: 1
- Patio & porch: Deck, Patio
- Exterior features: Fire Pit
- Fencing: Fenced
- Waterfront features: Stream
Lot
- Size: 0.94 Acres
- Dimensions: 120 X 297 x 86 x 146 x 259
- Features: Landscaped, Wooded, Rear of Lot
Details
- Additional structures: Shed(s)
- Parcel number: 04283050250000
- Special conditions: None
Construction
Type & style
- Home type: SingleFamily
- Architectural style: Ranch
- Property subtype: Single Family Residence
Materials
- Aluminum Siding, Brick
- Foundation: Concrete Perimeter
- Roof: Asphalt
Condition
- New construction: No
- Year built: 1964
Details
- Builder model: Ranch
Utilities & green energy
- Sewer: Public Sewer
- Water: Lake Michigan, Public
Community & HOA
Community
- Features: Street Lights, Street Paved
HOA
- Services included: None
Location
- Region: Beach Park
Financial & listing details
- Price per square foot: $131/sqft
- Tax assessed value: $268,476
- Annual tax amount: $8,146
- Date on market: 4/6/2026
- Ownership: Fee Simple
Estimated market value
$379,900
$361,000 - $399,000
$3,151/mo
Price history
| Date | Event | Price |
|---|---|---|
| 4/21/2026 | Price change | $385,900-3.5%$131/sqft |
Source:  MRED as distributed by MLS GRID #12609558 Report a problem MRED as distributed by MLS GRID #12609558 Report a problem | ||
| 4/6/2026 | Listed for sale | $399,900+106.1%$135/sqft |
Source: MRED as distributed by MLS GRID #12609558 Report a problem | ||
| 4/20/2018 | Sold | $194,000-2.8%$66/sqft |
Source: MRED as distributed by MLS GRID #09853624 Report a problem | ||
| 2/24/2018 | Pending sale | $199,500$68/sqft |
Source: Redfin Corporation #09853624 Report a problem | ||
| 2/9/2018 | Listed for sale | $199,500+14%$68/sqft |
Source: Redfin Corporation #09853624 Report a problem | ||
| 7/29/2014 | Sold | $175,000-6.4%$59/sqft |
Source: MRED as distributed by MLS GRID #08564092 Report a problem | ||
| 6/16/2014 | Pending sale | $187,000$63/sqft |
Source: Real Living Properties #08564092 Report a problem | ||
| 5/30/2014 | Price change | $187,000-2.6%$63/sqft |
Source: Real Living Properties #08564092 Report a problem | ||
| 3/22/2014 | Listed for sale | $191,900-2.8%$65/sqft |
Source: Real Living Properties #08564092 Report a problem | ||
| 12/11/2013 | Listing removed | $197,500$67/sqft |
Source: Real Living Properties #08397891 Report a problem | ||
| 7/20/2013 | Listed for sale | $197,500-16%$67/sqft |
Source: Real Living Properties #08397891 Report a problem | ||
| 6/20/2006 | Sold | $235,000$80/sqft |
Source: Public Record Report a problem | ||
Public tax history
| Year | Property taxes | Tax assessment |
|---|---|---|
| 2024 | $8,146 +6.5% | $98,074 +9.6% |
| 2023 | $7,651 +3.7% | $89,483 +12.2% |
| 2022 | $7,374 +17.4% | $79,754 +7.5% |
| 2021 | $6,282 +2.2% | $74,203 +27.8% |
| 2020 | $6,149 +0.5% | $58,042 +5.4% |
| 2019 | $6,117 -5.1% | $55,069 -2.4% |
| 2018 | $6,449 | $56,411 +6.3% |
| 2017 | $6,449 +6.2% | $53,068 +5% |
| 2016 | $6,070 -27.4% | $50,522 +9% |
| 2015 | $8,361 +5.6% | $46,334 -26% |
| 2014 | $7,914 -0.6% | $62,590 -3.8% |
| 2012 | $7,961 +31.2% | $65,042 -18.3% |
| 2011 | $6,066 +2.1% | $79,599 -9.4% |
| 2010 | $5,939 +2.3% | $87,828 -7.2% |
| 2009 | $5,803 +0.5% | $94,673 -0.8% |
| 2008 | $5,773 +6.5% | $95,465 +32% |
| 2006 | $5,421 +9.9% | $72,327 |
| 2005 | $4,930 +5.8% | -- |
| 2004 | $4,660 +104.6% | -- |
| 2003 | $2,277 -48.1% | -- |
| 2002 | $4,390 +5.5% | -- |
| 2001 | $4,159 +17.5% | $54,369 +3.2% |
| 2000 | $3,541 | $52,688 |
Find assessor info on the county website
Monthly payment
Est. payment
Payment breakdown
Explore the cost of this home by adjusting the details. Changes won't be saved.Climate risks
Neighborhood: 60099
Nearby schools
GreatSchools rating
- 3/10Oak Crest SchoolGrades: PK-5Distance: 1.3 mi
- 3/10Beach Park Middle SchoolGrades: 6-8Distance: 2.4 mi
- 8/10New Tech High - Zion-Benton EastGrades: 9-12Distance: 1.5 mi
Schools provided by the listing agent
- Elementary: Kenneth Murphy School
- Middle: Beach Park Middle School
- High: Zion-Benton Twnshp Hi School
- District: 3
Source: MRED as distributed by MLS GRID. This data may not be complete. We recommend contacting the local school district to confirm school assignments for this home.
- $365,0004 bd3 ba2.1k sqft39294 N North Ave, Beach Park, IL 60099Sold
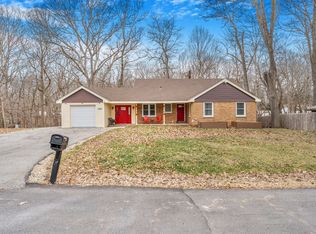
- $368,9004 bd-- ba2.1k sqft39248 N North Ave, Beach Park, IL 60099Off Market
- $254,8004 bd2 ba16k sqft39267 N North Ave, Beach Park, IL 60099Off Market
- $29,823-- bd-- ba-- sqft10481 W Chicago Ave, Beach Park, IL 60099Off Market
- $225,0003 bd2 ba1.3k sqft39226 N North Ave, Beach Park, IL 60099Sold
- $39,238-- bd-- ba-- sqft39336 N North Ave, Beach Park, IL 60099Off Market
- $19,883-- bd-- ba-- sqft10500 W Chicago Ave, Beach Park, IL 60099Off Market
- $70,0003 bd1 ba672 sqft10481 W Waldo Ave, Beach Park, IL 60099Sold
A local agent can set up tours, give advice and negotiate with sellers.
Similar homes
- $424,0003 bd3 ba3.2k sqft1417 April Ln, Winthrop Harbor, IL 60096New
 MLS ID #12726304, Larry Stephens, Cornerstone Realty Group, LLC. MRED as distributed by MLS GRID
 - $--3 bd3 ba1.9k sqft2803 Ezra Ave, Zion, IL 60099Auction
 Auction.com 2
 - $359,9003 bd3 ba1.5k sqft2508 Gabriel Ave, Zion, IL 60099Active
 MLS ID #12690100, Daniel Mendez, Charles Rutenberg Realty of IL. MRED as distributed by MLS GRID
 - $360,0004 bd3 ba1.9k sqft10738 9th St, Winthrop Harbor, IL 60096Active
 MLS ID #12709382, Mark Typlin, Real Broker, LLC. MRED as distributed by MLS GRID
 - $469,9004 bd3 ba3.3k sqft518 Meadow Ct, Winthrop Harbor, IL 60096NewMLS ID #12723792, Frank Montro, Keller Williams Preferred Rlty. MRED as distributed by MLS GRID
- $375,0003 bd3 ba2.5k sqft4049 Grandview Ave, Gurnee, IL 60031NewMLS ID #12724627, Penny Berkun, CSC, Baird & Warner. MRED as distributed by MLS GRID
- $436,0005 bd3 ba2.6k sqft430 Gillings Dr, Gurnee, IL 60031NewMLS ID #12727393, Erika Ricardo, Netgar Investments Inc. MRED as distributed by MLS GRID
- $343,0006 bd4 ba2.7k sqft3106 13th St, Winthrop Harbor, IL 60096ActiveMLS ID #12557286, Katharine Cordova, eXp Realty. MRED as distributed by MLS GRID
- $200,0003 bd2 ba1.7k sqft2919 Ezekiel Ave, Zion, IL 60099ActiveMLS ID #12715636, Halina Zdanowski, LPT Realty. MRED as distributed by MLS GRID
- $--3 bd3 ba2.3k sqft918 N Linden Ave, Waukegan, IL 60085AuctionAuction.com 2
- $--4 bd3 ba1.7k sqft4421 Country Trl, Gurnee, IL 60031AuctionAuction.com 2
- $425,0003 bd3 ba1.4k sqft13164 W Hart St, Wadsworth, IL 60083ActiveMLS ID #12713237, Patrick Komperda, Real Broker, LLC. MRED as distributed by MLS GRID
- $395,0004 bd3 ba2.7k sqft4827 W Pebble Beach Dr, Wadsworth, IL 60083ActiveMLS ID #12483698, Grazyna Przybysz, Chicago Area Realty Inc. MRED as distributed by MLS GRID
- $275,0004 bd2 ba1.5k sqft2210 Hermon Ave, Zion, IL 60099ActiveMLS ID #12694688, Andres Ventura, eXp Realty. MRED as distributed by MLS GRID
- $--4 bd2 ba2.5k sqft39747 N State Park Rd, Spring Grove, IL 60081AuctionAuction.com 1
- $360,0003 bd2 ba1.5k sqft3615 Grandmore Ave, Gurnee, IL 60031ActiveMLS ID #12700409, Doug Anderson, Blue Fence Real Estate Inc.. MRED as distributed by MLS GRID
- $339,9003 bd2 ba2.6k sqft3717 Grandmore Ave, Gurnee, IL 60031Price ChangeMLS ID #12714726, Joseph Sturino, Berkshire Hathaway HomeServices. MRED as distributed by MLS GRID
- $399,0003 bd3 ba2.6k sqft473 Deer Crossing Ct, Hainesville, IL 60030NewMLS ID #12723754, Sheryl Engle, Compass. MRED as distributed by MLS GRID
- $374,9004 bd3 ba2.3k sqft1202 E Greystone Dr, Round Lake Beach, IL 60073NewMLS ID #12724309, Andrew Shevelev, American Real Estate Services. MRED as distributed by MLS GRID
- $395,0003 bd2 ba1.4k sqft8527 222nd AVENUE, Salem, WI 53168ActiveMLS ID #1975095, Karen Kristopeit. WIREX MLS
