Welcome home to this inviting 3-bedroom ranch, perfectly located in one of Gurnee's most convenient neighborhoods. Offering comfortable single-level living, this home is ideal for first-time buyers, down sizers, or anyone looking for a move-in-ready opportunity. Enjoy a great location just minutes from shopping, restaurants, parks, schools, and major highways, providing easy access to everything Gurnee has to offer. The functional layout features three spacious bedrooms, comfortable living areas, and plenty of potential to make it your own. Whether you're looking for your first home or your next home, this ranch combines convenience, comfort, and value in a highly desirable location. Property is being sold as-is.
Contingent
Price cut: $5K (9/18)
$334,900
3717 Grandmore Ave, Gurnee, IL 60031
3beds
2,673sqft
Single Family Residence
Built in 1970
0.25 Acres Lot
$329,100 Zestimate®
$125/sqft
$-- HOA
What's special
Three spacious bedroomsComfortable single-level living
- 84 days
- 113
- 8
Zillow last checked:
Listing updated:
Listed by:
Joseph Sturino 414-698-9480,
Berkshire Hathaway HomeServices
Source: MRED as distributed by MLS GRID,MLS#: 12714726
Facts & features
Interior
Bedrooms & bathrooms
- Bedrooms: 3
- Bathrooms: 2
- Full bathrooms: 1
- 1/2 bathrooms: 1
Rooms
- Room types: No additional rooms
Primary bedroom
- Features: Bathroom (Half)
- Level: Main
- Area: 165 Square Feet
- Dimensions: 11X15
Bedroom 2
- Features: Flooring (Carpet)
- Level: Main
- Area: 132 Square Feet
- Dimensions: 12X11
Bedroom 3
- Level: Main
- Area: 99 Square Feet
- Dimensions: 9X11
Kitchen
- Level: Main
- Area: 121 Square Feet
- Dimensions: 11X11
Laundry
- Level: Basement
- Area: 72 Square Feet
- Dimensions: 6X12
Living room
- Level: Main
- Area: 228 Square Feet
- Dimensions: 12X19
Heating
- Radiant, Baseboard
Cooling
- Central Air
Appliances
- Included: Microwave, Range, Dishwasher, Refrigerator
Features
- Basement: Partially Finished,Full
Interior area
- Total structure area: 0
- Total interior livable area: 2,673 sqft
Property
Parking
- Total spaces: 2
- Parking features: Yes, Attached, Garage
- Attached garage spaces: 2
Accessibility
- Accessibility features: No Disability Access
Features
- Stories: 1
- Has view: Yes
- View description: Water
- Has water view: Yes
- Water view: Water
Lot
- Size: 0.25 Acres
Details
- Parcel number: 07134080080000
- Special conditions: Home Warranty
- Other equipment: Ceiling Fan(s)
Construction
Type & style
- Home type: SingleFamily
- Architectural style: Ranch
- Property subtype: Single Family Residence
Materials
- Aluminum Siding
Condition
- New construction: No
- Year built: 1970
Details
- Warranty included: Yes
Utilities & green energy
- Sewer: Public Sewer
- Water: Public
Community & HOA
HOA
- Services included: None
Location
- Region: Gurnee
Financial & listing details
- Price per square foot: $125/sqft
- Tax assessed value: $249,078
- Annual tax amount: $2,928
- Date on market: 7/29/2026
- Ownership: Fee Simple
Estimated market value
$329,100
$313,000 - $346,000
$2,832/mo
Price history
| Date | Event | Price |
|---|---|---|
| 9/22/2026 | Contingent | $334,900$125/sqft |
Source:  MRED as distributed by MLS GRID #12714726 Report a problem MRED as distributed by MLS GRID #12714726 Report a problem | ||
| 9/18/2026 | Price change | $334,900-1.5%$125/sqft |
Source: MRED as distributed by MLS GRID #12714726 Report a problem | ||
| 8/5/2026 | Price change | $339,900-2.9%$127/sqft |
Source: MRED as distributed by MLS GRID #12714726 Report a problem | ||
| 7/29/2026 | Listed for sale | $349,900+82.7%$131/sqft |
Source: MRED as distributed by MLS GRID #12714726 Report a problem | ||
| 5/2/2000 | Sold | $191,500+25.2%$72/sqft |
Source: Public Record Report a problem | ||
| 10/28/1996 | Sold | $153,000$57/sqft |
Source: Public Record Report a problem | ||
Public tax history
| Year | Property taxes | Tax assessment |
|---|---|---|
| 2024 | $3,049 -6.2% | $88,903 +7.1% |
| 2023 | $3,252 -12.5% | $83,018 +13.2% |
| 2022 | $3,715 +2.3% | $73,362 +6% |
| 2021 | $3,632 +3.4% | $69,210 +12.1% |
| 2020 | $3,513 -25.1% | $61,715 +3% |
| 2019 | $4,689 +28.5% | $59,923 +10% |
| 2018 | $3,649 | $54,491 +3% |
| 2017 | $3,649 -4.8% | $52,929 +4.7% |
| 2016 | $3,833 -17% | $50,572 +5.4% |
| 2015 | $4,618 +3.6% | $47,963 -13.4% |
| 2014 | $4,456 +2.7% | $55,375 -0.8% |
| 2012 | $4,337 -0.3% | $55,799 -15.7% |
| 2011 | $4,352 +7.9% | $66,157 -13.5% |
| 2010 | $4,035 -22.3% | $76,438 -8.3% |
| 2009 | $5,193 +1.1% | $83,327 -1.3% |
| 2008 | $5,137 +16.1% | $84,419 +17.9% |
| 2006 | $4,426 +2.6% | $71,629 |
| 2005 | $4,313 +7% | -- |
| 2004 | $4,029 -5.8% | -- |
| 2003 | $4,275 +4.1% | -- |
| 2002 | $4,106 -0.5% | -- |
| 2001 | $4,125 +8.4% | $57,442 +7.7% |
| 2000 | $3,807 | $53,349 |
Find assessor info on the county website
Monthly payment
Est. payment
Payment breakdown
Explore the cost of this home by adjusting the details. Changes won't be saved.Climate risks
Neighborhood: 60031
Nearby schools
Schools provided by the listing agent
- High: Warren Township High School
- District: 56
Source: MRED as distributed by MLS GRID. This data may not be complete. We recommend contacting the local school district to confirm school assignments for this home.
Similar homes
- $399,9003 bd3 ba3.4k sqft35861 N Fuller Rd, Gurnee, IL 60031Active
 MLS ID #12738658, Dan Vladic, Re/Max Advantage. MRED as distributed by MLS GRID
 - $340,0005 bd3 ba2k sqft2714 Lydia St, Waukegan, IL 60085Active
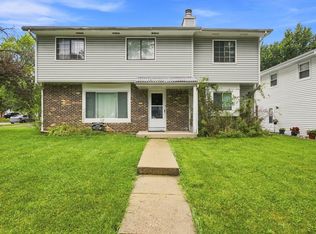 MLS ID #12780794, Kylie Pucel, eXp Realty. MRED as distributed by MLS GRID
 - $324,0003 bd3 ba1.6k sqft508 N Metropolitan Ave, Waukegan, IL 60085Active
 MLS ID #12720301, Jaqueline Venegas, LPT Realty. MRED as distributed by MLS GRID
 - $310,0003 bd2 ba1.5k sqft1007 Cardinal Dr, Zion, IL 60099New
 MLS ID #12783995, Michelle Nunez, ABR,CSC,E-PRO,RENE,SRES,SRS, Baird & Warner. MRED as distributed by MLS GRID
