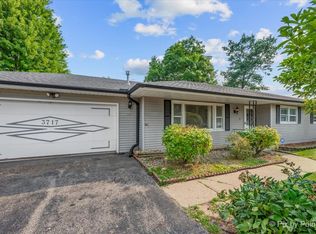
Nestled amidst a picturesque woodland setting, this sprawling semi-private ranch-style home exudes an elegant allure with its majestic stone facing, harmoniously blending into the serene natural surroundings. Its grandeur whispers of tranquil seclusion, while paradoxically standing within the embrace of convenience, mere moments away from an array of amenities. Upon entering, the rustic charm of the stone facade gracefully transitions into a spacious interior, adorned with the warmth of two crackling fireplaces, each casting a soft glow upon the inviting ambiance. The expansive living spaces, boasting two bedrooms and two bathrooms, evoking a sense of intimate comfort, offering respite from the world outside. As daylight filters through large windows, the home becomes a sanctuary, embracing the verdant views of the surrounding woodlands, inviting nature's splendor indoors. The partially finished basement, a canvas awaiting personalization, extends possibilities, ready to accommodate diverse passions and pursuits. This sanctuary of tranquility also boasts the practicality of an attached garage, seamlessly integrating functionality with its natural charm. It's a residence where the allure of rural tranquility converges effortlessly with the conveniences of modern living, a haven where one can relish the harmony of both worlds. Stop by a take a peek, it won't last long. Sold "AS IS."
Closed
Zillow last checked:
Listing updated:
Bought with:
Angelica Soto
Keller Williams Preferred Realty
Source: MRED as distributed by MLS GRID,MLS#: 11952248
Price history
| Date | Event | Price |
|---|---|---|
| 6/21/2024 | Sold | $265,000$220/sqft |
Source:  MRED as distributed by MLS GRID #11952248 Report a problem MRED as distributed by MLS GRID #11952248 Report a problem | ||
| 6/13/2024 | Pending sale | $265,000$220/sqft |
Source: MRED as distributed by MLS GRID #11952248 Report a problem | ||
| 4/23/2024 | Contingent | $265,000$220/sqft |
Source: MRED as distributed by MLS GRID #11952248 Report a problem | ||
| 4/1/2024 | Price change | $265,000-1.8%$220/sqft |
Source: MRED as distributed by MLS GRID #11952248 Report a problem | ||
| 3/15/2024 | Listed for sale | $269,900+0.3%$224/sqft |
Source: MRED as distributed by MLS GRID #11952248 Report a problem | ||
| 12/31/2023 | Listing removed | -- |
Source: Owner Report a problem | ||
| 12/22/2023 | Listed for sale | $269,000+3.9%$223/sqft |
Source: Owner Report a problem | ||
| 6/8/2023 | Listing removed | -- |
Source: Owner Report a problem | ||
| 6/3/2023 | Listed for sale | $259,000+8.4%$215/sqft |
Source: Owner Report a problem | ||
| 9/28/2022 | Listing removed | -- |
Source:  RE/MAX International Report a problem RE/MAX International Report a problem | ||
| 12/22/2021 | Price change | $239,000-4.4%$198/sqft |
Source: MRED as distributed by MLS GRID #11293151 Report a problem | ||
| 10/14/2021 | Price change | $249,9000%$207/sqft |
Source: MRED as distributed by MLS GRID #11237249 Report a problem | ||
| 9/10/2021 | Listed for sale | $249,999+4.2%$207/sqft |
Source: Owner Report a problem | ||
| 6/20/2021 | Listing removed | -- |
Source: Owner Report a problem | ||
| 6/8/2021 | Price change | $239,999-4%$199/sqft |
Source: Owner Report a problem | ||
| 5/18/2021 | Listed for sale | $249,999+13.7%$207/sqft |
Source: Owner Report a problem | ||
| 3/24/2021 | Listing removed | -- |
Source: Owner Report a problem | ||
| 4/17/2018 | Listing removed | $219,900$182/sqft |
Source: Owner Report a problem | ||
| 4/9/2018 | Listed for sale | $219,900+144.3%$182/sqft |
Source: Owner Report a problem | ||
| 7/9/2013 | Sold | $90,000-9.9%$75/sqft |
Source: MRED as distributed by MLS GRID #08160323 Report a problem | ||
| 6/6/2013 | Pending sale | $99,900$83/sqft |
Source: Coldwell Banker Residential Brokerage - Libertyville #08160323 Report a problem | ||
| 5/22/2013 | Price change | $99,900-16.7%$83/sqft |
Source: Coldwell Banker Residential Brokerage - Libertyville #08160323 Report a problem | ||
| 5/2/2013 | Listed for sale | $119,900-58.2%$100/sqft |
Source: Coldwell Banker Residential Brokerage - Libertyville #08160323 Report a problem | ||
| 9/21/2012 | Sold | $286,885+129.7%$238/sqft |
Source: Public Record Report a problem | ||
| 9/16/2012 | Price change | $124,900-51%$104/sqft |
Source: Coldwell Banker Residential Brokerage -Libertyville #08160323 Report a problem | ||
| 9/14/2012 | Listed for sale | -- |
Source: Homepath Report a problem | ||
| 8/31/2006 | Sold | $255,000+155%$212/sqft |
Source: Public Record Report a problem | ||
| 7/31/2000 | Sold | $100,000-28.6%$83/sqft |
Source: Public Record Report a problem | ||
| 5/2/2000 | Sold | $140,000$116/sqft |
Source: Public Record Report a problem | ||
Get a cash offer in 3 minutes
Find out how much your home could sell for in as little as 3 minutes with a no-obligation cash offer.
Estimated market value
$311,200
