South side ranch with just under 1,600 sq ft! Features 3 bedrooms, 1.5 baths, formal living & dining room, gas stone fireplace in family room, 2 car attached garage, and a beautiful large fenced yard with deck. A perfect place for your morning coffee or to entertain! Home has been well cared for and is ready for you to make it your own! Brand new sump pump with battery back-up installed. Just a couple of blocks from Jeffery Elementary and Schulte Park/splash pad. Great location!
Active
$339,900
4425 89th STREET, Kenosha, WI 53142
3beds
1,588sqft
Single Family Residence
Built in 1978
10,454 Square Feet Lot
$334,300 Zestimate®
$214/sqft
$-- HOA
What's special
- 12 days
- 1,638
- 81
Likely to sell faster than
Zillow last checked:
Listing updated:
Listed by:
Andrea Blaziewske 262-237-1670,
Southport Realty
Source: WIREX MLS,MLS#: 1981658 Originating MLS: Metro MLS
Originating MLS: Metro MLSFacts & features
Interior
Bedrooms & bathrooms
- Bedrooms: 3
- Bathrooms: 2
- Full bathrooms: 1
- 1/2 bathrooms: 1
- Main level bedrooms: 3
Primary bedroom
- Level: Main
- Area: 156
- Dimensions: 13 x 12
Bedroom 2
- Level: Main
- Area: 120
- Dimensions: 12 x 10
Bedroom 3
- Level: Main
- Area: 110
- Dimensions: 11 x 10
Bathroom
- Features: Tub Only, Dual Entry Off Master Bedroom, Shower Over Tub
Family room
- Level: Main
- Area: 165
- Dimensions: 15 x 11
Kitchen
- Level: Main
- Area: 168
- Dimensions: 14 x 12
Living room
- Level: Main
- Area: 240
- Dimensions: 20 x 12
Heating
- Natural Gas, Forced Air
Cooling
- Central Air
Appliances
- Included: Dishwasher, Dryer, Microwave, Oven, Range, Refrigerator, Washer
Features
- Basement: Partial,Sump Pump
Interior area
- Total structure area: 1,588
- Total interior livable area: 1,588 sqft
- Finished area above ground: 1,588
Property
Parking
- Total spaces: 2
- Parking features: Garage Door Opener, Attached, 2 Car
- Attached garage spaces: 2
Features
- Levels: One
- Stories: 1
- Patio & porch: Deck
- Fencing: Fenced Yard
Lot
- Size: 10,454 Square Feet
- Dimensions: 80 x 132
- Features: Sidewalks
Details
- Additional structures: Garden Shed
- Parcel number: 0412214154009
- Zoning: RS-2
Construction
Type & style
- Home type: SingleFamily
- Architectural style: Ranch
- Property subtype: Single Family Residence
Materials
- Aluminum Siding, Aluminum/Steel, Brick, Brick/Stone
Condition
- 21+ Years
- New construction: No
- Year built: 1978
Utilities & green energy
- Sewer: Public Sewer
- Water: Public
Community & HOA
Location
- Region: Kenosha
- Municipality: Kenosha
Financial & listing details
- Price per square foot: $214/sqft
- Tax assessed value: $284,600
- Annual tax amount: $4,916
- Date on market: 9/22/2026
- Inclusions: Oven/Range, Refrigerator, Dishwasher, Microwave, Washer, Dryer. Seller Is Unsure If Washer Is Currently Working.
- Exclusions: Seller's Personal Property.
Estimated market value
$334,300
$318,000 - $351,000
$2,302/mo
Price history
| Date | Event | Price |
|---|---|---|
| 9/22/2026 | Listed for sale | $339,900+183.3%$214/sqft |
Source:  WIREX MLS #1981658 Report a problem WIREX MLS #1981658 Report a problem | ||
| 6/1/1990 | Sold | $120,000$76/sqft |
Source: Agent Provided Report a problem | ||
Public tax history
| Year | Property taxes | Tax assessment |
|---|---|---|
| 2025 | $4,916 +5.8% | $284,600 +48.7% |
| 2024 | $4,644 -2.4% | $191,400 |
| 2023 | $4,758 | $191,400 |
| 2022 | -- | $191,400 |
| 2021 | -- | $191,400 |
| 2020 | -- | $191,400 |
| 2019 | -- | $191,400 +14.3% |
| 2018 | -- | $167,400 |
| 2017 | -- | $167,400 |
| 2016 | $4,579 +8.6% | $167,400 +6% |
| 2015 | $4,218 -7.1% | $157,900 |
| 2014 | $4,539 +0.3% | $157,900 -2.4% |
| 2013 | $4,526 | $161,700 |
| 2012 | $4,526 -1.2% | $161,700 -12.4% |
| 2011 | $4,579 -1% | $184,500 |
| 2010 | $4,626 +2.9% | $184,500 -13.2% |
| 2009 | $4,497 +3.5% | $212,600 |
| 2008 | $4,347 +2.8% | $212,600 +0.9% |
| 2007 | $4,229 -0.2% | $210,600 |
| 2006 | $4,236 -1.8% | $210,600 +10.8% |
| 2005 | $4,314 +2.1% | $190,100 |
| 2004 | $4,227 +2.5% | $190,100 +11.8% |
| 2003 | $4,124 +4.5% | $170,000 |
| 2002 | $3,946 +6.7% | $170,000 +13% |
| 2001 | $3,698 +10.4% | $150,400 |
| 2000 | $3,351 | $150,400 |
Find assessor info on the county website
Monthly payment
Est. payment
Payment breakdown
Explore the cost of this home by adjusting the details. Changes won't be saved.Climate risks
Neighborhood: Isetts
Nearby schools
Schools provided by the listing agent
- District: Kenosha
Source: WIREX MLS. This data may not be complete. We recommend contacting the local school district to confirm school assignments for this home.

Similar homes
- $319,9993 bd2 ba1.2k sqft4613 87th PLACE, Kenosha, WI 53142Active
 MLS ID #1982010, Nichole Mueller. WIREX MLS
 - $314,9004 bd1 ba1.2k sqft7426 Pershing Blvd, Kenosha, WI 53142New
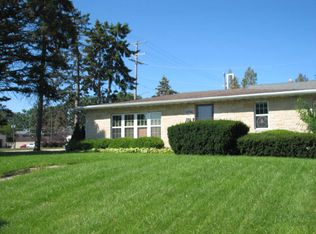 MLS ID #12775053, Shiela Heg, SFR, Shiela Heg, Broker. MRED as distributed by MLS GRID
 - $339,0003 bd2 ba1.4k sqft9304 74th PLACE, Kenosha, WI 53142Active
 MLS ID #1981476, Jon Principe. WIREX MLS
 - $334,9003 bd1 ba1.6k sqft6800 55th AVENUE, Kenosha, WI 53142Active
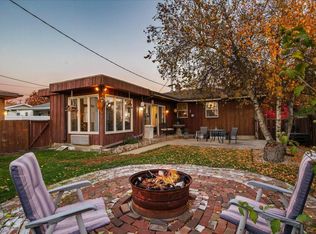 MLS ID #1942139, Adrian Brill. WIREX MLS
