Clean and move in ready! This charming 3 bed, 1 bath southside ranch is waiting for it's next owner. You will find an oversized great room with new lvp flooring, a spacious kitchen, and new carpet in the bedrooms. The finished basement features a spacious rec-room, and plenty of storage space. The near 1/5 acre lot showcases a fenced in yard, and 2.5 car garage. Just blocks from parks, schools, and the bike trail .
Active
$319,900
8536 18th AVENUE, Kenosha, WI 53143
3beds
1,448sqft
Single Family Residence
Built in 1960
8,276 Square Feet Lot
$323,300 Zestimate®
$221/sqft
$-- HOA
What's special
Finished basementSpacious rec-roomSpacious kitchenOversized great roomFenced in yardPlenty of storage spaceNew lvp flooring
- 10 days
- 430
- 23
Likely to sell faster than
Zillow last checked:
Listing updated:
Listed by:
Nick Sustache 262-705-1421,
RealtyPro Professional Real Estate Group LLC
Source: WIREX MLS,MLS#: 1982537 Originating MLS: Metro MLS
Originating MLS: Metro MLSFacts & features
Interior
Bedrooms & bathrooms
- Bedrooms: 3
- Bathrooms: 1
- Full bathrooms: 1
- Main level bedrooms: 3
Primary bedroom
- Level: Main
- Area: 120
- Dimensions: 12 x 10
Bedroom 2
- Level: Main
- Area: 90
- Dimensions: 10 x 9
Bedroom 3
- Level: Main
- Area: 90
- Dimensions: 10 x 9
Bathroom
- Features: Tub Only, Ceramic Tile, Master Bedroom Bath
Kitchen
- Level: Main
- Area: 156
- Dimensions: 13 x 12
Living room
- Level: Main
- Area: 252
- Dimensions: 21 x 12
Heating
- Natural Gas, Forced Air
Cooling
- Central Air
Appliances
- Included: Microwave, Oven, Refrigerator
Features
- High Speed Internet, Pantry
- Flooring: Wood
- Basement: Finished,Full
Interior area
- Total structure area: 1,448
- Total interior livable area: 1,448 sqft
- Finished area above ground: 1,029
- Finished area below ground: 419
Property
Parking
- Total spaces: 2.5
- Parking features: Garage Door Opener, Detached, 2 Car, 1 Space
- Garage spaces: 2.5
Features
- Levels: One
- Stories: 1
- Patio & porch: Patio
- Fencing: Fenced Yard
Lot
- Size: 8,276 Square Feet
- Features: Sidewalks
Details
- Parcel number: 0612318227016
- Zoning: RS-2
Construction
Type & style
- Home type: SingleFamily
- Architectural style: Ranch
- Property subtype: Single Family Residence
Materials
- Aluminum Siding, Aluminum/Steel
Condition
- 21+ Years
- New construction: No
- Year built: 1960
Utilities & green energy
- Sewer: Public Sewer
- Water: Public
- Utilities for property: Cable Available
Community & HOA
Location
- Region: Kenosha
- Municipality: Kenosha
Financial & listing details
- Price per square foot: $221/sqft
- Tax assessed value: $179,200
- Annual tax amount: $3,908
- Date on market: 9/29/2026
- Inclusions: Oven, Refrigerator, Microwave
- Exclusions: Seller's Personal Property
Estimated market value
$323,300
$307,000 - $339,000
$1,980/mo
Price history
| Date | Event | Price |
|---|---|---|
| 10/2/2026 | Listed for rent | $2,200$2/sqft |
Source: Zillow Rentals Report a problem | ||
| 9/29/2026 | Listed for sale | $319,900+45.3%$221/sqft |
Source:  WIREX MLS #1982537 Report a problem WIREX MLS #1982537 Report a problem | ||
| 5/26/2026 | Sold | $220,100-12%$152/sqft |
Source: Public Record Report a problem | ||
| 1/31/2025 | Sold | $250,000+0%$173/sqft |
Source: WIREX MLS #1901739 Report a problem | ||
| 1/10/2025 | Contingent | $249,900$173/sqft |
Source: WIREX MLS #1901739 Report a problem | ||
| 12/12/2024 | Listed for sale | $249,900$173/sqft |
Source: WIREX MLS #1901739 Report a problem | ||
Public tax history
| Year | Property taxes | Tax assessment |
|---|---|---|
| 2025 | $3,021 +6% | $179,200 +41.5% |
| 2024 | $2,851 -9.4% | $126,600 |
| 2023 | $3,147 | $126,600 |
| 2022 | -- | $126,600 |
| 2021 | -- | $126,600 |
| 2020 | -- | $126,600 |
| 2019 | -- | $126,600 +15% |
| 2018 | -- | $110,100 |
| 2017 | -- | $110,100 |
| 2016 | $3,129 +16.4% | $110,100 +6.7% |
| 2015 | $2,689 -9.5% | $103,200 |
| 2014 | $2,971 0% | $103,200 -4.7% |
| 2013 | $2,971 | $108,300 |
| 2012 | $2,971 -5% | $108,300 -15.5% |
| 2011 | $3,129 -1.1% | $128,200 |
| 2010 | $3,164 +5.2% | $128,200 -11.2% |
| 2009 | $3,007 +3.2% | $144,300 |
| 2008 | $2,913 +3% | $144,300 +1.3% |
| 2007 | $2,830 -2.1% | $142,500 |
| 2006 | $2,891 -1.7% | $142,500 +8.9% |
| 2005 | $2,941 +3.7% | $130,800 |
| 2004 | $2,836 +2.4% | $130,800 +13.6% |
| 2003 | $2,769 +4.9% | $115,100 |
| 2002 | $2,640 +6.6% | $115,100 +13.4% |
| 2001 | $2,477 +14% | $101,500 |
| 2000 | $2,172 | $101,500 |
Find assessor info on the county website
Monthly payment
Est. payment
Payment breakdown
Explore the cost of this home by adjusting the details. Changes won't be saved.Climate risks
Neighborhood: Red Arrow
Nearby schools
Schools provided by the listing agent
- District: Kenosha
Source: WIREX MLS. This data may not be complete. We recommend contacting the local school district to confirm school assignments for this home.
Similar homes
- $345,0003 bd2 ba1.3k sqft4726 69th STREET, Kenosha, WI 53142Active
 MLS ID #1983806, Greg Klemstein. WIREX MLS
 - $284,9003 bd2 ba1.7k sqft7229 Sheridan ROAD, Kenosha, WI 53143Active
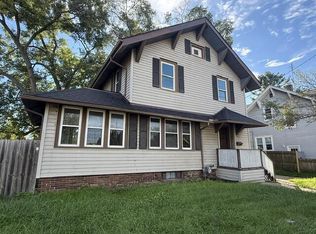 MLS ID #1982377, Aaron Kohlmeier. WIREX MLS
 - $329,9004 bd2 ba1.6k sqft1905 N Hilltop Ave, Zion, IL 60099New
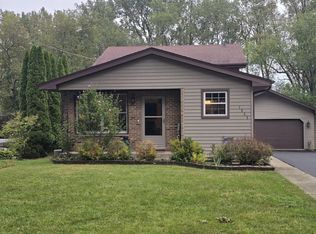 MLS ID #12776269, Gary Powell, Netgar Investments Inc. MRED as distributed by MLS GRID
 - $239,9003 bd2 ba1.2k sqft1404 87th PLACE, Kenosha, WI 53143Active
 MLS ID #1969173, Aaron Kohlmeier. WIREX MLS
