Attractive Lake Views from this hillside ranch in the quaint community of Wildwood. If you enjoy nature, this is the property for you. Take in the ambiance of Valley Lake while relaxing on the front porch or entertaining on the side deck over the garage. The paver brick patio overlooks the tree-lined back yard complete with treehouse and shed. Inside is a very practical and efficient kitchen with plenty of cabinet and counterspace to include a peninsula with breakfast bar and a generous eating area with lake views. The living room also provides picturesque views of the water. The main floor also has 3 bedrooms and 1.5 baths. The basement provides endless possibilities. It is partially finished with a dropped ceiling and drywall walls. It is currently configured with a large rec room area, a bonus room/office, a spacious utility/laundry room, plenty of storage and a great mud room area as you enter from the 1.5 car attached garage. If you want to get on or in the water, there is a swim beach right across the street at Valley South Park. You can also kayak, canoe or paddle boat on Valley Lake. If you prefer motorized boating, for a nominal sum annually, you can purchase a boat ramp key to access Gages Lake. You will also benefit from the highly rated Woodland and Warren school districts.
New
$308,000
33368 N Greentree Rd, Grayslake, IL 60030
3beds
1,160sqft
Single Family Residence
Built in 1956
10,188 Square Feet Lot
$-- Zestimate®
$266/sqft
$-- HOA
What's special
Hillside ranchPeninsula with breakfast barGreat mud room areaPractical and efficient kitchenAttractive lake viewsFront porchPlenty of storage
- --
- 425
- views
- 40
- saves
Zillow last checked:
Listing updated:
Listed by:
Terry Wilkowski 847-682-1549,
@properties Christie's International Real Estate,
Mary Gibbs Moodhe 847-902-3357,
@properties Christie's International Real Estate
Source: MRED as distributed by MLS GRID,MLS#: 12798993
Facts & features
Interior
Bedrooms & bathrooms
- Bedrooms: 3
- Bathrooms: 2
- Full bathrooms: 1
- 1/2 bathrooms: 1
Rooms
- Room types: Recreation Room, Mud Room, Office, Utility Room-Lower Level
Primary bedroom
- Features: Flooring (Hardwood), Window Treatments (Blinds)
- Level: Main
- Area: 143 Square Feet
- Dimensions: 13X11
Bedroom 2
- Features: Flooring (Hardwood), Window Treatments (Blinds)
- Level: Main
- Area: 121 Square Feet
- Dimensions: 11X11
Bedroom 3
- Features: Flooring (Hardwood), Window Treatments (Blinds)
- Level: Main
- Area: 99 Square Feet
- Dimensions: 11X9
Kitchen
- Features: Kitchen (Eating Area-Table Space), Flooring (Vinyl), Window Treatments (Blinds)
- Level: Main
- Area: 228 Square Feet
- Dimensions: 19X12
Living room
- Features: Flooring (Hardwood), Window Treatments (Blinds)
- Level: Main
- Area: 204 Square Feet
- Dimensions: 17X12
Mud room
- Features: Flooring (Other)
- Level: Basement
- Area: 192 Square Feet
- Dimensions: 16X12
Office
- Features: Flooring (Other)
- Level: Basement
- Area: 180 Square Feet
- Dimensions: 15X12
Recreation room
- Features: Flooring (Other)
- Level: Basement
- Area: 210 Square Feet
- Dimensions: 21X10
Other
- Features: Flooring (Other)
- Level: Basement
- Area: 154 Square Feet
- Dimensions: 14X11
Heating
- Steam, Baseboard
Cooling
- Window Unit(s)
Appliances
- Included: Range, Microwave, Dishwasher, Refrigerator, Washer, Dryer
- Laundry: In Unit
Features
- Flooring: Hardwood
- Basement: Partially Finished,Full
- Attic: Unfinished
Interior area
- Total structure area: 0
- Total interior livable area: 1,160 sqft
Property
Parking
- Total spaces: 1.5
- Parking features: Asphalt, Garage Door Opener, Yes, Garage Owned, Attached, Garage
- Attached garage spaces: 1.5
- Has uncovered spaces: Yes
Accessibility
- Accessibility features: No Disability Access
Features
- Stories: 1
- Patio & porch: Deck, Patio
- Fencing: Fenced
- Has view: Yes
- View description: Water, Front of Property
- Has water view: Yes
- Water view: Water,Front of Property
- Body of water: VALLEY LAKE
Lot
- Size: 10,188 Square Feet
- Dimensions: 52x168x73x164
- Features: Water Rights
Details
- Additional structures: Shed(s)
- Parcel number: 07304070260000
- Special conditions: None
- Other equipment: Ceiling Fan(s), Sump Pump
Construction
Type & style
- Home type: SingleFamily
- Property subtype: Single Family Residence
Materials
- Aluminum Siding
- Foundation: Concrete Perimeter
- Roof: Asphalt
Condition
- New construction: No
- Year built: 1956
Details
- Builder model: Ranch w/ basement
Utilities & green energy
- Electric: Circuit Breakers, 100 Amp Service
- Sewer: Public Sewer
- Water: Public
Community & HOA
Community
- Features: Park, Lake, Water Rights, Street Paved
- Subdivision: Wildwood
HOA
- Services included: None
Location
- Region: Grayslake
Financial & listing details
- Price per square foot: $266/sqft
- Tax assessed value: $237,908
- Annual tax amount: $7,520
- Date on market: 11/18/2026
- Ownership: Fee Simple
- Has irrigation water rights: Yes
Estimated market value
Not available
Estimated sales range
Not available
Not available
Price history
| Date | Event | Price |
|---|---|---|
| 5/31/2018 | Sold | $178,000+1.7%$153/sqft |
Source: Public Record Report a problem | ||
| 3/10/2012 | Listing removed | $1,395$1/sqft |
Source: Coldwell Banker Residential Brokerage - Libertyville #08000799 Report a problem | ||
| 2/22/2012 | Listed for rent | $1,395$1/sqft |
Source: Coldwell Banker Residential Brokerage -Libertyville #08000799 Report a problem | ||
| 1/2/2012 | Listing removed | $175,000$151/sqft |
Source: Owner Report a problem | ||
| 11/4/2011 | Listed for sale | $175,000-3%$151/sqft |
Source: Owner Report a problem | ||
| 1/18/2008 | Sold | $180,500+11.4%$156/sqft |
Source:  MRED as distributed by MLS GRID #06702382 Report a problem | ||
| 4/14/1998 | Sold | $162,000+44.6%$140/sqft |
Source: Public Record Report a problem | ||
| 11/21/1995 | Sold | $112,000+16.7%$97/sqft |
Source: Public Record Report a problem | ||
| 9/5/1995 | Sold | $96,000$83/sqft |
Source: Public Record Report a problem | ||
Public tax history
| Year | Property taxes | Tax assessment |
|---|---|---|
| 2024 | $7,124 +9.7% | $86,192 +8.7% |
| 2023 | $6,493 +10.5% | $79,295 +14.3% |
| 2022 | $5,877 +17.6% | $69,400 +12.1% |
| 2021 | $4,996 +3.3% | $61,917 +13.2% |
| 2020 | $4,835 +3% | $54,690 +3% |
| 2019 | $4,693 -1.1% | $53,102 +9.3% |
| 2018 | $4,743 | $48,572 +3% |
| 2017 | $4,743 +2.2% | $47,180 +4.7% |
| 2016 | $4,642 -1.1% | $45,080 +5.4% |
| 2015 | $4,692 +20.4% | $42,754 +1.4% |
| 2014 | $3,898 -18.2% | $42,176 +14.7% |
| 2012 | $4,763 +5.4% | $36,764 -36.8% |
| 2011 | $4,519 -4.4% | $58,137 -10.8% |
| 2010 | $4,730 +2.2% | $65,148 -5% |
| 2009 | $4,628 +0.7% | $68,612 -1.3% |
| 2008 | $4,594 +5% | $69,522 +4.8% |
| 2006 | $4,375 +16.6% | $66,311 |
| 2005 | $3,751 +6.1% | -- |
| 2004 | $3,537 +2.4% | -- |
| 2003 | $3,455 +3.9% | -- |
| 2002 | $3,326 +3.2% | -- |
| 2001 | $3,223 +3.3% | $44,197 +3.6% |
| 2000 | $3,121 | $42,648 |
Find assessor info on the county website
Monthly payment
Est. payment
Payment breakdown
Explore the cost of this home by adjusting the details. Changes won't be saved.Climate risks
Neighborhood: 60030
Nearby schools
Schools provided by the listing agent
- High: Warren Township High School
- District: 50
Source: MRED as distributed by MLS GRID. This data may not be complete. We recommend contacting the local school district to confirm school assignments for this home.


Similar homes
- $--4 bd1 ba1.2k sqft726 Stuart St, Grayslake, IL 60030Auction
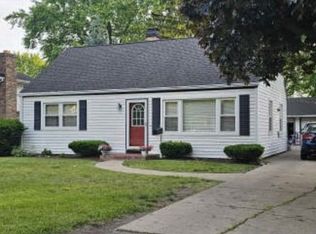 Xome
- $278,0003 bd1 ba960 sqft306 Rays Ln, Mundelein, IL 60060New
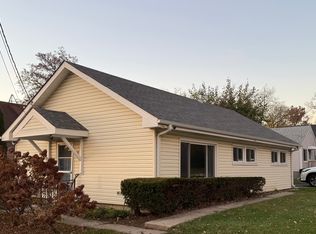 MLS ID #12810966, Jennifer Servi, Keller Williams North Shore West. MRED as distributed by MLS GRID
- $310,0003 bd2 ba1.2k sqft410 Garfield Rd, Ingleside, IL 60041New
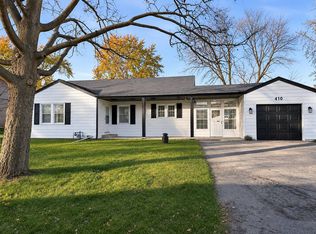 MLS ID #12808931, Marcela Oancea, Your Realty LLC. MRED as distributed by MLS GRID
- $--4 bd1 ba1.2k sqft21795 W Engle Dr, Lake Villa, IL 60046Auction
 Auction.com 1
