Beautifully Updated 3 Bedroom, 2 Bathroom Home! Welcome to this beautifully updated 3-bedroom, 2-bathroom home featuring numerous recent upgrades throughout. Enjoy a brand-new kitchen with new appliances, stylish new flooring, updated doors, and modern tile finishes. Major improvements include a new water heater and water softener for added comfort and peace of mind. The home offers a fresh, modern feel with updated finishes and comfortable living spaces. Move-in ready and perfect for anyone looking for a home with the big updates already taken care of!
New
$310,000
410 Garfield Rd, Ingleside, IL 60041
3beds
1,257sqft
Single Family Residence
Built in ----
7,500 Square Feet Lot
$231,600 Zestimate®
$247/sqft
$-- HOA
What's special
Modern tile finishesStylish new flooringFresh modern feelComfortable living spacesBrand-new kitchenUpdated doorsNew appliances
- 48 minutes
- 41
- 2
Zillow last checked:
Listing updated:
Listed by:
Marcela Oancea 224-260-1387,
Your Realty LLC
Source: MRED as distributed by MLS GRID,MLS#: 12808931
Facts & features
Interior
Bedrooms & bathrooms
- Bedrooms: 3
- Bathrooms: 2
- Full bathrooms: 2
Rooms
- Room types: Storage
Primary bedroom
- Level: Main
- Area: 210 Square Feet
- Dimensions: 15X14
Bedroom 2
- Level: Main
- Area: 132 Square Feet
- Dimensions: 12X11
Bedroom 3
- Level: Basement
- Area: 156 Square Feet
- Dimensions: 12X13
Dining room
- Level: Main
- Area: 130 Square Feet
- Dimensions: 13X10
Family room
- Level: Basement
- Area: 306 Square Feet
- Dimensions: 18X17
Kitchen
- Level: Main
- Area: 120 Square Feet
- Dimensions: 12X10
Laundry
- Level: Basement
- Area: 50 Square Feet
- Dimensions: 5X10
Living room
- Level: Main
- Area: 260 Square Feet
- Dimensions: 20X13
Storage
- Level: Basement
- Area: 168 Square Feet
- Dimensions: 12X14
Heating
- Has Heating (Unspecified Type)
Cooling
- Central Air
Features
- Basement: Finished,Full
Interior area
- Total structure area: 0
- Total interior livable area: 1,257 sqft
Property
Parking
- Total spaces: 1
- Parking features: Yes, Attached, Garage
- Attached garage spaces: 1
Accessibility
- Accessibility features: No Disability Access
Features
- Stories: 1
Lot
- Size: 7,500 Square Feet
- Dimensions: 75x100
Details
- Parcel number: 05141040120000
- Special conditions: None
Construction
Type & style
- Home type: SingleFamily
- Property subtype: Single Family Residence
Materials
- Aluminum Siding
Condition
- New construction: No
- Major remodel year: 2026
Utilities & green energy
- Sewer: Public Sewer
- Water: Well
Community & HOA
HOA
- Services included: None
Location
- Region: Ingleside
Financial & listing details
- Price per square foot: $247/sqft
- Tax assessed value: $204,387
- Annual tax amount: $5,416
- Date on market: 11/14/2026
- Ownership: Fee Simple
Estimated market value
$231,600
$208,000 - $252,000
$2,116/mo
Price history
| Date | Event | Price |
|---|---|---|
| 11/14/2026 | Listed for sale | $310,000+150%$247/sqft |
Source:  MRED as distributed by MLS GRID #12808931 Report a problem | ||
| 9/4/2019 | Sold | $124,000+113.8%$99/sqft |
Source: Public Record Report a problem | ||
| 1/29/2016 | Sold | $58,000-3.3%$46/sqft |
Source: MRED as distributed by MLS GRID #09031192 Report a problem | ||
| 12/23/2015 | Pending sale | $60,000$48/sqft |
Source: RE/MAX Plaza #09031192 Report a problem | ||
| 12/18/2015 | Price change | $60,000-32.2%$48/sqft |
Source: RE/MAX Plaza #09031192 Report a problem | ||
| 12/2/2015 | Price change | $88,500-4.9%$70/sqft |
Source: RE/MAX Plaza #09031192 Report a problem | ||
| 10/29/2015 | Price change | $93,100-4.9%$74/sqft |
Source: RE/MAX Plaza #09031192 Report a problem | ||
| 10/1/2015 | Price change | $97,900-5%$78/sqft |
Source: RE/MAX Plaza #09031192 Report a problem | ||
| 9/5/2015 | Listed for sale | $103,000$82/sqft |
Source: RE/MAX Plaza #09031192 Report a problem | ||
Public tax history
| Year | Property taxes | Tax assessment |
|---|---|---|
| 2024 | $5,361 +5.7% | $73,558 +8% |
| 2023 | $5,072 +11% | $68,122 +14.6% |
| 2022 | $4,570 +3.4% | $59,442 +13.8% |
| 2021 | $4,418 -11.1% | $52,246 -3.8% |
| 2020 | $4,972 +3.4% | $54,287 +4.3% |
| 2019 | $4,807 +64.6% | $52,059 +62.5% |
| 2018 | $2,920 | $32,040 +8.2% |
| 2017 | $2,920 +64.5% | $29,615 +9.3% |
| 2016 | $1,775 -35.9% | $27,085 +7.2% |
| 2015 | $2,771 +0.6% | $25,275 -28.1% |
| 2014 | $2,754 +4.8% | $35,131 -4% |
| 2012 | $2,628 +3% | $36,606 -8% |
| 2011 | $2,552 -17.6% | $39,777 -19.8% |
| 2010 | $3,096 +1.2% | $49,620 -3.3% |
| 2009 | $3,061 +0.4% | $51,319 +0.2% |
| 2008 | $3,047 +22.2% | $51,242 +2.9% |
| 2006 | $2,493 -2.7% | $49,798 |
| 2005 | $2,562 -12.2% | -- |
| 2004 | $2,917 +7.1% | -- |
| 2003 | $2,723 -2% | -- |
| 2002 | $2,778 +0.6% | -- |
| 2001 | $2,763 +3.4% | $37,724 +3.8% |
| 2000 | $2,672 | $36,330 |
Find assessor info on the county website
Monthly payment
Est. payment
Payment breakdown
Explore the cost of this home by adjusting the details. Changes won't be saved.Climate risks
Neighborhood: 60041
Nearby schools
Schools provided by the listing agent
- High: Grant Community High School
- District: 37
Source: MRED as distributed by MLS GRID. This data may not be complete. We recommend contacting the local school district to confirm school assignments for this home.


Similar homes
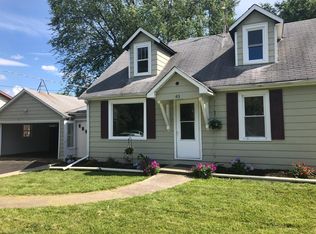
- $250,0003 bd2 ba1.4k sqft25416 W Rockford St, Ingleside, IL 60041New
 MLS ID #12803714, Yvonne Norton, HomeSmart Connect LLC. MRED as distributed by MLS GRID
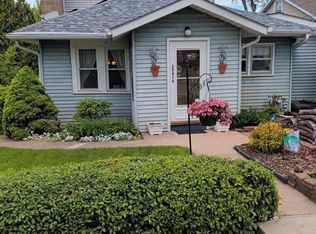
- $310,0003 bd3 ba1.3k sqft37116 N Riviera Dr, Lake Villa, IL 60046New
 MLS ID #12782115, Lisa Wendtland, Keller Williams Thrive. MRED as distributed by MLS GRID
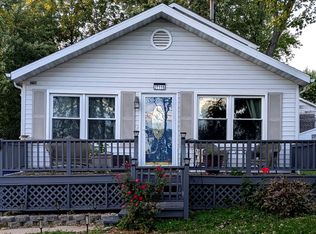
- $365,0003 bd2 ba1.1k sqft4903 West St, McHenry, IL 60051New
 MLS ID #12789938, Jamie Decker, eXp Realty. MRED as distributed by MLS GRID
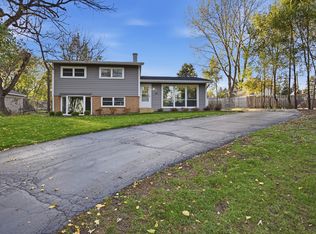
- $199,9003 bd1 ba1.3k sqft703 State Route 59, Ingleside, IL 60041Active
 MLS ID #12796442, Vanessa Houdek, Coldwell Banker Realty. MRED as distributed by MLS GRID
