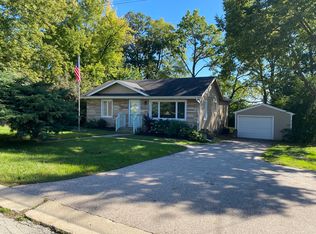
Discover the charm of this inviting house located at 4812 Howard St, McHenry, IL 60051. This property accords a welcoming atmosphere and is situated in a convenient location within the community. 3 bedroom. 2 bathroom ranch home in the Johnsburg school district. This cute little home has brand new floors, new bathroom vanities, new water heater, new furnace and new a/c. The kitchen and living room are open. There is a master bedroom with its own full bathroom and walk in closet. The big deck faces a nice sized yard. There is no basement or garage, there is a crawl space.
Active
Price cut: $10K (10/9)
$264,900
4812 Howard St, McHenry, IL 60051
3beds
1,440sqft
Single Family Residence
Built in 1963
0.28 Acres Lot
$-- Zestimate®
$184/sqft
$-- HOA
What's special
New bathroom vanitiesBrand new floors
- 74 days
- 912
- 32
Zillow last checked:
Listing updated:
Listed by:
Misael Chacon (804)656-5007,
Beycome Brokerage Realty LLC
Source: MRED as distributed by MLS GRID,MLS#: 12723248
Facts & features
Interior
Bedrooms & bathrooms
- Bedrooms: 3
- Bathrooms: 2
- Full bathrooms: 2
Rooms
- Room types: No additional rooms
Primary bedroom
- Features: Bathroom (Full)
- Level: Main
- Area: 168 Square Feet
- Dimensions: 12X14
Bedroom 2
- Level: Main
- Area: 100 Square Feet
- Dimensions: 10X10
Bedroom 3
- Level: Main
- Area: 100 Square Feet
- Dimensions: 10X10
Dining room
- Level: Main
- Area: 16 Square Feet
- Dimensions: 4X4
Family room
- Level: Main
- Area: 16 Square Feet
- Dimensions: 4X4
Kitchen
- Level: Main
- Area: 16 Square Feet
- Dimensions: 4X4
Laundry
- Level: Main
- Area: 16 Square Feet
- Dimensions: 4X4
Living room
- Level: Main
- Area: 20 Square Feet
- Dimensions: 4X5
Heating
- Natural Gas, Forced Air
Cooling
- Central Air
Features
- Basement: Crawl Space
Interior area
- Total structure area: 0
- Total interior livable area: 1,440 sqft
Property
Parking
- Total spaces: 4
- Parking features: Yes
Accessibility
- Accessibility features: No Disability Access
Features
- Stories: 1
- Patio & porch: Deck
Lot
- Size: 0.28 Acres
- Dimensions: 80 x 150
Details
- Parcel number: 1007276004
- Special conditions: Standard
Construction
Type & style
- Home type: SingleFamily
- Property subtype: Single Family Residence
Materials
- Vinyl Siding
- Foundation: Concrete Perimeter
- Roof: Asphalt
Condition
- New construction: No
- Year built: 1963
Utilities & green energy
- Sewer: Septic Tank
- Water: Public
Community & HOA
HOA
- Services included: None
Location
- Region: Mchenry
Financial & listing details
- Price per square foot: $184/sqft
- Tax assessed value: $244,059
- Annual tax amount: $5,154
- Date on market: 8/3/2026
- Ownership: Fee Simple
Estimated market value
Not available
Estimated sales range
Not available
Not available
Price history
| Date | Event | Price |
|---|---|---|
| 10/9/2026 | Price change | $264,900-3.6%$184/sqft |
Source:  MRED as distributed by MLS GRID #12723248 Report a problem MRED as distributed by MLS GRID #12723248 Report a problem | ||
| 9/3/2026 | Price change | $274,900-2.5%$191/sqft |
Source: MRED as distributed by MLS GRID #12723248 Report a problem | ||
| 8/3/2026 | Listed for sale | $282,000+85.5%$196/sqft |
Source: MRED as distributed by MLS GRID #12723248 Report a problem | ||
| 12/8/2018 | Listing removed | $152,000$106/sqft |
Source: CENTURY 21 Roberts and Andrews #09931614 Report a problem | ||
| 11/10/2018 | Price change | $152,000-0.7%$106/sqft |
Source: CENTURY 21 Roberts and Andrews #09931614 Report a problem | ||
| 9/17/2018 | Price change | $153,000-1.3%$106/sqft |
Source: CENTURY 21 Roberts and Andrews #09931614 Report a problem | ||
| 8/13/2018 | Price change | $155,000-1.6%$108/sqft |
Source: CENTURY 21 Roberts and Andrews #09931614 Report a problem | ||
| 7/14/2018 | Price change | $157,500-1.3%$109/sqft |
Source: CENTURY 21 Roberts and Andrews #09931614 Report a problem | ||
| 6/24/2018 | Price change | $159,500-0.3%$111/sqft |
Source: CENTURY 21 Roberts and Andrews #09931614 Report a problem | ||
| 4/28/2018 | Listed for sale | $159,900+14.3%$111/sqft |
Source: CENTURY 21 Roberts & Andrews #09931614 Report a problem | ||
| 2/23/2017 | Listing removed | $139,900$97/sqft |
Source: CENTURY 21 Roberts and Andrews #09408225 Report a problem | ||
| 12/23/2016 | Listed for sale | $139,900+11%$97/sqft |
Source: CENTURY 21 Roberts & Andrews #09408225 Report a problem | ||
| 5/9/2001 | Sold | $126,000+20%$88/sqft |
Source: Public Record Report a problem | ||
| 5/2/1997 | Sold | $105,000+854.5%$73/sqft |
Source: Public Record Report a problem | ||
| 5/16/1996 | Sold | $11,000$8/sqft |
Source: Public Record Report a problem | ||
Public tax history
| Year | Property taxes | Tax assessment |
|---|---|---|
| 2025 | $5,154 +3.2% | $81,353 +9% |
| 2024 | $4,993 +37.3% | $74,642 +51.3% |
| 2023 | $3,636 +4.7% | $49,327 +7.8% |
| 2022 | $3,474 +4.4% | $45,762 +7.4% |
| 2021 | $3,329 +2.9% | $42,617 +4.4% |
| 2020 | $3,236 | $40,840 +5.3% |
| 2019 | -- | $38,781 +4.7% |
| 2018 | $3,120 +2.3% | $37,023 +6.6% |
| 2017 | $3,049 +0.6% | $34,747 +7% |
| 2016 | $3,032 | $32,473 +7.5% |
| 2013 | $3,032 | $30,195 -26.8% |
| 2011 | -- | $41,224 -4.5% |
| 2010 | -- | $43,167 -7.2% |
| 2009 | -- | $46,506 -1.4% |
| 2008 | -- | $47,176 +6.6% |
| 2006 | -- | $44,265 +8.4% |
| 2005 | $2,500 +3.7% | $40,824 +6.9% |
| 2004 | $2,411 +16.3% | $38,203 +3.8% |
| 2003 | $2,073 +14.7% | $36,815 +15% |
| 2002 | $1,808 -7.3% | $32,011 +4.1% |
| 2001 | $1,951 +3.9% | $30,759 +3.4% |
| 2000 | $1,877 | $29,744 |
Find assessor info on the county website
Monthly payment
Est. payment
Payment breakdown
Explore the cost of this home by adjusting the details. Changes won't be saved.Climate risks
Neighborhood: 60051
Nearby schools
Schools provided by the listing agent
- District: 12
Source: MRED as distributed by MLS GRID. This data may not be complete. We recommend contacting the local school district to confirm school assignments for this home.
Similar homes
- $269,9003 bd2 ba1k sqft27641 W Bayview Dr, Ingleside, IL 60041Active
 MLS ID #12776740, Dmitriy Kotlyar, Chicagoland Brokers Inc.. MRED as distributed by MLS GRID
 - $230,0003 bd1 ba1k sqft5715 Fox Lake Rd, McHenry, IL 60051Active
 MLS ID #12758690, Sandra Anchor, RENE,SFR,SRES, RE/MAX Plaza. MRED as distributed by MLS GRID
 - $269,0003 bd1 ba1.1k sqft518 Rae Ave, Lake Villa, IL 60046New
 MLS ID #12784076, Manpreet Singh, LPT Realty. MRED as distributed by MLS GRID
 - $269,9003 bd2 ba1.5k sqft1524 Sunset DRIVE, Twin Lakes, WI 53181Active
 MLS ID #1983455, Leslie Boyea. WIREX MLS
