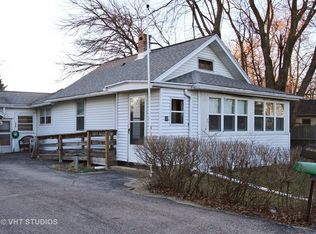
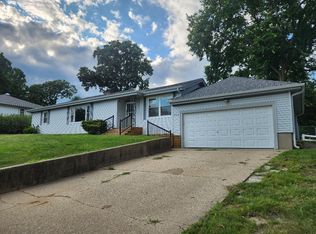
Spacious Home! Living room with woodburning fireplace! Updated 4 bedrooms and 2 full bathrooms. Ample front and back driveway, backyard has a detached garage and car port. Lots of storage and side driveway.
Active
$295,000
42 Rushmore Rd, Fox Lake, IL 60020
4beds
1,974sqft
Single Family Residence
Built in 1943
7,248 Square Feet Lot
$-- Zestimate®
$149/sqft
$-- HOA
What's special
Detached garageSide drivewayCar portLots of storage
- 104 days
- 652
- 34
Zillow last checked:
Listing updated:
Listed by:
Sara Valadez (847)845-7788,
Royal Homes, LLC
Source: MRED as distributed by MLS GRID,MLS#: 12665375
Facts & features
Interior
Bedrooms & bathrooms
- Bedrooms: 4
- Bathrooms: 2
- Full bathrooms: 2
Rooms
- Room types: Eating Area
Primary bedroom
- Features: Flooring (Wood Laminate)
- Level: Main
- Area: 180 Square Feet
- Dimensions: 15X12
Bedroom 2
- Features: Flooring (Wood Laminate)
- Level: Main
- Area: 180 Square Feet
- Dimensions: 15X12
Bedroom 3
- Features: Flooring (Wood Laminate)
- Level: Second
- Area: 230 Square Feet
- Dimensions: 23X10
Bedroom 4
- Features: Flooring (Wood Laminate)
- Level: Second
- Area: 180 Square Feet
- Dimensions: 15X12
Eating area
- Features: Flooring (Wood Laminate)
- Level: Main
- Area: 88 Square Feet
- Dimensions: 11X8
Kitchen
- Features: Kitchen (Eating Area-Breakfast Bar, Granite Counters), Flooring (Wood Laminate)
- Level: Main
- Area: 187 Square Feet
- Dimensions: 17X11
Laundry
- Features: Flooring (Wood Laminate)
- Level: Main
- Area: 40 Square Feet
- Dimensions: 8X5
Living room
- Features: Flooring (Wood Laminate)
- Level: Main
- Area: 345 Square Feet
- Dimensions: 23X15
Heating
- Natural Gas, Forced Air
Cooling
- Central Air
Appliances
- Included: Range, Microwave, Refrigerator, Stainless Steel Appliance(s), Gas Water Heater
- Laundry: Gas Dryer Hookup, Electric Dryer Hookup, Sink
Features
- Basement: Crawl Space
- Attic: Dormer
- Number of fireplaces: 1
- Fireplace features: Wood Burning, Living Room
Interior area
- Total structure area: 0
- Total interior livable area: 1,974 sqft
Property
Parking
- Total spaces: 1
- Parking features: Asphalt, No Garage, Yes, Garage Owned, Detached, Garage
- Garage spaces: 1
Accessibility
- Accessibility features: No Disability Access
Features
- Stories: 2
Lot
- Size: 7,248 Square Feet
- Dimensions: 50X145
- Features: Level
Details
- Parcel number: 05111010240000
- Special conditions: None
- Other equipment: Water-Softener Owned
Construction
Type & style
- Home type: SingleFamily
- Property subtype: Single Family Residence
Materials
- Vinyl Siding
- Foundation: Concrete Perimeter
- Roof: Asphalt
Condition
- New construction: No
- Year built: 1943
- Major remodel year: 2022
Details
- Builder model: Cape Cod-2 Story
Utilities & green energy
- Electric: Circuit Breakers, 100 Amp Service
- Sewer: Public Sewer
- Water: Well
Community & HOA
Community
- Features: Street Paved
- Security: Fire Sprinkler System
HOA
- Services included: None
Location
- Region: Fox Lake
Financial & listing details
- Price per square foot: $149/sqft
- Tax assessed value: $228,836
- Annual tax amount: $6,003
- Date on market: 6/4/2026
- Ownership: Fee Simple
Estimated market value
Not available
Estimated sales range
Not available
$3,212/mo
Price history
| Date | Event | Price |
|---|---|---|
| 6/4/2026 | Listed for sale | $295,000+14.6%$149/sqft |
Source:  MRED as distributed by MLS GRID #12665375 Report a problem MRED as distributed by MLS GRID #12665375 Report a problem | ||
| 1/23/2026 | Sold | $257,400+3%$130/sqft |
Source: MRED as distributed by MLS GRID #12508239 Report a problem | ||
| 11/21/2025 | Contingent | $249,900$127/sqft |
Source: MRED as distributed by MLS GRID #12508239 Report a problem | ||
| 10/31/2025 | Listed for sale | $249,900+8.7%$127/sqft |
Source: MRED as distributed by MLS GRID #12508239 Report a problem | ||
| 11/22/2023 | Sold | $230,000-3.8%$117/sqft |
Source: MRED as distributed by MLS GRID #11901485 Report a problem | ||
| 10/26/2023 | Contingent | $239,000$121/sqft |
Source: MRED as distributed by MLS GRID #11901485 Report a problem | ||
| 10/6/2023 | Listed for sale | $239,000+133.2%$121/sqft |
Source: MRED as distributed by MLS GRID #11901485 Report a problem | ||
| 4/28/2021 | Sold | $102,500+5.8%$52/sqft |
Source: Public Record Report a problem | ||
| 1/12/2021 | Listing removed | -- |
Source:  Auction.com 4 Report a problem Auction.com 4 Report a problem | ||
| 12/30/2020 | Listed for sale | -- |
Source: Auction.com Report a problem | ||
| 3/13/2020 | Listing removed | -- |
Source: Auction.com Report a problem | ||
| 2/27/2020 | Listed for sale | $96,862+0%$49/sqft |
Source: Auction.com Report a problem | ||
| 9/11/2019 | Listing removed | $96,833$49/sqft |
Source: Auction.com Report a problem | ||
| 9/10/2019 | Price change | $96,833+0.1%$49/sqft |
Source: Auction.com Report a problem | ||
| 9/7/2019 | Price change | $96,783-0.1%$49/sqft |
Source: Auction.com Report a problem | ||
| 8/31/2019 | Price change | $96,894-0.1%$49/sqft |
Source: Auction.com Report a problem | ||
| 8/30/2019 | Price change | $96,9570%$49/sqft |
Source: Auction.com Report a problem | ||
| 8/27/2019 | Price change | $96,963+0.2%$49/sqft |
Source: Auction.com Report a problem | ||
| 8/25/2019 | Price change | $96,7920%$49/sqft |
Source: Auction.com Report a problem | ||
| 8/22/2019 | Price change | $96,796-0.1%$49/sqft |
Source: Auction.com Report a problem | ||
| 8/21/2019 | Price change | $96,851-0.2%$49/sqft |
Source: Auction.com Report a problem | ||
| 8/19/2019 | Price change | $97,069-0.2%$49/sqft |
Source: Auction.com Report a problem | ||
| 8/17/2019 | Price change | $97,236+0%$49/sqft |
Source: Auction.com Report a problem | ||
| 8/16/2019 | Price change | $97,232-0.2%$49/sqft |
Source: Auction.com Report a problem | ||
| 8/14/2019 | Price change | $97,4070%$49/sqft |
Source: Auction.com Report a problem | ||
| 8/13/2019 | Price change | $97,413+0.1%$49/sqft |
Source: Auction.com Report a problem | ||
| 8/12/2019 | Price change | $97,277-0.2%$49/sqft |
Source: Auction.com Report a problem | ||
| 8/10/2019 | Listed for sale | $97,479-16.7%$49/sqft |
Source: Auction.com Report a problem | ||
| 7/27/2010 | Sold | $117,000-24%$59/sqft |
Source: Public Record Report a problem | ||
| 10/14/2004 | Sold | $154,000$78/sqft |
Source: Public Record Report a problem | ||
Public tax history
| Year | Property taxes | Tax assessment |
|---|---|---|
| 2024 | $6,013 +2.9% | $83,513 +9.5% |
| 2023 | $5,844 +28.8% | $76,271 +11.4% |
| 2022 | $4,536 +5.6% | $68,492 +35.2% |
| 2021 | $4,295 -0.4% | $50,665 +7.6% |
| 2020 | $4,312 +12.8% | $47,087 -0.5% |
| 2019 | $3,823 +34.8% | $47,327 +25.8% |
| 2018 | $2,837 | $37,619 +8.2% |
| 2017 | $2,837 -3.6% | $34,771 +9.3% |
| 2016 | $2,943 +5.1% | $31,801 +7.2% |
| 2015 | $2,800 +0.6% | $29,676 +4.6% |
| 2014 | $2,783 -15% | $28,365 -5% |
| 2012 | $3,272 -3.7% | $29,854 -31% |
| 2011 | $3,396 -15.1% | $43,236 -16.6% |
| 2010 | $3,999 +0.6% | $51,851 -3.4% |
| 2009 | $3,975 +1.6% | $53,667 +0.1% |
| 2008 | $3,912 +45.2% | $53,587 +2.9% |
| 2006 | $2,695 -0.5% | $52,077 |
| 2005 | $2,708 -0.2% | -- |
| 2004 | $2,714 +1.3% | -- |
| 2003 | $2,680 +3.4% | -- |
| 2002 | $2,592 +2.3% | -- |
| 2001 | $2,533 +3.4% | $34,868 +3.8% |
| 2000 | $2,449 | $33,580 |
Find assessor info on the county website
Monthly payment
Est. payment
Payment breakdown
Explore the cost of this home by adjusting the details. Changes won't be saved.Climate risks
Neighborhood: 60020
Nearby schools
Schools provided by the listing agent
- Elementary: Gavin Central School
- Middle: Gavin South Junior High School
- High: Grant Community High School
- District: 37
Source: MRED as distributed by MLS GRID. This data may not be complete. We recommend contacting the local school district to confirm school assignments for this home.
Similar homes
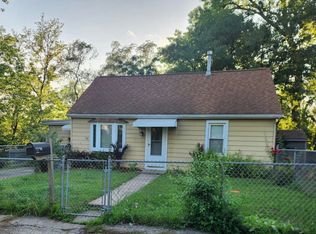
- $229,9003 bd1 ba1.2k sqft32 Arlington Ln, Fox Lake, IL 60020New
 MLS ID #12756847, Emilio Cruz, RE/MAX City. MRED as distributed by MLS GRID
 - $299,9003 bd1 ba1.1k sqft39180 N Petite Ter, Lake Villa, IL 60046Active
 MLS ID #12755739, Dana Rigney, Results Realty USA. MRED as distributed by MLS GRID
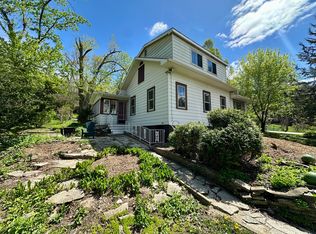
 - $279,0003 bd2 ba1.1k sqft35397 N 1st Ave, Ingleside, IL 60041Active
 MLS ID #12730465, Bryan Shaughnessy, Realty World Tiffany R.E.. MRED as distributed by MLS GRID
 - $290,0003 bd1 ba1.2k sqft914 Oakleaf Ave, McHenry, IL 60051Price Change
 MLS ID #12725525, Tony Bellino, RE/MAX At Home. MRED as distributed by MLS GRID
