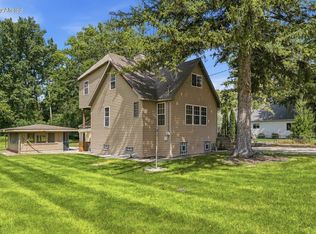
3 Bdrm/2 Bath Ranch with a heated garage on a big corner lot. Brand New Flooring throughout, freshly painted and a fully remodeled full bath. Other Recent Improvements include: Windows, Water Heater, Water Softener, Screen Door, New Garage Heater, Stove, Refrigerator, Gutters, Soffit & Fascia. Car Enthusiast/Hobbiest will appreciate the Garage Workshop & 2 driveways. Enjoy privacy with a partially fenced back yard. Nice Subdivision-Close to Everything-Walk to the neighborhood Park, Beach, Boat Launch & downtown Twin Lakes. Perfect for those looking to downsize, a starter home or even 2nd Home. Easy access to over 12 lakes plus many nearby golf courses. Commute to Chicago or Milwaukee. Only 15 minutes to Lake Geneva. Bring your Ideas and Make this your New Home. Easy to Show.
Contingent
Price cut: $15.1K (9/1)
$324,900
166 W School STREET, Twin Lakes, WI 53181
3beds
1,250sqft
Single Family Residence
Built in 1940
10,018 Square Feet Lot
$324,500 Zestimate®
$260/sqft
$-- HOA
What's special
Heated garageGarage workshopScreen doorFreshly paintedNew garage heaterBrand new flooring throughoutWater softener
- 62 days
- 271
- 5
Zillow last checked:
Listing updated:
Listed by:
Kristina Kerwer-Horgan 262-206-0929,
Geneva Bay Realty
Source: WIREX MLS,MLS#: 1976712 Originating MLS: Metro MLS
Originating MLS: Metro MLSFacts & features
Interior
Bedrooms & bathrooms
- Bedrooms: 3
- Bathrooms: 2
- Full bathrooms: 2
- Main level bedrooms: 3
Primary bedroom
- Level: Main
- Area: 143
- Dimensions: 13 x 11
Bedroom 2
- Level: Main
- Area: 99
- Dimensions: 11 x 9
Bedroom 3
- Level: Main
- Area: 90
- Dimensions: 10 x 9
Dining room
- Level: Main
- Area: 96
- Dimensions: 12 x 8
Kitchen
- Level: Main
- Area: 140
- Dimensions: 14 x 10
Living room
- Level: Main
- Area: 224
- Dimensions: 16 x 14
Heating
- Natural Gas, Forced Air
Appliances
- Included: Dryer, Oven, Range, Refrigerator, Washer, Water Softener
Features
- Basement: Partial,Walk-Out Access
Interior area
- Total structure area: 1,250
- Total interior livable area: 1,250 sqft
Property
Parking
- Total spaces: 2
- Parking features: Basement Access, Heated Garage, Attached, 2 Car
- Attached garage spaces: 2
Features
- Levels: One
- Stories: 1
Lot
- Size: 10,018 Square Feet
Details
- Parcel number: 8541192124705
- Zoning: Res
Construction
Type & style
- Home type: SingleFamily
- Architectural style: Ranch
- Property subtype: Single Family Residence
Materials
- Vinyl Siding
Condition
- 21+ Years
- New construction: No
- Year built: 1940
Utilities & green energy
- Sewer: Public Sewer
- Water: Well
Community & HOA
Location
- Region: Twin Lakes
- Municipality: Twin Lakes
Financial & listing details
- Price per square foot: $260/sqft
- Tax assessed value: $189,000
- Annual tax amount: $2,567
- Date on market: 8/19/2026
- Inclusions: Water Softener, Washerdryeroven/Stoverefrigeratorgarage Heater2 A/C Window Unitsleft Over Flooring
- Exclusions: Seller's Personal Items
Estimated market value
$324,500
$308,000 - $341,000
$2,262/mo
Price history
| Date | Event | Price |
|---|---|---|
| 10/1/2026 | Contingent | $324,900$260/sqft |
Source:  WIREX MLS #1976712 Report a problem WIREX MLS #1976712 Report a problem | ||
| 9/1/2026 | Price change | $324,900-4.4%$260/sqft |
Source: WIREX MLS #1976712 Report a problem | ||
| 8/19/2026 | Listed for sale | $340,000+145.8%$272/sqft |
Source: WIREX MLS #1976712 Report a problem | ||
| 6/23/2009 | Sold | $138,300-10.2%$111/sqft |
Source:  MRED as distributed by MLS GRID #07205887 Report a problem MRED as distributed by MLS GRID #07205887 Report a problem | ||
| 5/25/2008 | Listing removed | $154,000$123/sqft |
Source: Visual Tour #06646933 Report a problem | ||
| 4/16/2008 | Price change | $154,000-6.6%$123/sqft |
Source: Visual Tour #06646933 Report a problem | ||
| 2/19/2008 | Listed for sale | $164,900+89.5%$132/sqft |
Source: Visual Tour #06646933 Report a problem | ||
| 5/14/2007 | Sold | $87,000$70/sqft |
Source: MRED as distributed by MLS GRID #06457240 Report a problem | ||
Public tax history
| Year | Property taxes | Tax assessment |
|---|---|---|
| 2025 | $2,295 +3.3% | $189,000 |
| 2024 | $2,221 -10.8% | $189,000 +31.9% |
| 2023 | $2,490 -18.7% | $143,300 |
| 2022 | $3,064 +5.8% | $143,300 |
| 2021 | $2,895 +1.9% | $143,300 +15.9% |
| 2020 | $2,841 +3.3% | $123,600 |
| 2019 | $2,751 +2.8% | $123,600 |
| 2018 | $2,676 -4.9% | $123,600 +14.3% |
| 2017 | $2,813 -0.1% | $108,100 |
| 2016 | $2,817 -8.5% | $108,100 |
| 2015 | $3,080 +2.5% | $108,100 +4.3% |
| 2014 | $3,005 | $103,600 |
| 2013 | $3,005 -0.1% | $103,600 |
| 2012 | $3,008 -5.3% | $103,600 -23.3% |
| 2011 | $3,175 +1.7% | $135,100 |
| 2010 | $3,122 +18.2% | $135,100 |
| 2009 | $2,640 +1.1% | $135,100 |
| 2008 | $2,612 +25% | $135,100 +19.6% |
| 2007 | $2,090 -9.9% | $113,000 |
| 2006 | $2,320 +0.2% | $113,000 +17.5% |
| 2005 | $2,315 +8.2% | $96,200 |
| 2004 | $2,140 -4.9% | $96,200 +6.4% |
| 2003 | $2,250 +11.5% | $90,400 |
| 2002 | $2,018 -6.7% | $90,400 +7.9% |
| 2001 | $2,163 +26.5% | $83,800 +25.1% |
| 2000 | $1,710 | $67,000 |
Find assessor info on the county website
Monthly payment
Est. payment
Payment breakdown
Explore the cost of this home by adjusting the details. Changes won't be saved.Climate risks
Neighborhood: 53181
Nearby schools
Schools provided by the listing agent
- Elementary: Lakewood
- High: Wilmot
- District: Wilmot Uhs
Source: WIREX MLS. This data may not be complete. We recommend contacting the local school district to confirm school assignments for this home.
Similar homes
- $332,9003 bd2 ba1.7k sqft709 Manor DRIVE, Twin Lakes, WI 53181Active
 MLS ID #1979583, Andrew Bollmeier. WIREX MLS
 - $289,0004 bd2 ba1.4k sqft2327 Catherine AVENUE, Twin Lakes, WI 53181Active
 MLS ID #1967090, Fidel Lopez. WIREX MLS
 - $315,0003 bd1 ba856 sqftN1168 Rosewood DRIVE, Genoa City, WI 53128Active
 MLS ID #1985413, Kimberly Miller. WIREX MLS
 - $269,9003 bd2 ba1.5k sqft1524 Sunset DRIVE, Twin Lakes, WI 53181Active
 MLS ID #1983455, Leslie Boyea. WIREX MLS
