Completely remodeled and beautifully updated, this southern facing first-floor condominium is truly move-in ready. Every detail has been thoughtfully renovated, creating a bright, modern living space with timeless appeal. The stunning kitchen has been completely updated with contemporary finishes, offering both style and functionality for everyday living and entertaining. The spacious open-concept living and dining room is filled with natural light and features sliding glass doors that open to a private south-facing balcony - an ideal setting for morning coffee or relaxing at the end of the day. The primary suite provides a peaceful retreat and includes an exceptionally large walk-in closet with abundant storage. Two beautifully updated full bathrooms and the convenience of in-unit laundry enhance the home's comfort and practicality. Residents enjoy impeccably maintained common areas that are perfect for entertaining family and friends, as well as the convenience of indoor heated parking. The well-maintained building reflects pride of ownership throughout. Ideally located just minutes from the train station and all the shopping, dining, parks, and cultural attractions of downtown Lake Forest, this exceptional condominium offers the perfect combination of modern updates, carefree living, and an outstanding location.
Active
$549,900
1290 N Western Ave APT 103, Lake Forest, IL 60045
2beds
1,463sqft
:
Get pre-qualified$4,362/mo
Condominium, Single Family Residence
Built in 1972
-- sqft lot
$-- Zestimate®
$376/sqft
$344/mo HOA
What's special
Private south-facing balconySouthern facing first-floor condominiumIn-unit laundry
- --
- on Zillow |
- 449
- views |
- 13
- saves |
Zillow last checked:
Listing updated:
Listed by:
Rob Trantham, CSC,MRP,PSA,RENE,SRS 847-527-9953,
United Real Estate - Chicago
Source: MRED as distributed by MLS GRID,MLS#: 12695536
Facts & features
Interior
Bedrooms & bathrooms
- Bedrooms: 2
- Bathrooms: 2
- Full bathrooms: 2
Rooms
- Room types: Walk In Closet
Primary bedroom
- Features: Flooring (Carpet), Window Treatments (Plantation Shutters), Bathroom (Full)
- Level: Main
- Area: 228 Square Feet
- Dimensions: 12X19
Bedroom 2
- Features: Flooring (Carpet), Window Treatments (Double Pane Windows, Plantation Shutters)
- Level: Main
- Area: 165 Square Feet
- Dimensions: 15X11
Dining room
- Features: Flooring (Hardwood)
- Level: Main
- Area: 156 Square Feet
- Dimensions: 13X12
Kitchen
- Features: Kitchen (Island), Flooring (Hardwood), Window Treatments (Double Pane Windows, Curtains/Drapes)
- Level: Main
- Area: 144 Square Feet
- Dimensions: 9X16
Laundry
- Features: Flooring (Vinyl)
- Level: Main
- Area: 30 Square Feet
- Dimensions: 5X6
Living room
- Features: Flooring (Hardwood), Window Treatments (Double Pane Windows, Curtains/Drapes)
- Level: Main
- Area: 273 Square Feet
- Dimensions: 13X21
Walk in closet
- Features: Flooring (Carpet)
- Level: Main
- Area: 54 Square Feet
- Dimensions: 6X9
Heating
- Electric
Cooling
- Central Air
Appliances
- Included: Range, Refrigerator
- Laundry: In Unit
Features
- Doors: Sliding Doors
- Windows: Double Pane Windows
- Basement: None
Interior area
- Total structure area: 0
- Total interior livable area: 1,463 sqft
Video & virtual tour
Property
Parking
- Total spaces: 1
- Parking features: Asphalt, Concrete, Garage Door Opener, Heated Garage, Yes, Garage Owned, Attached, Garage
- Attached garage spaces: 1
- Has uncovered spaces: Yes
Accessibility
- Accessibility features: No Disability Access
Features
- Exterior features: Balcony
Lot
- Features: Common Grounds
Details
- Parcel number: 12281080490000
- Special conditions: None
Construction
Type & style
- Home type: Condo
- Property subtype: Condominium, Single Family Residence
Materials
- Brick
- Foundation: Concrete Perimeter
- Roof: Metal,Rubber
Condition
- New construction: No
- Year built: 1972
Utilities & green energy
- Electric: Circuit Breakers
- Sewer: Public Sewer, Storm Sewer
- Water: Public
Community & HOA
Community
- Subdivision: Crystal Point
HOA
- Has HOA: Yes
- Amenities included: Elevator in Residence
- Services included: Water, Parking, Insurance, Pool, Exterior Maintenance, Lawn Care, Scavenger, Snow Removal
- HOA fee: $344 monthly
Location
- Region: Lake Forest
Financial & listing details
- Price per square foot: $376/sqft
- Tax assessed value: $332,760
- Annual tax amount: $5,931
- Date on market: 7/20/2026
- Ownership: Condo
Estimated market value
Not available
Estimated sales range
Not available
Not available
Price history
| Date | Event | Price |
|---|---|---|
| 4/10/2013 | Sold | $150,000-18.5%$103/sqft |
Source:  MRED as distributed by MLS GRID #08161237 Report a problem MRED as distributed by MLS GRID #08161237 Report a problem | ||
| 2/15/2013 | Pending sale | $184,000$126/sqft |
Source: Prudential Rubloff #08161237 Report a problem | ||
| 1/9/2013 | Price change | $184,000-5.6%$126/sqft |
Source: Prudential Rubloff #08161237 Report a problem | ||
| 9/19/2012 | Listed for sale | $195,000$133/sqft |
Source: Prudential Rubloff #08161237 Report a problem | ||
Public tax history
| Year | Property taxes | Tax assessment |
|---|---|---|
| 2024 | $6,154 +3.8% | $115,113 +3.8% |
| 2023 | $5,931 +8.6% | $110,909 +8.5% |
| 2022 | $5,463 +2.9% | $102,239 +6% |
| 2021 | $5,309 +2.3% | $96,482 +0.3% |
| 2020 | $5,192 +5.3% | $96,178 +1.9% |
| 2019 | $4,931 +29.6% | $94,413 +17.6% |
| 2018 | $3,804 | $80,300 +1.7% |
| 2017 | $3,804 +18% | $78,958 +15.6% |
| 2016 | $3,222 +31.7% | $68,323 +6.2% |
| 2015 | $2,447 +14% | $64,334 +29.8% |
| 2014 | $2,146 -17.5% | $49,570 -14.4% |
| 2012 | $2,601 +10.2% | $57,892 -16.7% |
| 2011 | $2,359 +7.5% | $69,486 -23.5% |
| 2010 | $2,196 +7% | $90,869 -8.4% |
| 2009 | $2,053 +2.9% | $99,234 -2% |
| 2008 | $1,995 -1% | $101,218 +2.8% |
| 2006 | $2,015 -3.8% | $98,499 |
| 2005 | $2,094 -31.5% | -- |
| 2004 | $3,057 +1.1% | -- |
| 2003 | $3,025 +21.8% | -- |
| 2002 | $2,484 -3.9% | -- |
| 2001 | $2,586 -3.8% | $64,419 +5.6% |
| 2000 | $2,689 | $61,004 |
Find assessor info on the county website
Monthly payment
Est. payment
Payment breakdown
Explore the cost of this home by adjusting the details. Changes won't be saved.Climate risks
Neighborhood: 60045
Nearby schools
GreatSchools rating
- 10/10Deer Path Middle School EastGrades: 5-6Distance: 2.6 mi
- 10/10Deer Path Middle School WestGrades: 7-8Distance: 2.6 mi
- 9/10Lake Forest High SchoolGrades: 9-12Distance: 0.2 mi
Schools provided by the listing agent
- Elementary: Sheridan Elementary School
- Middle: Deer Path Middle School
- High: Lake Forest High School
- District: 67
Source: MRED as distributed by MLS GRID. This data may not be complete. We recommend contacting the local school district to confirm school assignments for this home.
- $441,5002 bd2 ba1.6k sqft1290 N Western Ave APT 101, Lake Forest, IL 60045Off Market
- $497,5002 bd2 ba1.6k sqft1290 N Western Ave APT 102, Lake Forest, IL 60045Off Market
- $446,6002 bd2 ba1.5k sqft1290 N Western Ave APT 104, Lake Forest, IL 60045Off Market
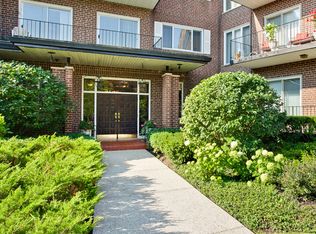
- $678,7003 bd2 ba2k sqft1290 N Western Ave APT 105, Lake Forest, IL 60045Off Market
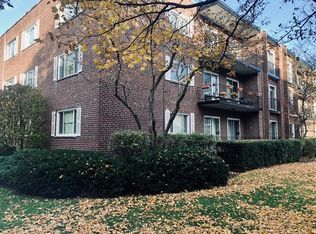
- $563,7002 bd2 ba2k sqft1290 N Western Ave APT 106, Lake Forest, IL 60045Off Market
- $507,0003 bd2 ba1.7k sqft1290 N Western Ave APT 107, Lake Forest, IL 60045Sold
- $499,2002 bd2 ba1.7k sqft1290 N Western Ave APT 108, Lake Forest, IL 60045Off Market
- $566,2003 bd2 ba2k sqft1290 N Western Ave APT 109, Lake Forest, IL 60045Off Market
A local agent can set up tours, give advice and negotiate with sellers.
A local lender can help you make sure your offer is ready when you are.
Similar homes
- $699,0003 bd2 ba1.6k sqft26 E Woodland Rd, Lake Bluff, IL 60044New
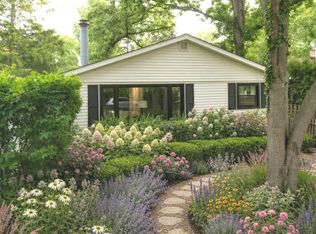 MLS ID #12722037, Magdalena Malyszko, HomeSmart Connect LLC. MRED as distributed by MLS GRID
 - $519,0004 bd2 ba1.5k sqft209 Rivers Dr, Lake Bluff, IL 60044Active
 MLS ID #12699919, Alicja Grzych, Chicagoland Brokers, Inc.. MRED as distributed by MLS GRID
 - $598,9004 bd3 ba1k sqft227 Juneway Ter, Lake Bluff, IL 60044Active
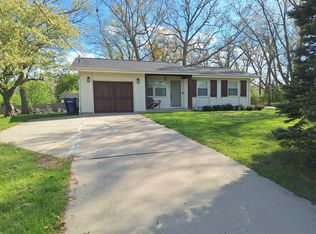 MLS ID #12637270, Kazi Wahab, Kale Realty. MRED as distributed by MLS GRID
 - $760,0003 bd2 ba1.5k sqft26890 N Longwood Rd, Lake Forest, IL 60045Active
 MLS ID #12703708, Gilbert Abington, Core Realty & Investments Inc.. MRED as distributed by MLS GRID
 - $525,0002 bd2 ba1.7k sqft425 Benjamin Dr APT 302, Vernon Hills, IL 60061ActiveMLS ID #12680689, Moris Taletovic, Keller Williams North Shore West. MRED as distributed by MLS GRID
- $319,0002 bd2 ba1.1k sqft1220 Park Ave W APT 132, Highland Park, IL 60035NewMLS ID #12718131, Dina Lissner, Baird & Warner. MRED as distributed by MLS GRID
- $560,0004 bd3 ba2k sqft6 S Deerpath Dr, Vernon Hills, IL 60061ActiveMLS ID #12715375, Jane Lee, RE/MAX Top Performers. MRED as distributed by MLS GRID
- $610,0002 bd2 ba1.8k sqft3741 Mission Hills Rd APT 208, Northbrook, IL 60062ActiveMLS ID #12713933, Heidi Michaels, @properties Christie's International Real Estate. MRED as distributed by MLS GRID
- $499,0003 bd1 ba1.1k sqft800 Hunter Rd, Glenview, IL 60025NewMLS ID #12720939, Andrea Miller, @properties Christie's International Real Estate. MRED as distributed by MLS GRID
- $439,9004 bd3 ba1.4k sqft215 S Forest Ave, Palatine, IL 60074NewMLS ID #12722046, Cathy Wu, AiHome Realty Group LLC. MRED as distributed by MLS GRID
- $359,9003 bd2 ba1.4k sqft324 N Emerald Ave, Mundelein, IL 60060NewMLS ID #12721530, Iryna Bahram, BEN & HELLER REALTY LLC. MRED as distributed by MLS GRID
- $539,0003 bd3 ba2.1k sqft715 N Juneway Ave, Deerfield, IL 60015ActiveMLS ID #12700269, Carmen Nedelcu, RE/MAX Top Performers. MRED as distributed by MLS GRID
- $435,0002 bd1 ba1k sqft1270 Benson Ln, Libertyville, IL 60048ActiveMLS ID #12608104, Benjamin Lovinger, Baird & Warner. MRED as distributed by MLS GRID
- $338,0002 bd2 ba1.1k sqft1033 Busse Hwy APT 2A, Park Ridge, IL 60068NewMLS ID #12715376, Halina Latuszek, K & L REALTY, INC. MRED as distributed by MLS GRID
- $645,0003 bd3 ba1.9k sqft1117 Dawes St, Libertyville, IL 60048ActiveMLS ID #12680423, Penny Berkun, CSC, Baird & Warner. MRED as distributed by MLS GRID
- $669,9004 bd3 ba2.1k sqft1384 Marble Hill Dr, Lake Zurich, IL 60047ActiveMLS ID #12716059, Venkateshwar Talari, Coldwell Banker Realty. MRED as distributed by MLS GRID
- $399,9002 bd2 ba1.4k sqft2460 W Talcott Rd APT 220, Park Ridge, IL 60068ActiveMLS ID #12714735, Zbigniew Bulkowski, arhome realty. MRED as distributed by MLS GRID
- $499,9004 bd2 ba1k sqft5142 Jarlath Ave, Skokie, IL 60077NewMLS ID #12717960, Flyura Kuchiyeva, @properties Christies International Real Estate. MRED as distributed by MLS GRID
- $444,9002 bd2 ba1.6k sqft445 Village Grn Unit 304, Lincolnshire, IL 60069ActiveMLS ID #12688245, Michael Namovitz, Hometown Real Estate Group LLC. MRED as distributed by MLS GRID
- $398,0002 bd2 ba1.6k sqft8300 Concord Dr Unit 601, Morton Grove, IL 60053NewMLS ID #12716835, Susan Shin, Master Partners Realty. MRED as distributed by MLS GRID
