GATED COMMUNITY IN THE HEARTH OF LINCOLN SHIRE OPEN SPLIT BEADROOM FLOOR PLAN OFFERS COMFORT AND PRIVACY, BRIGHT OPEN LIVING ROOM WITH MANTELED GAS FIREPLACE LEADS TO BOLCONY OVERLOOKING POND AND PRESERVES, GRACIOUS DINING ROOM DESIGNE FOR TODAYS ENTERTAINING, WELL-APPOINTED EAT- IN KITCHEN OFFERS NEWER STAILESS STEEL APPLIANCES. CONVENIENTLAUNDRY RM W/WASHER, DRYER & ADDITIONAL STORAGE. SPASIOUS PRIMARY BEDROOM W/BALCONY, WALK-IN CLOSET & DOUBLE WALL CLOSET. PRIMARY SECOND BATHROOM WITH SHOWERR AND LINEN CLOSET. ASSIGNED STORAGE ON SAME FLOOR LEVELGARAGE SPACE #8. AMAZING POOL, MEMORIAL-LABOR DAY. POOL DECK PROVIDES LOUNGERS, TABLES AND CHAIRS FOR SUMMER ENJOYMENT. WELL-EQUIPPED EXERCISE ROOM. IDEAL LOCATION CLOSE TO RESTAURANTS, SHOPPING,LIBRARY, PARKS/TRAILS AND TRASPORTATION. NEW AC IN 2022 AND NEW IN 2025 ARE ; ROOF, DRYER, WASHER
Contingent
$444,900
445 Village Grn Unit 304, Lincolnshire, IL 60069
2beds
1,672sqft
Condominium, Single Family Residence
Built in 2001
-- sqft lot
$-- Zestimate®
$266/sqft
$967/mo HOA
What's special
- --
- on Zillow |
- 258
- views |
- 9
- saves |
Zillow last checked:
Listing updated:
Listed by:
Michael Namovitz 773-625-1121,
Hometown Real Estate Group LLC
Source: MRED as distributed by MLS GRID,MLS#: 12688245
Facts & features
Interior
Bedrooms & bathrooms
- Bedrooms: 2
- Bathrooms: 2
- Full bathrooms: 2
Rooms
- Room types: No additional rooms
Primary bedroom
- Features: Flooring (Carpet), Bathroom (Full, Double Sink, Tub & Separate Shwr)
- Level: Main
- Area: 192 Square Feet
- Dimensions: 16X12
Bedroom 2
- Features: Flooring (Carpet)
- Level: Main
- Area: 192 Square Feet
- Dimensions: 12X16
Dining room
- Features: Flooring (Wood Laminate)
- Level: Main
- Area: 252 Square Feet
- Dimensions: 12X21
Kitchen
- Features: Flooring (Wood Laminate)
- Level: Main
- Area: 156 Square Feet
- Dimensions: 12X13
Laundry
- Level: Main
- Area: 63 Square Feet
- Dimensions: 9X7
Living room
- Features: Flooring (Wood Laminate)
- Level: Main
- Area: 441 Square Feet
- Dimensions: 21X21
Heating
- Natural Gas
Cooling
- Central Air
Features
- Basement: None
Interior area
- Total structure area: 0
- Total interior livable area: 1,672 sqft
Property
Parking
- Total spaces: 1
- Parking features: Concrete, Garage Door Opener, Heated Garage, Yes, Garage Owned, Attached, Garage
- Attached garage spaces: 1
- Has uncovered spaces: Yes
Accessibility
- Accessibility features: No Disability Access
Features
- Exterior features: Balcony
- Has view: Yes
- View description: Side(s) of Property
- Has water view: Yes
- Water view: Side(s) of Property
Details
- Parcel number: 15154040740000
- Special conditions: None
Construction
Type & style
- Home type: Condo
- Property subtype: Condominium, Single Family Residence
Materials
- Brick
- Roof: Asphalt
Condition
- New construction: No
- Year built: 2001
Utilities & green energy
- Sewer: Public Sewer
- Water: Public
Community & HOA
HOA
- Has HOA: Yes
- Services included: Heat, Water, Gas, Parking, Insurance, Clubhouse, Pool, Lawn Care, Scavenger, Snow Removal
- HOA fee: $967 monthly
Location
- Region: Lincolnshire
Financial & listing details
- Price per square foot: $266/sqft
- Tax assessed value: $331,272
- Annual tax amount: $9,584
- Date on market: 6/25/2026
- Ownership: Condo
Estimated market value
Not available
Estimated sales range
Not available
Not available
Price history
| Date | Event | Price |
|---|---|---|
| 5/17/2023 | Sold | $390,000+6%$233/sqft |
Source:  MRED as distributed by MLS GRID #11768712 Report a problem MRED as distributed by MLS GRID #11768712 Report a problem | ||
| 4/29/2023 | Contingent | $367,900$220/sqft |
Source: MRED as distributed by MLS GRID #11768712 Report a problem | ||
| 4/27/2023 | Listed for sale | $367,900+22.6%$220/sqft |
Source: MRED as distributed by MLS GRID #11768712 Report a problem | ||
| 8/22/2017 | Sold | $300,000-9.1%$179/sqft |
Source: MRED as distributed by MLS GRID #09638078 Report a problem | ||
| 7/16/2017 | Pending sale | $329,900$197/sqft |
Source: Chicago-OHare #09638078 Report a problem | ||
| 7/11/2017 | Listed for sale | $329,900+23.1%$197/sqft |
Source: Keller Williams Chicago-OHare #09638078 Report a problem | ||
| 9/19/2000 | Sold | $268,000$160/sqft |
Source: Public Record Report a problem | ||
Public tax history
| Year | Property taxes | Tax assessment |
|---|---|---|
| 2024 | $9,183 +12.6% | $119,469 +8.2% |
| 2023 | $8,158 -2.2% | $110,413 +6% |
| 2022 | $8,338 +5.5% | $104,182 +2.4% |
| 2021 | $7,905 +2.5% | $101,742 +0.7% |
| 2020 | $7,712 -4.1% | $100,988 -5.8% |
| 2019 | $8,044 +4.9% | $107,255 +0.2% |
| 2018 | $7,669 | $107,035 +2.4% |
| 2017 | $7,669 +35.6% | $104,537 +4.4% |
| 2016 | $5,657 -2.2% | $100,102 +6.9% |
| 2015 | $5,785 +2.3% | $93,614 +22.5% |
| 2014 | $5,653 +1.2% | $76,445 -0.2% |
| 2012 | $5,587 -9.7% | $76,598 -23.8% |
| 2011 | $6,185 +4.9% | $100,502 -1.3% |
| 2010 | $5,896 +6.9% | $101,802 -11.8% |
| 2009 | $5,514 +0.9% | $115,406 -10% |
| 2008 | $5,464 -0.2% | $128,261 -1.4% |
| 2006 | $5,477 -7.7% | $130,096 |
| 2005 | $5,932 +14.6% | -- |
| 2004 | $5,178 -0.1% | -- |
| 2003 | $5,182 -0.2% | -- |
| 2002 | $5,194 +122.6% | -- |
| 2001 | $2,334 | $88,230 |
Find assessor info on the county website
Monthly payment
Est. payment
Payment breakdown
Explore the cost of this home by adjusting the details. Changes won't be saved.Climate risks
Neighborhood: 60069
Nearby schools
GreatSchools rating
- 10/10Half Day SchoolGrades: 3-5Distance: 0.3 mi
- 9/10Daniel Wright Jr High SchoolGrades: 6-8Distance: 1.3 mi
- 9/10Adlai E Stevenson High SchoolGrades: 9-12Distance: 0.8 mi
Schools provided by the listing agent
- High: Adlai E Stevenson High School
- District: 103
Source: MRED as distributed by MLS GRID. This data may not be complete. We recommend contacting the local school district to confirm school assignments for this home.
- $457,3002 bd2 ba1.6k sqft445 Village Grn UNIT 303, Lincolnshire, IL 60069Off Market
- $459,4002 bd2 ba1.9k sqft445 Village Grn UNIT 203, Lincolnshire, IL 60069Off Market
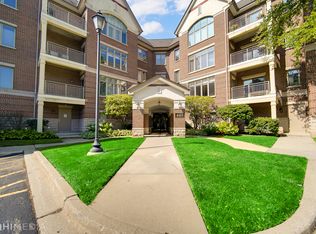
- $386,0002 bd2 ba1.6k sqft445 Village Grn UNIT 205, Lincolnshire, IL 60069Sold
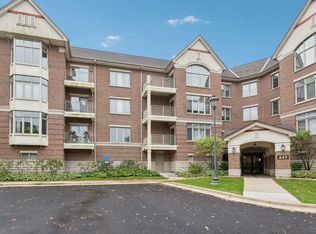
- $318,0002 bd2 ba1.6k sqft445 Village Grn UNIT 201, Lincolnshire, IL 60069Sold
- $461,700-- bd2 ba1.8k sqft445 Village Grn UNIT 202, Lincolnshire, IL 60069Off Market
- $400,000-- bd2 ba1.6k sqft445 Village Grn UNIT 204, Lincolnshire, IL 60069Sold
- $462,300-- bd2 ba2k sqft445 Village Grn UNIT 206, Lincolnshire, IL 60069Off Market
- $358,5002 bd2 ba1.4k sqft445 Village Grn UNIT 207, Lincolnshire, IL 60069Sold
- $389,0002 bd2 ba1.5k sqft445 Village Grn UNIT 208, Lincolnshire, IL 60069Sold
A local agent can set up tours, give advice and negotiate with sellers.
Similar homes
- $395,0003 bd2 ba1.3k sqft938 Hidden Lake Dr #938, Buffalo Grove, IL 60089New
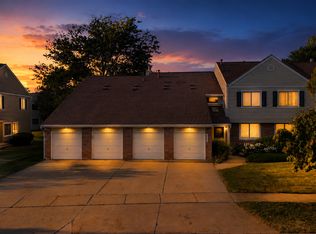 MLS ID #12737554, Iurii Vivcharenko, KOMAR. MRED as distributed by MLS GRID
 - $525,0002 bd2 ba1.7k sqft425 Benjamin Dr APT 302, Vernon Hills, IL 60061Active
 MLS ID #12680689, Moris Taletovic, Keller Williams North Shore West. MRED as distributed by MLS GRID
 - $475,0002 bd1 ba1.2k sqft648 E Rockland Rd, Libertyville, IL 60048Active
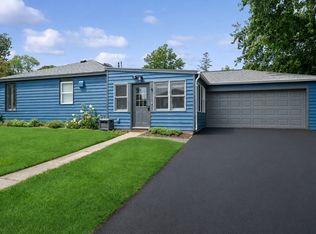 MLS ID #12728583, David Schwartz, Baird & Warner. MRED as distributed by MLS GRID
 - $329,0002 bd2 ba1.2k sqft3030 Pheasant Creek Dr APT 405, Northbrook, IL 60062New
 MLS ID #12738567, Alexander Benisin, Ben & Heller Realty LLC. MRED as distributed by MLS GRID
 - $443,9003 bd5 ba2k sqft1296 Farnsworth Ln, Buffalo Grove, IL 60089Price ChangeMLS ID #12710077, Stephanie Weber, Compass. MRED as distributed by MLS GRID
- $399,9992 bd2 ba1.2k sqft1116 Kensington Dr #21-A1, Northbrook, IL 60062NewMLS ID #12734848, Anam Hargey, Real Broker LLC. MRED as distributed by MLS GRID
- $450,0003 bd2 ba1.3k sqft824 Hinman Ave APT 3N, Evanston, IL 60202NewMLS ID #12737542, Chris Gomes, Jameson Sotheby's Intl Realty. MRED as distributed by MLS GRID
- $599,0002 bd2 ba1.8k sqft3741 Mission Hills Rd APT 208, Northbrook, IL 60062NewMLS ID #12737193, Heidi Michaels, @properties Christie's International Real Estate. MRED as distributed by MLS GRID
- $399,9992 bd2 ba1.5k sqft1630 N Douglas Ct #1630, Arlington Heights, IL 60004ActiveMLS ID #12727511, Daniel Walus, OnPath Realty Inc.. MRED as distributed by MLS GRID
- $425,0001 bd2 ba1.3k sqft310 E Church St Unit 209, Libertyville, IL 60048ActiveMLS ID #12717534, Daniel Timm, Baird & Warner. MRED as distributed by MLS GRID
- $489,0002 bd2 ba1.9k sqft1000 Deerfield Rd APT 303, Highland Park, IL 60035Price ChangeMLS ID #12710002, Deborah Fischer, Berkshire Hathaway HomeServices Chicago. MRED as distributed by MLS GRID
- $435,0002 bd2 ba1.5k sqft962 Shoreline Rd #898, Barrington, IL 60010ActiveMLS ID #12714888, Tim Dannegger, Solid Realty Services Inc. MRED as distributed by MLS GRID
- $379,9002 bd2 ba1.6k sqft2543 E Hunter Dr #0, Arlington Heights, IL 60004ActiveMLS ID #12711981, Joanne Tienchai, Baird & Warner, Inc.. MRED as distributed by MLS GRID
- $375,0003 bd3 ba1.3k sqft1334 S Pleasant Hill Gate, Waukegan, IL 60085NewMLS ID #12736357, Lisa Wolf, Keller Williams North Shore West. MRED as distributed by MLS GRID
- $520,0002 bd2 ba1.5k sqft1831 Mission Hills Rd APT 106, Northbrook, IL 60062ActiveMLS ID #12727135, Jeffrey Sklar, Beycome Brokerage Realty LLC. MRED as distributed by MLS GRID
- $549,0002 bd2 ba1.7k sqft3851 Mission Hills Rd APT 303, Northbrook, IL 60062ActiveMLS ID #12671340, Kirste Gaudet, @properties Christie's International Real Estate. MRED as distributed by MLS GRID
- $465,0003 bd4 ba2.3k sqft443 Partridge Ln #443, Deerfield, IL 60015ActiveMLS ID #12688801, Jennifer Noone, Berkshire Hathaway HomeServices Chicago. MRED as distributed by MLS GRID
- $450,0003 bd2 ba1.6k sqft1234 Elmwood Ave APT 2F, Evanston, IL 60202ActiveMLS ID #12728762, Morgan Sage, Berkshire Hathaway HomeServices Chicago. MRED as distributed by MLS GRID
- $524,9993 bd3 ba2.4k sqft537 W Parkside Dr, Palatine, IL 60067NewMLS ID #12737104, Jessica Pluda, Berkshire Hathaway HomeServices Starck Real Estate. MRED as distributed by MLS GRID
- $375,0003 bd2 ba2.1k sqft1 Renaissance Pl #Penthouse 1, Palatine, IL 60067ActiveMLS ID #12716535, Bill Coduto, @properties Christie's International Real Estate. MRED as distributed by MLS GRID
