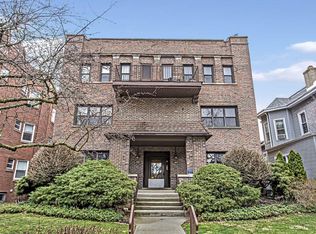
Spacious and bright 3 bed, 2 bath condo in a boutique six-unit building in a prime southeast Evanston location, just steps from Main Street retail, close to public transit, Lincoln Elementary, and the lake. The home opens with a long, welcoming entry and a full exposed brick wall that carries through the main living space, giving it real character and scale. The layout flows naturally into a defined dining area with built-in shelving and then into an open living space anchored by a fireplace and lined with windows that bring in great natural light. The kitchen has been thoughtfully renovated and reconfigured to open into the main living areas, with generous cabinetry, stone countertops, stainless steel appliances, and a large peninsula that works well for both everyday use and entertaining. All three bedrooms are well-proportioned with good closet space and natural light, including a larger primary. Two full bathrooms have been updated, and in-unit laundry is tucked away cleanly for convenience. Additional highlights include an east-facing balcony, central air, exterior parking, and a pet-friendly building. Major mechanicals were updated in 2018.
Contingent
$450,000
824 Hinman Ave APT 3N, Evanston, IL 60202
3beds
1,350sqft
Condominium, Single Family Residence
Built in 1903
-- sqft lot
$-- Zestimate®
$333/sqft
$630/mo HOA
What's special
East-facing balconyFull exposed brick wallLong welcoming entryGenerous cabinetryExterior parkingStainless steel appliancesStone countertops
- 21 days
- 552
- 24
Likely to sell faster than
Zillow last checked:
Listing updated:
Listed by:
Chris Gomes (641)781-9151,
Jameson Sotheby's Intl Realty,
Gabe Derman 847-922-7088,
Jameson Sotheby's Intl Realty
Source: MRED as distributed by MLS GRID,MLS#: 12737542
Facts & features
Interior
Bedrooms & bathrooms
- Bedrooms: 3
- Bathrooms: 2
- Full bathrooms: 2
Rooms
- Room types: Balcony/Porch/Lanai, Foyer
Primary bedroom
- Features: Flooring (Hardwood)
- Level: Main
- Area: 192 Square Feet
- Dimensions: 16X12
Bedroom 2
- Features: Flooring (Hardwood)
- Level: Main
- Area: 156 Square Feet
- Dimensions: 13X12
Bedroom 3
- Features: Flooring (Hardwood)
- Level: Main
- Area: 132 Square Feet
- Dimensions: 12X11
Balcony porch lanai
- Level: Main
- Area: 54 Square Feet
- Dimensions: 9X6
Dining room
- Features: Flooring (Hardwood)
- Level: Main
- Dimensions: COMBO
Foyer
- Level: Main
- Area: 64 Square Feet
- Dimensions: 8X8
Kitchen
- Features: Flooring (Vinyl)
- Level: Main
- Area: 91 Square Feet
- Dimensions: 13X7
Living room
- Features: Flooring (Hardwood)
- Level: Main
- Area: 420 Square Feet
- Dimensions: 21X20
Heating
- Natural Gas, Forced Air
Cooling
- Central Air
Appliances
- Included: Range, Dishwasher, Refrigerator
Features
- Basement: None
- Number of fireplaces: 1
- Fireplace features: Wood Burning, Living Room
Interior area
- Total structure area: 0
- Total interior livable area: 1,350 sqft
Property
Parking
- Total spaces: 1
- Parking features: Yes, Owned
Accessibility
- Accessibility features: No Disability Access
Features
- Exterior features: Balcony
Details
- Parcel number: 11194010231006
- Special conditions: None
Construction
Type & style
- Home type: Condo
- Property subtype: Condominium, Single Family Residence
Materials
- Brick
Condition
- New construction: No
- Year built: 1903
Utilities & green energy
- Sewer: Public Sewer
- Water: Lake Michigan
Community & HOA
HOA
- Has HOA: Yes
- Amenities included: None, Storage
- Services included: Water, Parking, Insurance, Exterior Maintenance, Lawn Care, Snow Removal
- HOA fee: $630 monthly
Location
- Region: Evanston
Financial & listing details
- Price per square foot: $333/sqft
- Tax assessed value: $339,820
- Annual tax amount: $8,494
- Date on market: 8/19/2026
- Ownership: Condo
Estimated market value
Not available
Estimated sales range
Not available
Not available
Price history
| Date | Event | Price |
|---|---|---|
| 8/24/2026 | Contingent | $450,000$333/sqft |
Source:  MRED as distributed by MLS GRID #12737542 Report a problem MRED as distributed by MLS GRID #12737542 Report a problem | ||
| 8/19/2026 | Listed for sale | $450,000$333/sqft |
Source: MRED as distributed by MLS GRID #12737542 Report a problem | ||
| 8/19/2026 | Listing removed | $450,000$333/sqft |
Source: MRED as distributed by MLS GRID #12713846 Report a problem | ||
| 7/23/2026 | Listed for sale | $450,000-3.2%$333/sqft |
Source: MRED as distributed by MLS GRID #12713846 Report a problem | ||
| 7/23/2026 | Listing removed | $465,000$344/sqft |
Source: MRED as distributed by MLS GRID #12697444 Report a problem | ||
| 7/7/2026 | Price change | $465,000-2.9%$344/sqft |
Source: MRED as distributed by MLS GRID #12697444 Report a problem | ||
| 6/2/2026 | Listed for sale | $479,000+37.2%$355/sqft |
Source: MRED as distributed by MLS GRID #12652362 Report a problem | ||
| 2/23/2026 | Listing removed | $3,350$2/sqft |
Source: Zillow Rentals Report a problem | ||
| 2/15/2026 | Listed for rent | $3,350$2/sqft |
Source: Zillow Rentals Report a problem | ||
| 7/22/2024 | Listing removed | -- |
Source: Zillow Rentals Report a problem | ||
| 6/6/2024 | Listed for rent | $3,350$2/sqft |
Source: Zillow Rentals Report a problem | ||
| 5/2/2022 | Sold | $349,000+74.5%$259/sqft |
Source: MRED as distributed by MLS GRID #11344892 Report a problem | ||
| 7/31/2013 | Sold | $200,000-12.7%$148/sqft |
Source: MRED as distributed by MLS GRID #08342601 Report a problem | ||
| 5/15/2013 | Listed for sale | $229,000$170/sqft |
Source: Jameson Sotheby's International Realty #08342601 Report a problem | ||
Public tax history
| Year | Property taxes | Tax assessment |
|---|---|---|
| 2024 | $8,494 +3.3% | $33,982 +0% |
| 2023 | $8,226 +15.9% | $33,981 |
| 2022 | $7,099 -0.2% | $33,981 +12.8% |
| 2021 | $7,111 +0.5% | $30,125 |
| 2020 | $7,076 +3.3% | $30,125 -7.8% |
| 2019 | $6,851 +24.5% | $32,669 +38.9% |
| 2018 | $5,501 +2.4% | $23,515 |
| 2017 | $5,374 +1% | $23,515 |
| 2016 | $5,319 -7.2% | $23,515 -2.1% |
| 2015 | $5,734 +0.7% | $24,008 |
| 2014 | $5,694 -17.7% | $24,008 -10% |
| 2013 | $6,922 -1.5% | $26,677 -10.3% |
| 2012 | $7,028 +42.3% | $29,745 |
| 2011 | $4,938 +16.5% | $29,745 -11.1% |
| 2010 | $4,239 -16.5% | $33,467 +36.3% |
| 2009 | $5,079 +2.8% | $24,562 -4% |
| 2008 | $4,942 +3.8% | $25,587 |
| 2007 | $4,760 +8.1% | $25,587 +22% |
| 2006 | $4,401 +1.7% | $20,974 |
| 2005 | $4,327 +2.6% | $20,974 |
| 2004 | $4,219 +5.4% | $20,974 +15.5% |
| 2003 | $4,003 +2.8% | $18,164 |
| 2002 | $3,893 +7.8% | $18,164 |
| 2001 | $3,609 +1.7% | $18,164 +7% |
| 2000 | $3,549 +0% | $16,973 |
| 1999 | $3,549 | $16,973 |
Find assessor info on the county website
Monthly payment
Est. payment
Payment breakdown
Explore the cost of this home by adjusting the details. Changes won't be saved.Climate risks
Neighborhood: Main-Chicago
Nearby schools
Schools provided by the listing agent
- Elementary: Lincoln Elementary School
- Middle: Nichols Middle School
- High: Evanston Twp High School
- District: 65
Source: MRED as distributed by MLS GRID. This data may not be complete. We recommend contacting the local school district to confirm school assignments for this home.
Similar homes
- $425,0003 bd2 ba1.6k sqft1234 Elmwood Ave APT 2F, Evanston, IL 60202New
 MLS ID #12753177, Morgan Sage, Berkshire Hathaway HomeServices Chicago. MRED as distributed by MLS GRID
 - $420,0003 bd2 ba1.1k sqft824 Hinman Ave APT 1N, Evanston, IL 60202Active
 MLS ID #12716929, Ken Snedegar, Redfin Corporation. MRED as distributed by MLS GRID
 - $379,0001 bd2 ba1.4k sqft830 Forest Ave Unit B, Evanston, IL 60202Active
 MLS ID #12731874, Madeline Flanagan, @properties Christie's International Real Estate. MRED as distributed by MLS GRID
 - $400,0002 bd2 ba1.1k sqft2449 W Foster Ave APT 1E, Chicago, IL 60625New
 MLS ID #12720194, Danielle Klausing, Real Broker LLC. MRED as distributed by MLS GRID
