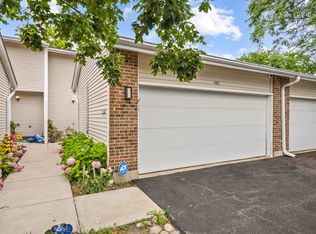
Beautifully renovated and move-in ready in the highly desirable Stevenson High School District! Welcome to 1296 Farnsworth Lane, offering approximately 1,932 square feet of stylish and versatile living space. This 3-bedroom, 3.5-bath townhome features an inviting living room with fireplace, updated kitchen and dining area, and a finished basement with a spacious bonus room and full bath-perfect for a fourth bedroom, guest suite, home office, gym, or recreation room. The generous primary suite offers a private retreat, while two additional bedrooms provide plenty of space for family or guests. Enjoy the convenience of nearby parks, walking trails, shopping, dining, Metra, and major expressways.
New
$435,000
1296 Farnsworth Ln, Buffalo Grove, IL 60089
3beds
2,000sqft
Townhouse, Single Family Residence
Built in 1974
2,200 Square Feet Lot
$428,300 Zestimate®
$218/sqft
$438/mo HOA
What's special
Beautifully renovated
- 3 days
- 505
- 23
Likely to sell faster than
Zillow last checked:
Listing updated:
Listed by:
Stephanie Weber 312-405-1673,
Compass,
Maureen Barone,
Compass
Source: MRED as distributed by MLS GRID,MLS#: 12749561
Facts & features
Interior
Bedrooms & bathrooms
- Bedrooms: 3
- Bathrooms: 5
- Full bathrooms: 3
- 1/2 bathrooms: 2
Rooms
- Room types: Utility Room-Lower Level
Primary bedroom
- Features: Bathroom (Full)
- Level: Second
- Area: 228 Square Feet
- Dimensions: 12X19
Bedroom 2
- Level: Second
- Area: 143 Square Feet
- Dimensions: 13X11
Bedroom 3
- Level: Second
- Area: 130 Square Feet
- Dimensions: 10X13
Dining room
- Level: Main
- Area: 120 Square Feet
- Dimensions: 12X10
Family room
- Level: Main
- Area: 228 Square Feet
- Dimensions: 12X19
Kitchen
- Level: Main
- Area: 143 Square Feet
- Dimensions: 13X11
Laundry
- Level: Main
- Area: 88 Square Feet
- Dimensions: 11X8
Living room
- Level: Main
- Area: 182 Square Feet
- Dimensions: 13X14
Other
- Level: Basement
- Area: 80 Square Feet
- Dimensions: 10X8
Heating
- Natural Gas
Cooling
- Central Air
Features
- Basement: Finished,Full
Interior area
- Total structure area: 0
- Total interior livable area: 2,000 sqft
Property
Parking
- Total spaces: 2
- Parking features: Off Site, Attached, Garage
- Attached garage spaces: 2
Accessibility
- Accessibility features: No Disability Access
Lot
- Size: 2,200 Square Feet
Details
- Parcel number: 15304081000000
- Special conditions: None
Construction
Type & style
- Home type: Townhouse
- Property subtype: Townhouse, Single Family Residence
Materials
- Combination
Condition
- New construction: No
- Year built: 1974
- Major remodel year: 2021
Utilities & green energy
- Sewer: Public Sewer
- Water: Lake Michigan
Community & HOA
HOA
- Has HOA: Yes
- Amenities included: Bike Room/Bike Trails, Exercise Room, Party Room, Pool, Tennis Court(s), Clubhouse, Patio
- Services included: Insurance, Security, Clubhouse, Pool, Exterior Maintenance, Lawn Care, Scavenger, Snow Removal, None
- HOA fee: $438 monthly
Location
- Region: Buffalo Grove
Financial & listing details
- Price per square foot: $218/sqft
- Tax assessed value: $331,956
- Annual tax amount: $6,307
- Date on market: 9/2/2026
- Ownership: Fee Simple
Estimated market value
$428,300
$407,000 - $450,000
$3,471/mo
Price history
| Date | Event | Price |
|---|---|---|
| 9/2/2026 | Listed for sale | $435,000-2%$218/sqft |
Source:  MRED as distributed by MLS GRID #12749561 Report a problem MRED as distributed by MLS GRID #12749561 Report a problem | ||
| 9/2/2026 | Listing removed | $443,900$222/sqft |
Source: MRED as distributed by MLS GRID #12710077 Report a problem | ||
| 8/17/2026 | Price change | $443,900-0.4%$222/sqft |
Source: MRED as distributed by MLS GRID #12710077 Report a problem | ||
| 8/12/2026 | Listed for sale | $445,900+1028.9%$223/sqft |
Source: MRED as distributed by MLS GRID #12710077 Report a problem | ||
| 9/22/1998 | Sold | $39,500$20/sqft |
Source: Public Record Report a problem | ||
Public tax history
| Year | Property taxes | Tax assessment |
|---|---|---|
| 2024 | $9,421 +37.7% | $119,715 +8.2% |
| 2023 | $6,844 -27% | $110,641 +6% |
| 2022 | $9,381 +4% | $104,398 +3.4% |
| 2021 | $9,018 +2.4% | $100,963 +0.7% |
| 2020 | $8,808 +1.3% | $100,214 +0.4% |
| 2019 | $8,693 +30.7% | $99,844 +20.7% |
| 2018 | $6,648 | $82,723 +2.4% |
| 2017 | $6,648 -1.2% | $80,792 +4.4% |
| 2016 | $6,730 -7.1% | $77,364 +6.9% |
| 2015 | $7,244 +2.4% | $72,350 -3.2% |
| 2014 | $7,072 +0.7% | $74,708 -0.2% |
| 2012 | $7,020 +5.3% | $74,858 -10.3% |
| 2011 | $6,665 -17.1% | $83,475 -20.5% |
| 2010 | $8,036 +2% | $104,973 -5.3% |
| 2009 | $7,881 +10.2% | $110,790 +7.2% |
| 2008 | $7,149 +5.1% | $103,357 +1.6% |
| 2006 | $6,803 +7.7% | $101,681 |
| 2005 | $6,316 +7.7% | -- |
| 2004 | $5,864 +9% | -- |
| 2003 | $5,382 +8.7% | -- |
| 2002 | $4,952 +10.3% | -- |
| 2001 | $4,491 +5.7% | $65,995 +8.7% |
| 2000 | $4,250 | $60,715 |
Find assessor info on the county website
Monthly payment
Est. payment
Payment breakdown
Explore the cost of this home by adjusting the details. Changes won't be saved.Climate risks
Neighborhood: 60089
Nearby schools
Schools provided by the listing agent
- Elementary: Kildeer Countryside Elementary S
- Middle: Woodlawn Middle School
- High: Adlai E Stevenson High School
- District: 96
Source: MRED as distributed by MLS GRID. This data may not be complete. We recommend contacting the local school district to confirm school assignments for this home.
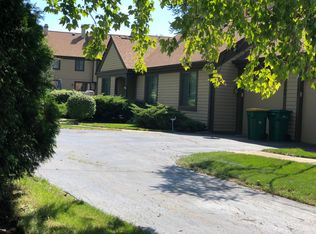
- $285,1002 bd1 ba1.1k sqft1369 Bristol Ln, Buffalo Grove, IL 60089Off Market
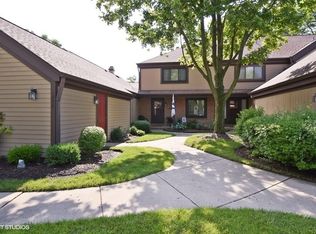
- $347,3002 bd2 ba1.3k sqft1373 Bristol Ln, Buffalo Grove, IL 60089Off Market
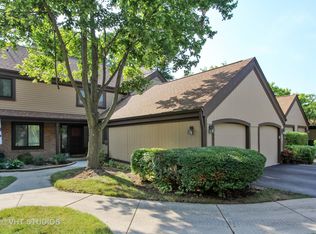
- $379,5003 bd2 ba1.4k sqft1377 Bristol Ln, Buffalo Grove, IL 60089Off Market
- $384,5002 bd2 ba1.5k sqft1381 Bristol Ln, Buffalo Grove, IL 60089Off Market
Similar homes
- $359,0002 bd2 ba1.2k sqft166 White Branch Ct, Buffalo Grove, IL 60089New
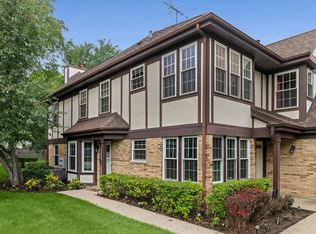 MLS ID #12751440, Meredith Pierson, Compass. MRED as distributed by MLS GRID
 - $494,9004 bd3 ba2.4k sqft3010 N Kennicott Ave, Arlington Heights, IL 60004New
 MLS ID #12749134, Lisa Kowalenko, Keller Williams Thrive. MRED as distributed by MLS GRID
 - $469,9982 bd2 ba1.6k sqft931 N Fernandez Ave, Arlington Heights, IL 60004New
 MLS ID #12749959, Maria DelBoccio, @properties Christie's International Real Estate. MRED as distributed by MLS GRID
 - $465,0003 bd4 ba2.3k sqft443 Partridge Ln #443, Deerfield, IL 60015Active
 MLS ID #12688801, Jennifer Noone, Berkshire Hathaway HomeServices Chicago. MRED as distributed by MLS GRID
