Welcome home to this spacious 3-bedroom, 2-bathroom two-story end-unit townhome in desirable Plum Grove Village! As you enter, you are greeted by beautiful hardwood floors that flow through the open main level. The private first-floor primary suite features a generous bedroom and an updated bath complete with heated floors. Upstairs, you'll find two additional bedrooms and another full bath, also featuring heated floors. The light-filled living room boasts a cozy fireplace and connects with the dining area. The kitchen is appointed with 42" cabinetry, stainless steel appliances, and granite countertops. Step outside to relax on your private courtyard brick paver patio. New heating system (2025), water heater (2021), and roof (2019). An attached 2-car garage completes this standout property. Unbeatable location close to top-rated schools, parks, shopping, dining, and entertainment. Simply move in and enjoy!
Active
$415,000
4 Harrogate On Oxford St, Rolling Meadows, IL 60008
3beds
1,874sqft
Townhouse, Single Family Residence
Built in 1966
2,432 Square Feet Lot
$408,100 Zestimate®
$221/sqft
$355/mo HOA
What's special
Cozy fireplaceGenerous bedroomDining areaGranite countertopsOpen main levelStainless steel appliancesBeautiful hardwood floors
- 8 days
- 631
- 39
Likely to sell faster than
Zillow last checked:
Listing updated:
Listed by:
Keywon Kim, ABR 847-414-9361,
@properties Christie's International Real Estate
Source: MRED as distributed by MLS GRID,MLS#: 12751081
Facts & features
Interior
Bedrooms & bathrooms
- Bedrooms: 3
- Bathrooms: 2
- Full bathrooms: 2
Rooms
- Room types: No additional rooms
Primary bedroom
- Features: Flooring (Hardwood), Bathroom (Full)
- Level: Main
- Area: 204 Square Feet
- Dimensions: 17X12
Bedroom 2
- Features: Flooring (Hardwood)
- Level: Second
- Area: 198 Square Feet
- Dimensions: 18X11
Bedroom 3
- Features: Flooring (Hardwood)
- Level: Second
- Area: 120 Square Feet
- Dimensions: 12X10
Dining room
- Features: Flooring (Hardwood)
- Level: Main
- Area: 154 Square Feet
- Dimensions: 14X11
Family room
- Features: Flooring (Hardwood)
- Level: Main
- Area: 240 Square Feet
- Dimensions: 20X12
Kitchen
- Features: Kitchen (Eating Area-Breakfast Bar), Flooring (Hardwood)
- Level: Main
- Area: 108 Square Feet
- Dimensions: 12X9
Laundry
- Level: Basement
- Area: 1 Square Feet
- Dimensions: 1X1
Living room
- Features: Flooring (Hardwood)
- Level: Main
- Area: 252 Square Feet
- Dimensions: 21X12
Heating
- Natural Gas, Forced Air, Radiant Floor
Cooling
- Central Air
Appliances
- Included: Range, Microwave, Dishwasher, Refrigerator, Washer, Dryer, Disposal, Stainless Steel Appliance(s)
- Laundry: Gas Dryer Hookup, In Unit
Features
- 1st Floor Bedroom, 1st Floor Full Bath
- Flooring: Hardwood
- Basement: Unfinished,Partial
- Number of fireplaces: 1
- Fireplace features: Living Room
Interior area
- Total structure area: 0
- Total interior livable area: 1,874 sqft
Property
Parking
- Total spaces: 2
- Parking features: Asphalt, Garage Door Opener, Yes, Garage Owned, Attached, Garage
- Attached garage spaces: 2
- Has uncovered spaces: Yes
Accessibility
- Accessibility features: No Disability Access
Features
- Patio & porch: Patio
Lot
- Size: 2,432 Square Feet
- Dimensions: 64 X 38
Details
- Parcel number: 02263120040000
- Special conditions: None
Construction
Type & style
- Home type: Townhouse
- Property subtype: Townhouse, Single Family Residence
Materials
- Brick, Cedar
- Foundation: Concrete Perimeter
- Roof: Asphalt
Condition
- New construction: No
- Year built: 1966
Utilities & green energy
- Sewer: Public Sewer
- Water: Lake Michigan
Community & HOA
Community
- Subdivision: Plum Grove Village
HOA
- Has HOA: Yes
- Services included: Water, Insurance, Exterior Maintenance, Lawn Care, Snow Removal
- HOA fee: $355 monthly
Location
- Region: Rolling Meadows
Financial & listing details
- Price per square foot: $221/sqft
- Tax assessed value: $270,000
- Annual tax amount: $7,872
- Date on market: 9/15/2026
- Ownership: Fee Simple w/ HO Assn.
Estimated market value
$408,100
$388,000 - $429,000
$2,742/mo
Price history
| Date | Event | Price |
|---|---|---|
| 9/15/2026 | Listed for sale | $415,000+31.7%$221/sqft |
Source:  MRED as distributed by MLS GRID #12751081 Report a problem MRED as distributed by MLS GRID #12751081 Report a problem | ||
| 12/17/2021 | Sold | $315,000-3.1%$168/sqft |
Source: MRED as distributed by MLS GRID #11255558 Report a problem | ||
| 11/19/2021 | Contingent | $325,000$173/sqft |
Source: MRED as distributed by MLS GRID #11255558 Report a problem | ||
| 11/12/2021 | Listed for sale | $325,000$173/sqft |
Source: MRED as distributed by MLS GRID #11255558 Report a problem | ||
| 11/8/2021 | Contingent | $325,000$173/sqft |
Source: MRED as distributed by MLS GRID #11255558 Report a problem | ||
| 10/29/2021 | Listed for sale | $325,000+16.1%$173/sqft |
Source: MRED as distributed by MLS GRID #11255558 Report a problem | ||
| 2/28/2020 | Sold | $280,000-6.7%$149/sqft |
Source: MRED as distributed by MLS GRID #10487744 Report a problem | ||
| 2/28/2020 | Listed for sale | $300,000$160/sqft |
Source: Baird & Warner #10487744 Report a problem | ||
| 1/21/2020 | Pending sale | $300,000$160/sqft |
Source: Baird & Warner #10487744 Report a problem | ||
| 10/13/2019 | Price change | $300,000-1.6%$160/sqft |
Source: Baird & Warner #10487744 Report a problem | ||
| 10/1/2019 | Price change | $304,900-3.2%$163/sqft |
Source: Baird & Warner #10487744 Report a problem | ||
| 9/16/2019 | Price change | $315,000-3.1%$168/sqft |
Source: Baird & Warner #10487744 Report a problem | ||
| 8/31/2019 | Listed for sale | $325,000+36%$173/sqft |
Source: Baird & Warner #10487744 Report a problem | ||
| 4/16/2002 | Sold | $239,000+35%$128/sqft |
Source: Public Record Report a problem | ||
| 10/3/1995 | Sold | $177,000+63.4%$94/sqft |
Source: Public Record Report a problem | ||
| 3/25/1994 | Sold | $108,333$58/sqft |
Source: Public Record Report a problem | ||
Public tax history
| Year | Property taxes | Tax assessment |
|---|---|---|
| 2024 | $7,873 +5.3% | $27,000 |
| 2023 | $7,478 +4.3% | $27,000 |
| 2022 | $7,168 -3% | $27,000 +25% |
| 2021 | $7,386 +1.6% | $21,605 |
| 2020 | $7,269 +35% | $21,605 -9.9% |
| 2019 | $5,384 -6.1% | $23,979 +2.9% |
| 2018 | $5,734 +1.5% | $23,310 |
| 2017 | $5,652 -2.7% | $23,310 |
| 2016 | $5,809 -7.9% | $23,310 +6.2% |
| 2015 | $6,307 +1.9% | $21,952 |
| 2014 | $6,188 +2.8% | $21,952 |
| 2013 | $6,017 +9.3% | $21,952 -0.2% |
| 2012 | $5,504 +2.8% | $22,001 |
| 2011 | $5,355 +2% | $22,001 |
| 2010 | $5,249 -9.4% | $22,001 -28.7% |
| 2009 | $5,791 +19.6% | $30,856 -5% |
| 2008 | $4,841 +8.2% | $32,481 |
| 2007 | $4,476 +5.7% | $32,481 +48.1% |
| 2006 | $4,236 -1.4% | $21,929 |
| 2005 | $4,298 +3.7% | $21,929 |
| 2004 | $4,143 -2.2% | $21,929 +1.2% |
| 2003 | $4,235 +3.4% | $21,660 |
| 2002 | $4,094 +7.7% | $21,660 |
| 2001 | $3,801 +1% | $21,660 +6.8% |
| 2000 | $3,762 +1.6% | $20,280 |
| 1999 | $3,704 | $20,280 |
Find assessor info on the county website
Monthly payment
Est. payment
Payment breakdown
Explore the cost of this home by adjusting the details. Changes won't be saved.Climate risks
Neighborhood: 60008
Nearby schools
Schools provided by the listing agent
- Elementary: Central Road Elementary School
- Middle: Plum Grove Middle School
- High: Wm Fremd High School
- District: 15
Source: MRED as distributed by MLS GRID. This data may not be complete. We recommend contacting the local school district to confirm school assignments for this home.
- $325,0002 bd2 ba1.4k sqft3 Harrogate On Oxford St, Rolling Meadows, IL 60008Sold

- $379,6002 bd2 ba1.6k sqft2 Harrogate On Oxford St, Rolling Meadows, IL 60008Off Market
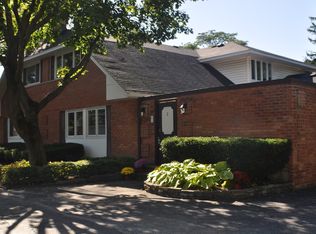
- $450,0002 bd2 ba1.4k sqft1 Harrogate On Oxford St, Rolling Meadows, IL 60008Sold
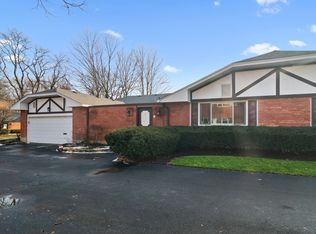
- $405,4002 bd2 ba1.4k sqft4 Oxford St, Rolling Meadows, IL 60008Off Market

Similar homes
- $375,0003 bd3 ba1.6k sqft670 Versailles Cir Unit D, Elk Grove Village, IL 60007New
 MLS ID #12722097, Jen Ortman, Berkshire Hathaway HomeServices Starck Real Estate. MRED as distributed by MLS GRID
 - $395,0003 bd3 ba1.7k sqft123 Prospect Ave, Wood Dale, IL 60191New
 MLS ID #12764801, Joanna Colella, Affordable Real Estate, Inc.. MRED as distributed by MLS GRID
 - $435,0003 bd5 ba2k sqft1296 Farnsworth Ln, Buffalo Grove, IL 60089Active
 MLS ID #12749561, Stephanie Weber, Compass. MRED as distributed by MLS GRID
 - $465,0003 bd2 ba1.6k sqft453 Elder Ln, Glenview, IL 60025New
 MLS ID #12768087, Anam Hargey, Real Broker LLC. MRED as distributed by MLS GRID
