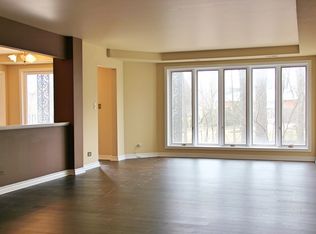
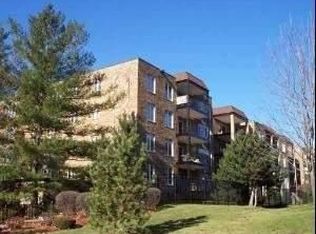
Step into this completely renovated 2story condo in the heart of Wood Dale, where every detail has been thoughtfully upgraded for style and comfort. The open concept main level features brand-new flooring, fresh paint, and a redesigned kitchen with sleek cabinetry, quartz counters, and all new stainless-steel appliances, new blinds on all windows, all new fixtures, new electrical outlets, new can lighting added, new vents, trim and doors. Upstairs offers spacious bedrooms offer generous closet space and updated finishes throughout. Enjoy your morning coffee on one of the 2 large balconies! New bathrooms with custom vanities, mirrors, new toilets, new washer and dryer, and turnkey convenience from top to bottom. Located minutes from Metra, parks, shopping, and major highways, this move in ready home blends modern living with unbeatable convenience. Unit comes with 2 parking spaces, 710 and 711. 2 storage areas (one off the balcony) and a private entrance on the second floor.
Active
Price cut: $12K (8/12)
$399,000
467 Hiawatha Trl APT 106, Wood Dale, IL 60191
2beds
2,100sqft
Condominium, Single Family Residence
Built in 1987
-- sqft lot
$390,300 Zestimate®
$190/sqft
$567/mo HOA
What's special
Spacious bedroomsSleek cabinetryFresh paintUpdated finishes throughoutOpen concept main levelRedesigned kitchenAll new stainless-steel appliances
- 48 days |
- 169 |
- 3 |
Zillow last checked:
Listing updated:
Listed by:
Nicole Giudice NicoleGiudiceRealEstate@gmail.com,
Fulton Grace Realty
Source: MRED as distributed by MLS GRID,MLS#: 12690983
Facts & features
Interior
Bedrooms & bathrooms
- Bedrooms: 2
- Bathrooms: 3
- Full bathrooms: 2
- 1/2 bathrooms: 1
Rooms
- Room types: Foyer, Eating Area
Primary bedroom
- Features: Flooring (Carpet), Bathroom (Full)
- Level: Second
- Area: 252 Square Feet
- Dimensions: 18X14
Bedroom 2
- Features: Flooring (Carpet)
- Level: Second
- Area: 204 Square Feet
- Dimensions: 17X12
Dining room
- Features: Flooring (Hardwood)
- Level: Main
- Area: 132 Square Feet
- Dimensions: 12X11
Eating area
- Features: Flooring (Engineered Hardwood)
- Level: Main
- Area: 110 Square Feet
- Dimensions: 11X10
Foyer
- Features: Flooring (Engineered Hardwood)
- Level: Main
- Area: 54 Square Feet
- Dimensions: 09X06
Kitchen
- Features: Kitchen (Eating Area-Table Space, Custom Cabinetry, Granite Counters, Updated Kitchen), Flooring (Ceramic Tile)
- Level: Main
- Area: 143 Square Feet
- Dimensions: 13X11
Living room
- Features: Flooring (Hardwood)
- Level: Main
- Area: 390 Square Feet
- Dimensions: 26X15
Heating
- Natural Gas, Forced Air
Cooling
- Central Air
Appliances
- Included: Range, Microwave, Dishwasher, Refrigerator, Washer, Dryer, Disposal, Electric Cooktop, Electric Oven
Features
- Elevator, Storage
- Flooring: Hardwood
- Basement: None
Interior area
- Total structure area: 0
- Total interior livable area: 2,100 sqft
Property
Parking
- Total spaces: 2
- Parking features: Concrete, Garage Door Opener, Heated Garage, Yes, Attached, Garage
- Attached garage spaces: 2
- Has uncovered spaces: Yes
Accessibility
- Accessibility features: No Disability Access
Features
- Exterior features: Balcony
Details
- Parcel number: 0315419019
- Special conditions: None
- Other equipment: Intercom, Ceiling Fan(s)
Construction
Type & style
- Home type: Condo
- Property subtype: Condominium, Single Family Residence
Materials
- Brick
- Foundation: Concrete Perimeter
Condition
- New construction: No
- Year built: 1987
- Major remodel year: 2026
Utilities & green energy
- Electric: Circuit Breakers
- Sewer: Public Sewer
- Water: Lake Michigan
Community & HOA
Community
- Subdivision: Oak Villas Estates
HOA
- Has HOA: Yes
- Amenities included: Elevator in Residence, Storage, Party Room, Security Door Lock(s), Ceiling Fan, Laundry, Covered Porch, Elevator(s), School Bus
- Services included: Heat, Water, Gas, Parking, Insurance, Exterior Maintenance, Lawn Care, Scavenger, Snow Removal, Other
- HOA fee: $567 monthly
Location
- Region: Wood Dale
Financial & listing details
- Price per square foot: $190/sqft
- Tax assessed value: $85,686
- Annual tax amount: $6,746
- Date on market: 6/30/2026
- Ownership: Condo
Estimated market value
$390,300
$371,000 - $410,000
$2,536/mo
Price history
| Date | Event | Price |
|---|---|---|
| 8/12/2026 | Price change | $399,000-2.9%$190/sqft |
Source:  MRED as distributed by MLS GRID #12690983 Report a problem MRED as distributed by MLS GRID #12690983 Report a problem | ||
| 7/21/2026 | Price change | $411,000-1.9%$196/sqft |
Source: MRED as distributed by MLS GRID #12690983 Report a problem | ||
| 6/30/2026 | Listed for sale | $419,000+52.4%$200/sqft |
Source: MRED as distributed by MLS GRID #12690983 Report a problem | ||
| 5/27/2025 | Sold | $275,000-8%$131/sqft |
Source: MRED as distributed by MLS GRID #12341495 Report a problem | ||
| 4/18/2025 | Contingent | $299,000$142/sqft |
Source: MRED as distributed by MLS GRID #12341495 Report a problem | ||
| 4/17/2025 | Listed for sale | $299,000$142/sqft |
Source: MRED as distributed by MLS GRID #12341495 Report a problem | ||
| 4/14/2025 | Contingent | $299,000$142/sqft |
Source: MRED as distributed by MLS GRID #12305414 Report a problem | ||
| 3/19/2025 | Listed for sale | $299,000+39.1%$142/sqft |
Source: MRED as distributed by MLS GRID #12305414 Report a problem | ||
| 6/30/2021 | Sold | $214,900$102/sqft |
Source: MRED as distributed by MLS GRID #11052757 Report a problem | ||
| 5/30/2021 | Contingent | $214,900$102/sqft |
Source: MRED as distributed by MLS GRID #11052757 Report a problem | ||
| 5/13/2021 | Price change | $214,900-4.5%$102/sqft |
Source: MRED as distributed by MLS GRID #11052757 Report a problem | ||
| 4/14/2021 | Listed for sale | $225,000+12.6%$107/sqft |
Source: MRED as distributed by MLS GRID #11052757 Report a problem | ||
| 7/29/2019 | Listing removed | $199,900$95/sqft |
Source: Jones Real Estate #10311556 Report a problem | ||
| 6/16/2019 | Listing removed | $1,825$1/sqft |
Source: Jones Real Estate #10344800 Report a problem | ||
| 6/8/2019 | Price change | $1,825-3.9%$1/sqft |
Source: Jones Real Estate #10344800 Report a problem | ||
| 6/2/2019 | Listed for sale | $199,900$95/sqft |
Source: Jones Real Estate #10311556 Report a problem | ||
| 4/15/2019 | Listed for rent | $1,900+5.6%$1/sqft |
Source: Jones Real Estate #10344800 Report a problem | ||
| 4/15/2019 | Listing removed | $199,900$95/sqft |
Source: Jones Real Estate #10311556 Report a problem | ||
| 3/18/2019 | Listed for sale | $199,900$95/sqft |
Source: Jones Real Estate #10311556 Report a problem | ||
| 4/12/2014 | Listing removed | $1,800$1/sqft |
Source: Owner Report a problem | ||
| 3/15/2014 | Listed for rent | $1,800$1/sqft |
Source: Owner Report a problem | ||
| 3/8/2014 | Listing removed | $199,900$95/sqft |
Source: Coldwell Banker Residential Brokerage - Elmhurst #08521648 Report a problem | ||
| 1/23/2014 | Listed for sale | $199,900$95/sqft |
Source: Coldwell Banker Residential Brokerage - Elmhurst #08521648 Report a problem | ||
| 11/8/2013 | Listing removed | $199,900$95/sqft |
Source: RE/MAX 1ST #08401498 Report a problem | ||
| 9/1/2013 | Price change | $199,900-16.7%$95/sqft |
Source: RE/MAX 1ST #08401498 Report a problem | ||
| 10/3/2006 | Sold | $240,000+27%$114/sqft |
Source: Public Record Report a problem | ||
| 12/3/2003 | Sold | $189,000+21.9%$90/sqft |
Source: Public Record Report a problem | ||
| 7/18/2000 | Sold | $155,000+6.9%$74/sqft |
Source: Public Record Report a problem | ||
| 3/7/1995 | Sold | $145,000$69/sqft |
Source: Public Record Report a problem | ||
Public tax history
| Year | Property taxes | Tax assessment |
|---|---|---|
| 2024 | $6,746 +6.3% | $85,686 +8.8% |
| 2023 | $6,347 -1.8% | $78,770 +0.5% |
| 2022 | $6,461 +5.5% | $78,380 +4.4% |
| 2021 | $6,126 +5.5% | $75,080 +4.4% |
| 2020 | $5,810 +4.2% | $71,910 +4% |
| 2019 | $5,574 -1.5% | $69,140 |
| 2018 | $5,656 +3.4% | $69,140 +4.6% |
| 2017 | $5,468 +4.5% | $66,080 +8.3% |
| 2016 | $5,235 +3.2% | $61,010 +8.3% |
| 2015 | $5,072 -0.9% | $56,360 |
| 2014 | $5,116 +0.8% | $56,360 -2% |
| 2013 | $5,076 +1% | $57,500 -6.4% |
| 2012 | $5,028 -3.8% | $61,400 -14.6% |
| 2011 | $5,226 +0.5% | $71,890 -10% |
| 2010 | $5,201 +2.7% | $79,880 -9.1% |
| 2009 | $5,066 +0.6% | $87,840 |
| 2008 | $5,034 +7.4% | $87,840 +7.6% |
| 2007 | $4,685 -1.8% | $81,640 -2% |
| 2006 | $4,771 +6.8% | $83,310 +8% |
| 2005 | $4,468 +6.7% | $77,140 +6.5% |
| 2004 | $4,188 +2.5% | $72,430 +9% |
| 2003 | $4,084 +0.4% | $66,450 |
| 2002 | $4,070 +5.3% | $66,450 +8.1% |
| 2001 | $3,867 +19.1% | $61,460 +5.8% |
| 2000 | $3,247 | $58,090 |
Find assessor info on the county website
Monthly payment
Est. payment
Payment breakdown
Explore the cost of this home by adjusting the details. Changes won't be saved.Climate risks
Neighborhood: 60191
Nearby schools
GreatSchools rating
- 6/10W a Johnson SchoolGrades: K-5Distance: 0.6 mi
- 7/10Blackhawk Middle SchoolGrades: 6-8Distance: 0.6 mi
- 5/10Fenton High SchoolGrades: 9-12Distance: 0.4 mi
Schools provided by the listing agent
- Elementary: W A Johnson Elementary School
- Middle: Blackhawk Middle School
- High: Fenton High School
- District: 2
Source: MRED as distributed by MLS GRID. This data may not be complete. We recommend contacting the local school district to confirm school assignments for this home.
- $314,2003 bd2 ba1.9k sqft467 Hiawatha Trl APT 101, Wood Dale, IL 60191Off Market
- $255,0003 bd2 ba2.1k sqft467 Hiawatha Trl APT 201, Wood Dale, IL 60191Sold

- $321,5003 bd2 ba2.2k sqft467 Hiawatha Trl APT 301, Wood Dale, IL 60191Off Market
- $331,3002 bd2 ba2.1k sqft467 Hiawatha Trl APT 401-3A, Wood Dale, IL 60191Off Market

- $283,4002 bd2 ba1.6k sqft467 Hiawatha Trl APT 102, Wood Dale, IL 60191Off Market
- $323,300-- bd-- ba-- sqft467 Hiawatha Trl APT 202, Wood Dale, IL 60191Off Market
- $315,900-- bd-- ba-- sqft467 Hiawatha Trl APT 302, Wood Dale, IL 60191Off Market
- $308,9002 bd2 ba2.1k sqft467 Hiawatha Trl, Wood Dale, IL 60191Off Market
- $303,5002 bd2 ba-- sqft467 Hiawatha Trl APT 103, Wood Dale, IL 60191Off Market
A local agent can set up tours, give advice and negotiate with sellers.
A local lender can help you make sure your offer is ready when you are.
Similar homes
- $399,9992 bd2 ba1.5k sqft1630 N Douglas Ct #1630, Arlington Heights, IL 60004Active
 MLS ID #12727511, Daniel Walus, OnPath Realty Inc.. MRED as distributed by MLS GRID
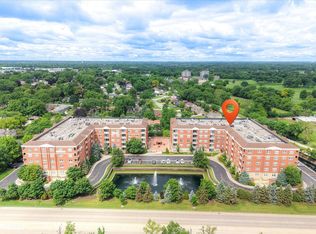
 - $359,5002 bd2 ba1.3k sqft1 Itasca Pl Unit 302, Itasca, IL 60143Active
 MLS ID #12728956, Gary Aver, Realta Real Estate. MRED as distributed by MLS GRID
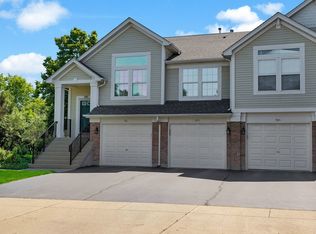
 - $349,9002 bd2 ba1.1k sqft979 Huntington Dr #979, Elk Grove Village, IL 60007Active
 MLS ID #12663509, Chris Vernald, Engel & Voelkers Chicago. MRED as distributed by MLS GRID
 - $425,0003 bd2 ba1.7k sqft310 S Main St APT 209, Lombard, IL 60148Active
 MLS ID #12560476, Kathy Slovick, Coldwell Banker Realty. MRED as distributed by MLS GRID
 - $344,9002 bd3 ba2.2k sqft1354 W Byron Ave APT B, Addison, IL 60101ActiveMLS ID #12712475, Rose DiMaio, Fulton Grace Realty. MRED as distributed by MLS GRID
- $379,9002 bd2 ba1.6k sqft2543 E Hunter Dr #0, Arlington Heights, IL 60004ActiveMLS ID #12711981, Joanne Tienchai, Baird & Warner, Inc.. MRED as distributed by MLS GRID
- $449,0002 bd2 ba1.5k sqft44 Park Ln Unit 223, Park Ridge, IL 60068ActiveMLS ID #12701978, Michael Lohens, RE/MAX Properties Northwest. MRED as distributed by MLS GRID
- $425,0002 bd3 ba1.6k sqft624 Daisy Ln, Roselle, IL 60172ActiveMLS ID #12713358, Todd Gagliano, SFR, RE/MAX Properties Northwest. MRED as distributed by MLS GRID
- $384,0002 bd2 ba1.4k sqft8340 Callie Ave Unit 104, Morton Grove, IL 60053ActiveMLS ID #12676669, Grace Martinez, Exit Grace Realty. MRED as distributed by MLS GRID
- $389,0002 bd2 ba1.4k sqft780 S Federal St APT 312, Chicago, IL 60605ActiveMLS ID #12730171, Beata Gaska, @properties Christie's International Real Estate. MRED as distributed by MLS GRID
- $374,9003 bd2 ba1.8k sqft7450 Lincoln Ave Unit 204, Skokie, IL 60076ActiveMLS ID #12687609, Marina Jacobson, ABR,SFR, Berkshire Hathaway HomeServices Chicago. MRED as distributed by MLS GRID
- $439,0002 bd3 ba1.4k sqft1911 S State St Unit 1, Chicago, IL 60616NewMLS ID #12731439, Brittany Strale, Redfin Corporation. MRED as distributed by MLS GRID
- $424,9005 bd3 ba1.7k sqft1713 N 36th Ave, Stone Park, IL 60165ActiveMLS ID #12697186, Araceli Solis, eXp Realty. MRED as distributed by MLS GRID
- $385,0002 bd2 ba1.2k sqft1500 S Halsted St APT 2A, Chicago, IL 60607ActiveMLS ID #12720986, Jovanka Novakovic, Compass. MRED as distributed by MLS GRID
- $369,9004 bd2 ba1.7k sqft532 Clayton Rd, Hillside, IL 60162ActiveMLS ID #12705468, Ana Saavedra, YUB Realty Inc. MRED as distributed by MLS GRID
- $395,9002 bd2 ba1.5k sqft8505 Woodward Ave Unit 102, Woodridge, IL 60517ActiveMLS ID #12655842, Stephanie Kramer, @properties Christies International Real Estate. MRED as distributed by MLS GRID
- $529,9003 bd4 ba2.9k sqft640 Walnut Oaks Dr, Roselle, IL 60172NewMLS ID #12733258, Hayat Chaouki, Vylla Home. MRED as distributed by MLS GRID
- $322,5002 bd2 ba1.6k sqft1015 Denham Pl, Schaumburg, IL 60194ActiveMLS ID #12731085, Geriann Gatziolis, Baird & Warner Fox Valley - Geneva. MRED as distributed by MLS GRID
- $219,9002 bd2 ba1.2k sqft1505 E Central Rd Unit 402A, Arlington Heights, IL 60005NewMLS ID #12732691, Mario DiLorenzo, Keller Williams ONEChicago. MRED as distributed by MLS GRID
- $415,0003 bd2 ba1.3k sqft12 Robin Hood Ln #12, Winnetka, IL 60093NewMLS ID #12732538, Daniel Close, Redfin Corporation. MRED as distributed by MLS GRID
