Welcome to Unit 302 at 425 Benjamin Drive, an exceptional turn-key luxury residence nestled in the highly desirable Rivers Edge community of Vernon Hills. This meticulously crafted 2-bedroom, 2-bathroom condo spans 1,703 square feet, seamlessly blending high-end designer finishes with breathtaking, serene views of the adjacent forest preserve. From the moment you step into the elegant marble and granite foyer, the home's incredible scale and craftsmanship become undeniably clear. South facing means a sun drenched open layout boasting dramatic 10-foot ceilings, custom crown molding, elegant wainscoting, and gleaming hardwood floors that stretch across the expansive living and dining spaces. Open concept living room with gas fire place flows into a gourmet epicurean kitchen, fully equipped with premium 42-inch custom maple cabinetry, thick granite countertops, high-end stainless steel KitchenAid appliances, and cozy ceramic tile heated flooring. Multiple sliding glass doors flood the space with natural light and lead to a large private balcony overlooking the peaceful woodlands The master bedroom is a massive retreat featuring a generous walk-in closet and a spa-rivaling ensuite bathroom complete with double vanities, a deep soaking tub, and a separate tiled shower. Proudly feeds into the highly coveted, nationally acclaimed Adlai E. Stevenson High School (District 125) and District 103 middle/elementary schools. The building features a professional fitness center on the 3rd floor overlooking the forest preserve, an elegant community party room with an outdoor sundeck, two elevators, private storage, and 2-car tandem heated garage parking. Total privacy backed directly by the Half Day Conservancy and the Des Plaines River Trail, yet only minutes away from Lifetime Fitness, the Marriott Theatre, and Vernon Hills' premier shopping and dining corridors. * **All-Inclusive HOA*** Your monthly assessment handles the heavy lifting, including radiant floor heat, water, gas, exterior maintenance, landscaping, and snow removal. A turn-key masterpiece in an unbeatable location. Unit 302 represents the absolute finest in maintenance-free luxury living. Schedule your private walkthrough today.
Active
$525,000
425 Benjamin Dr APT 302, Vernon Hills, IL 60061
2beds
1,703sqft
Condominium, Single Family Residence
Built in 2007
-- sqft lot
$-- Zestimate®
$308/sqft
$625/mo HOA
What's special
Gas fireplaceHigh-end designer finishesCustom crown moldingSun drenched open layoutGourmet epicurean kitchenGleaming hardwood floorsElegant wainscoting
- --
- 377
- views
- 19
- saves
Zillow last checked:
Listing updated:
Listed by:
Moris Taletovic 224-522-0640,
Keller Williams North Shore West
Source: MRED as distributed by MLS GRID,MLS#: 12680689
Facts & features
Interior
Bedrooms & bathrooms
- Bedrooms: 2
- Bathrooms: 2
- Full bathrooms: 2
Rooms
- Room types: Walk In Closet, Foyer
Primary bedroom
- Features: Flooring (Carpet), Window Treatments (Double Pane Windows, Curtains/Drapes), Bathroom (Full)
- Level: Main
- Area: 195 Square Feet
- Dimensions: 13X15
Bedroom 2
- Features: Flooring (Carpet), Window Treatments (Double Pane Windows, Curtains/Drapes)
- Level: Main
- Area: 154 Square Feet
- Dimensions: 11X14
Dining room
- Features: Flooring (Hardwood)
- Level: Main
- Area: 160 Square Feet
- Dimensions: 16X10
Foyer
- Features: Flooring (Tile)
- Level: Main
- Area: 60 Square Feet
- Dimensions: 6X10
Kitchen
- Features: Kitchen (Eating Area-Table Space, Custom Cabinetry, Granite Counters), Flooring (Ceramic Tile), Window Treatments (Double Pane Windows)
- Level: Main
- Area: 204 Square Feet
- Dimensions: 12X17
Laundry
- Features: Flooring (Tile)
- Level: Main
- Area: 66 Square Feet
- Dimensions: 6X11
Living room
- Features: Flooring (Hardwood), Window Treatments (Double Pane Windows)
- Level: Main
- Area: 288 Square Feet
- Dimensions: 16X18
Walk in closet
- Features: Flooring (Carpet)
- Level: Main
- Area: 70 Square Feet
- Dimensions: 7X10
Heating
- Natural Gas, Forced Air, Radiant, Radiant Floor
Cooling
- Central Air
Appliances
- Included: Range, Microwave, Dishwasher, Refrigerator, Washer, Dryer, Disposal, Stainless Steel Appliance(s)
- Laundry: Washer Hookup, Gas Dryer Hookup, In Unit
Features
- Elevator, Walk-In Closet(s), High Ceilings, Coffered Ceiling(s)
- Flooring: Hardwood, Carpet
- Windows: Screens, Double Pane Windows
- Basement: None
- Number of fireplaces: 1
- Fireplace features: Gas Log, Gas Starter, Living Room
Interior area
- Total structure area: 0
- Total interior livable area: 1,703 sqft
Video & virtual tour
Property
Parking
- Total spaces: 2
- Parking features: Asphalt, Concrete, Garage Door Opener, Heated Garage, Tandem, Yes, Garage Owned, Attached, Garage
- Attached garage spaces: 2
- Has uncovered spaces: Yes
Accessibility
- Accessibility features: No Disability Access
Features
- Exterior features: Balcony
Lot
- Features: Common Grounds, Forest Preserve Adjacent
Details
- Parcel number: 15101000340000
- Special conditions: None
Construction
Type & style
- Home type: Condo
- Property subtype: Condominium, Single Family Residence
Materials
- Brick
- Foundation: Concrete Perimeter
- Roof: Asphalt
Condition
- New construction: No
- Year built: 2007
Details
- Builder model: BIRCH
Utilities & green energy
- Electric: 200+ Amp Service
- Sewer: Public Sewer
- Water: Lake Michigan
Community & HOA
Community
- Subdivision: Rivers Edge
HOA
- Has HOA: Yes
- Amenities included: Exercise Room, Storage, Party Room, Elevator(s), Intercom, Patio, Trail(s)
- Services included: Heat, Water, Gas, Insurance, Exercise Facilities, Exterior Maintenance, Lawn Care, Scavenger, Snow Removal
- HOA fee: $625 monthly
Location
- Region: Vernon Hills
Financial & listing details
- Price per square foot: $308/sqft
- Tax assessed value: $372,328
- Annual tax amount: $10,585
- Date on market: 7/8/2026
- Ownership: Condo
Estimated market value
Not available
Estimated sales range
Not available
Not available
Price history
| Date | Event | Price |
|---|---|---|
| 8/27/2013 | Sold | $320,000-5.7%$188/sqft |
Source:  MRED as distributed by MLS GRID #08296786 Report a problem MRED as distributed by MLS GRID #08296786 Report a problem | ||
| 7/31/2013 | Pending sale | $339,500$199/sqft |
Source: RE/MAX Experts #08296786 Report a problem | ||
| 7/15/2013 | Price change | $339,500-2.9%$199/sqft |
Source: RE/MAX Experts #08296786 Report a problem | ||
| 5/15/2013 | Price change | $349,500-0.1%$205/sqft |
Source: RE/MAX Experts #08296786 Report a problem | ||
| 4/7/2013 | Price change | $349,900-2.8%$205/sqft |
Source: RE/MAX Experts #08296786 Report a problem | ||
| 3/22/2013 | Listed for sale | $359,900-4%$211/sqft |
Source: RE/MAX Experts #08296786 Report a problem | ||
| 10/13/2012 | Listing removed | $374,900$220/sqft |
Source: RE/MAX Suburban #08033736 Report a problem | ||
| 4/4/2012 | Listed for sale | $374,900-12.3%$220/sqft |
Source: RE/MAX Suburban #08033736 Report a problem | ||
| 11/8/2007 | Sold | $427,500$251/sqft |
Source: Public Record Report a problem | ||
Public tax history
| Year | Property taxes | Tax assessment |
|---|---|---|
| 2024 | $10,585 +3% | $131,642 +6.1% |
| 2023 | $10,280 +5.4% | $124,097 +6% |
| 2022 | $9,749 +4.1% | $117,095 +5.4% |
| 2021 | $9,364 +2.6% | $111,086 +0.7% |
| 2020 | $9,126 +3% | $110,263 +0.4% |
| 2019 | $8,861 +5.1% | $109,856 +1% |
| 2018 | $8,430 | $108,715 +2.4% |
| 2017 | $8,430 -0.6% | $106,178 -1.8% |
| 2016 | $8,483 -22.7% | $108,164 +6.9% |
| 2015 | $10,978 +2.4% | $101,154 -20.1% |
| 2014 | $10,720 0% | $126,525 -0.2% |
| 2012 | $10,725 +2.1% | $126,779 -10.4% |
| 2011 | $10,504 +14.9% | $141,518 +6% |
| 2010 | $9,145 +4.6% | $133,497 -5.3% |
| 2009 | $8,742 +6.5% | $140,894 +5.6% |
| 2008 | $8,210 | $133,457 |
Find assessor info on the county website
Monthly payment
Est. payment
Payment breakdown
Explore the cost of this home by adjusting the details. Changes won't be saved.Climate risks
Neighborhood: 60061
Nearby schools
Schools provided by the listing agent
- Elementary: Laura B Sprague School
- Middle: Daniel Wright Junior High School
- High: Adlai E Stevenson High School
- District: 103
Source: MRED as distributed by MLS GRID. This data may not be complete. We recommend contacting the local school district to confirm school assignments for this home.
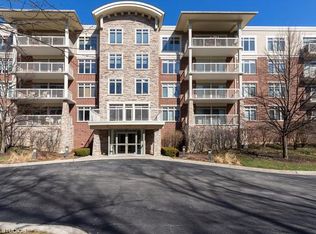
- $513,7002 bd2 ba2.2k sqft425 Benjamin Dr APT 303, Vernon Hills, IL 60061Off Market
- $373,900-- bd2 ba1.3k sqft425 Benjamin Dr APT 310, Vernon Hills, IL 60061Off Market
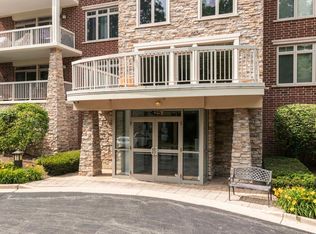
- $449,0002 bd2 ba1.9k sqft425 Benjamin Dr APT 509, Vernon Hills, IL 60061Sold
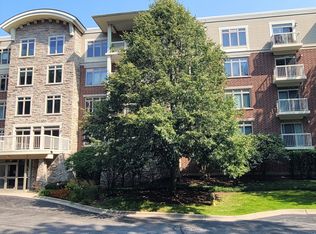
- $490,0002 bd2 ba2k sqft425 Benjamin Dr APT 409, Vernon Hills, IL 60061Sold
Similar homes
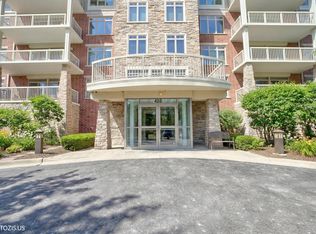
- $425,0002 bd2 ba1.3k sqft425 Benjamin Dr APT 207, Vernon Hills, IL 60061Active
 MLS ID #12740732, Moris Taletovic, Keller Williams North Shore West. MRED as distributed by MLS GRID
 - $450,0002 bd2 ba1.6k sqft425 Village Grn Unit 508, Lincolnshire, IL 60069Active
 MLS ID #12742355, Kimberly Meixner, @properties Christie's International Real Estate. MRED as distributed by MLS GRID
 - $580,0002 bd3 ba2.2k sqft20 Trafalgar Sq Unit 407, Lincolnshire, IL 60069Active
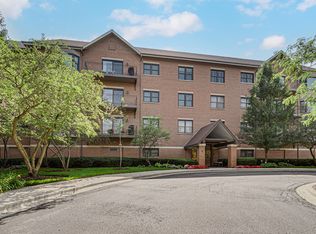 MLS ID #12729121, Winfield Cohen, Keller Williams Success Realty. MRED as distributed by MLS GRID
 - $550,0003 bd4 ba2.3k sqft825 Braeman Ct, Libertyville, IL 60048Active
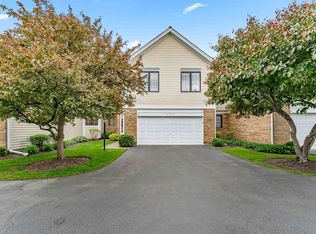 MLS ID #12739437, Cathy Wu, AiHome Realty Group LLC. MRED as distributed by MLS GRID
