Beautiful 2 bedroom, 2 bath in Trafalger Square with 2 car garage spaces!!! Walk to train, 3 minute drive to I-94! Enjoy this beautiful and spacious end unit penthouse with 12 foot ceilings and bright views with a great open floor plan. This master bedroom unit offers a large suite completely renovated updated fixtures and laminated floor. A rare find in the top floor with great views. Modern kitchen with stainless steel appliances opens to the living/dining room, spacious baths, in unit laundry, Elevator building, includes 2 indoor parking spaces + storage in heated garage. Close to Metra, Expressway , Forest Preserve, bike paths, Restaurants, Shopping ,and Library. The open floor plan is great for family entertaining with large private balcony. This condo will not last, come show your clients with pride.
Contingent
$398,000
8300 Concord Dr Unit 601, Morton Grove, IL 60053
2beds
1,600sqft
:
Get pre-qualified$3,506/mo
Condominium, Single Family Residence
Built in 2006
-- sqft lot
$390,300 Zestimate®
$249/sqft
$455/mo HOA
What's special
Large private balconyBright viewsIn unit laundryGreat open floor planStorage in heated garageCompletely renovated updated fixturesLaminated floor
- 9 days |
- 363 |
- 25 |
Likely to sell faster than
Zillow last checked:
Listing updated:
Listed by:
Susan Shin 847-983-4842,
Master Partners Realty,
Michael Scaunas 224-522-5572,
Master Partners Realty
Source: MRED as distributed by MLS GRID,MLS#: 12716835
Facts & features
Interior
Bedrooms & bathrooms
- Bedrooms: 2
- Bathrooms: 2
- Full bathrooms: 2
Rooms
- Room types: No additional rooms
Primary bedroom
- Features: Flooring (Laminate), Bathroom (Full)
- Level: Main
- Area: 350 Square Feet
- Dimensions: 25X14
Bedroom 2
- Features: Flooring (Laminate)
- Level: Main
- Area: 168 Square Feet
- Dimensions: 14X12
Dining room
- Features: Flooring (Laminate)
- Level: Main
- Area: 90 Square Feet
- Dimensions: 10X9
Kitchen
- Features: Kitchen (Galley), Flooring (Ceramic Tile)
- Level: Main
- Area: 108 Square Feet
- Dimensions: 12X9
Laundry
- Level: Main
- Area: 40 Square Feet
- Dimensions: 8X5
Living room
- Features: Flooring (Laminate)
- Level: Main
- Area: 345 Square Feet
- Dimensions: 23X15
Heating
- Natural Gas, Forced Air
Cooling
- Central Air
Appliances
- Included: Range, Microwave, Dishwasher, Refrigerator, Washer, Dryer
- Laundry: Washer Hookup, In Unit
Features
- Cathedral Ceiling(s), Elevator
- Doors: Sliding Glass Door(s)
- Basement: None
- Common walls with other units/homes: End Unit
Interior area
- Total structure area: 0
- Total interior livable area: 1,600 sqft
Property
Parking
- Total spaces: 2
- Parking features: Garage Door Opener, Heated Garage, Yes, Garage Owned, Attached, Garage
- Attached garage spaces: 2
- Has uncovered spaces: Yes
Accessibility
- Accessibility features: No Interior Steps, Disability Access
Features
- Exterior features: Balcony
Details
- Parcel number: 10201210441061
- Special conditions: None
Construction
Type & style
- Home type: Condo
- Property subtype: Condominium, Single Family Residence
Materials
- Brick
Condition
- New construction: No
- Year built: 2006
- Major remodel year: 2023
Utilities & green energy
- Electric: Circuit Breakers
- Sewer: Public Sewer
- Water: Lake Michigan
Community & HOA
HOA
- Has HOA: Yes
- Services included: Heat, Water, Gas, Insurance
- HOA fee: $455 monthly
Location
- Region: Morton Grove
Financial & listing details
- Price per square foot: $249/sqft
- Tax assessed value: $306,210
- Annual tax amount: $8,233
- Date on market: 7/29/2026
- Ownership: Condo
Estimated market value
$390,300
$371,000 - $410,000
$2,801/mo
Price history
| Date | Event | Price |
|---|---|---|
| 8/4/2026 | Contingent | $398,000$249/sqft |
Source:  MRED as distributed by MLS GRID #12716835 Report a problem MRED as distributed by MLS GRID #12716835 Report a problem | ||
| 7/29/2026 | Listed for sale | $398,000+30.5%$249/sqft |
Source: MRED as distributed by MLS GRID #12716835 Report a problem | ||
| 10/24/2022 | Listing removed | -- |
Source:  RE/MAX International Report a problem RE/MAX International Report a problem | ||
| 5/11/2022 | Pending sale | $305,000-7.6%$191/sqft |
Source: RE/MAX International #11361531 Report a problem | ||
| 5/9/2022 | Sold | $330,000+8.2%$206/sqft |
Source: MRED as distributed by MLS GRID #11361531 Report a problem | ||
| 4/5/2022 | Pending sale | $305,000$191/sqft |
Source: RE/MAX International #11361531 Report a problem | ||
| 4/5/2022 | Contingent | $305,000$191/sqft |
Source: MRED as distributed by MLS GRID #11361531 Report a problem | ||
| 3/31/2022 | Listed for sale | $305,000-1.3%$191/sqft |
Source: MRED as distributed by MLS GRID #11361531 Report a problem | ||
| 2/6/2020 | Listing removed | $2,000$1/sqft |
Source: Su Familia Real Estate Inc #10587011 Report a problem | ||
| 12/6/2019 | Listed for rent | $2,000$1/sqft |
Source: Su Familia Real Estate Inc #10587011 Report a problem | ||
| 11/23/2019 | Listing removed | $309,000$193/sqft |
Source: Su Familia Real Estate Inc #10578450 Report a problem | ||
| 11/21/2019 | Price change | $309,000+0.7%$193/sqft |
Source: Su Familia Real Estate Inc #10578450 Report a problem | ||
| 10/31/2019 | Price change | $307,000-0.6%$192/sqft |
Source: Su Familia Real Estate Inc #10578450 Report a problem | ||
| 8/23/2019 | Price change | $309,000-1.6%$193/sqft |
Source: Su Familia Real Estate Inc #10480278 Report a problem | ||
| 8/9/2019 | Listed for sale | $314,000$196/sqft |
Source: Su Familia Real Estate Inc #10480278 Report a problem | ||
| 8/20/2018 | Listing removed | $2,000$1/sqft |
Source: Baird & Warner #10029190 Report a problem | ||
| 7/24/2018 | Listed for rent | $2,000$1/sqft |
Source: Baird & Warner #10029190 Report a problem | ||
Public tax history
| Year | Property taxes | Tax assessment |
|---|---|---|
| 2024 | $8,234 -6.9% | $30,621 +0% |
| 2023 | $8,844 +5% | $30,619 |
| 2022 | $8,427 +4.3% | $30,619 +21.6% |
| 2021 | $8,079 +2.7% | $25,188 |
| 2020 | $7,864 -0.2% | $25,188 -10.5% |
| 2019 | $7,881 +33.5% | $28,148 +50.4% |
| 2018 | $5,905 -0.7% | $18,715 |
| 2017 | $5,949 +6.1% | $18,715 |
| 2016 | $5,608 +4.9% | $18,715 +12.8% |
| 2015 | $5,348 +0.1% | $16,597 |
| 2014 | $5,343 +2.3% | $16,597 |
| 2013 | $5,221 +0.1% | $16,597 -26.5% |
| 2012 | $5,217 -31.9% | $22,586 -20% |
| 2011 | $7,658 +14.4% | $28,233 |
| 2010 | $6,693 +2.4% | $28,233 -5.2% |
| 2009 | $6,537 -6.6% | $29,773 -12% |
| 2008 | $7,000 | $33,832 |
Find assessor info on the county website
Monthly payment
Est. payment
Payment breakdown
Explore the cost of this home by adjusting the details. Changes won't be saved.Climate risks
Neighborhood: 60053
Nearby schools
GreatSchools rating
- 9/10Park View Elementary SchoolGrades: PK-8Distance: 0.9 mi
- 6/10Niles West High SchoolGrades: 9-12Distance: 0.8 mi
Schools provided by the listing agent
- Elementary: Park View Elementary School
- Middle: Park View Elementary School
- High: Niles West High School
- District: 70
Source: MRED as distributed by MLS GRID. This data may not be complete. We recommend contacting the local school district to confirm school assignments for this home.
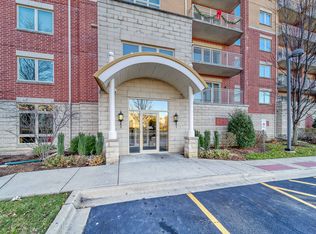
- $319,0002 bd2 ba1.3k sqft8300 Concord Dr UNIT 205, Morton Grove, IL 60053Sold
- $326,0002 bd2 ba1.3k sqft8300 Concord Dr UNIT 410, Morton Grove, IL 60053Off Market
- $430,5002 bd3 ba1.8k sqft8300 Concord Dr UNIT 404, Morton Grove, IL 60053Off Market
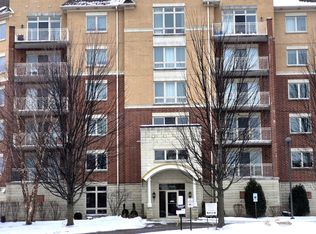
- $315,0001 bd1 ba1.2k sqft8300 Concord Dr UNIT 407, Morton Grove, IL 60053Sold
- $305,1002 bd1 ba1.2k sqft8300 Concord Dr UNIT 414, Morton Grove, IL 60053Off Market
- $348,4002 bd2 ba1.3k sqft8300 Concord Dr UNIT 303, Morton Grove, IL 60053Off Market
- $312,4002 bd1 ba1.2k sqft8300 Concord Dr UNIT 609, Morton Grove, IL 60053Off Market
- $323,1002 bd1 ba1.7k sqft8300 Concord Dr UNIT 606, Morton Grove, IL 60053Off Market
A local agent can set up tours, give advice and negotiate with sellers.
A local lender can help you make sure your offer is ready when you are.
Similar homes
- $384,0002 bd2 ba1.4k sqft8340 Callie Ave Unit 104, Morton Grove, IL 60053Price Change
 MLS ID #12676669, Grace Martinez, Exit Grace Realty. MRED as distributed by MLS GRID
 - $379,9002 bd2 ba1.9k sqft4757 Howard St APT 306, Skokie, IL 60076Active
 MLS ID #12711700, Natalia Grebenschikov, PSA, Coldwell Banker Realty. MRED as distributed by MLS GRID
 - $399,9002 bd2 ba1.4k sqft2460 W Talcott Rd APT 220, Park Ridge, IL 60068Active
 MLS ID #12714735, Zbigniew Bulkowski, arhome realty. MRED as distributed by MLS GRID
 - $390,0003 bd3 ba2k sqft9255 W Ballard Rd, Des Plaines, IL 60016New
 MLS ID #12724268, Sebastian Hila, Optimus Realty Inc. MRED as distributed by MLS GRID
 - $324,9002 bd2 ba1.2k sqft6611 W Belmont Ave APT 1, Chicago, IL 60634NewMLS ID #12713107, Slavko Gajic, G13 Properties LLC. MRED as distributed by MLS GRID
- $362,0002 bd2 ba1.2k sqft6701 N Milwaukee Ave APT 303, Niles, IL 60714ActiveMLS ID #12672348, Nuala Byrne, Realty Markets LTD. MRED as distributed by MLS GRID
- $299,0003 bd2 ba1.9k sqft7061 N Kedzie Ave Suite 1102, Chicago, IL 60645Re-activatedMLS ID #12707383, Rais Ahmed, Century 21 Universal. MRED as distributed by MLS GRID
- $338,0002 bd2 ba1.1k sqft1033 Busse Hwy APT 2A, Park Ridge, IL 60068ActiveMLS ID #12715376, Halina Latuszek, K & L REALTY, INC. MRED as distributed by MLS GRID
- $430,0002 bd2 ba1.2k sqft(Undisclosed Address), Chicago, IL 60616NewMLS ID #12657154, Veronica Thompson, Galewood Better Realty Partners, LLC. MRED as distributed by MLS GRID
- $329,4992 bd2 ba1.6k sqft4601 W Touhy Ave APT 506, Lincolnwood, IL 60712ActiveMLS ID #12708577, Fariba Rezaian, Berkshire Hathaway HomeServices Chicago. MRED as distributed by MLS GRID
- $238,9002 bd2 ba1k sqft8710 Skokie Blvd #3BS, Skokie, IL 60077NewMLS ID #12722648, Ariz Gohar, Sky High Real Estate Inc.. MRED as distributed by MLS GRID
- $434,9004 bd3 ba1.2k sqft4305 Judd Ave, Schiller Park, IL 60176NewMLS ID #12727378, Jerry Mustafa, Golden Arrow Realty Inc.. MRED as distributed by MLS GRID
- $399,0004 bd2 ba1.5k sqft1705 S Highland Ave, Lombard, IL 60148ActiveMLS ID #12720335, Ruben Camacho, Kale Realty. MRED as distributed by MLS GRID
- $355,0002 bd3 ba1.4k sqft259 Doral Ct #6, Elk Grove Village, IL 60007NewMLS ID #12726186, Iurii Vivcharenko, KOMAR. MRED as distributed by MLS GRID
- $299,9002 bd2 ba1k sqft550 Ida St APT 4SW, Des Plaines, IL 60016ActiveMLS ID #12716576, Angel Rivera, ARNI Realty Incorporated. MRED as distributed by MLS GRID
- $388,0005 bd2 ba2.1k sqft4508 S Keating Ave, Chicago, IL 60632NewMLS ID #12726539, Wenxin Chen, Chi Real Estate Group LLC. MRED as distributed by MLS GRID
- $275,0001 bd1 ba1.1k sqft390 Western Ave #204, Des Plaines, IL 60016NewMLS ID #12722158, Marta Romeo-Waliszewska, HomeSmart Connect LLC. MRED as distributed by MLS GRID
- $419,9003 bd2 ba1.2k sqft26279 N Hickory Ave, Mundelein, IL 60060NewMLS ID #12718844, Philip Reaume, Solid Realty Services, Inc.. MRED as distributed by MLS GRID
- $275,0002 bd2 ba1.2k sqft9009 Golf Rd APT 2G, Des Plaines, IL 60016ActiveMLS ID #12686395, Charles Nicholson, CRB, Nicholson Real Estate Inc.. MRED as distributed by MLS GRID
- $314,9002 bd2 ba1.5k sqft659 Des Plaines Ave #5D, Des Plaines, IL 60016ActiveMLS ID #12677562, Mark Vaccaro, ABR,CNC,SFR,SRES, Century 21 Circle. MRED as distributed by MLS GRID
