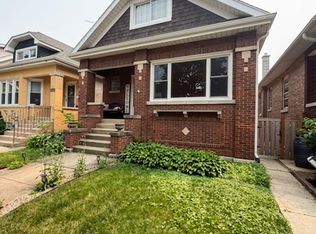
This beautiful 5-bedroom raised ranch in the LeClaire Courts neighborhood offers modern style and a practical layout. The open-concept main floor features a bright living space and a spacious kitchen with stainless steel appliances, quartz countertops, and a large pantry. Refinished hardwood flooring throughout the living room and the bedrooms. Waterproof luxury vinyl plank flooring adds both style and durability to the kitchen.The finished basement provides extra living space with a large family room, two additional bedrooms, a full bathroom, and a laundry area-ideal for guests, extended family, or a home office. The backyard is perfect for relaxing, entertaining, or summer cookouts. Recent updates include electrical, plumbing(2026), a new sump pump(2026),Furnace(2025) AC(2025), Front Fence and railing (2026,)Garage roof and gutter 2026, giving added peace of mind. Conveniently located near major highways and Midway Airport, this home combines comfort, style, and an excellent location. Schedule your private showing today!
Active
$388,000
4508 S Keating Ave, Chicago, IL 60632
5beds
2,112sqft
Single Family Residence
Built in 1962
3,125 Square Feet Lot
$384,700 Zestimate®
$184/sqft
$-- HOA
What's special
Modern styleGarage roof and gutterSpacious kitchenLarge pantryOpen-concept main floorPractical layoutBright living space
- 11 days |
- 452 |
- 37 |
Zillow last checked:
Listing updated:
Listed by:
Wenxin Chen 312-796-6654,
Chi Real Estate Group LLC
Source: MRED as distributed by MLS GRID,MLS#: 12726539
Facts & features
Interior
Bedrooms & bathrooms
- Bedrooms: 5
- Bathrooms: 2
- Full bathrooms: 2
Rooms
- Room types: Bedroom 5
Primary bedroom
- Features: Flooring (Hardwood)
- Level: Main
- Area: 120 Square Feet
- Dimensions: 12X10
Bedroom 2
- Features: Flooring (Hardwood)
- Level: Main
- Area: 110 Square Feet
- Dimensions: 11X10
Bedroom 3
- Features: Flooring (Hardwood)
- Level: Main
- Area: 110 Square Feet
- Dimensions: 11X10
Bedroom 4
- Level: Basement
- Area: 110 Square Feet
- Dimensions: 11X10
Bedroom 5
- Level: Basement
- Area: 90 Square Feet
- Dimensions: 9X10
Family room
- Features: Flooring (Vinyl)
- Level: Basement
- Area: 228 Square Feet
- Dimensions: 19X12
Kitchen
- Features: Flooring (Vinyl)
- Level: Main
- Area: 143 Square Feet
- Dimensions: 13X11
Laundry
- Level: Basement
- Area: 80 Square Feet
- Dimensions: 10X8
Living room
- Features: Flooring (Hardwood)
- Level: Main
- Area: 176 Square Feet
- Dimensions: 16X11
Heating
- Natural Gas
Cooling
- Central Air
Features
- Basement: Finished,Full
Interior area
- Total structure area: 0
- Total interior livable area: 2,112 sqft
Property
Parking
- Total spaces: 2
- Parking features: Off Site, Detached, Garage
- Garage spaces: 2
Accessibility
- Accessibility features: No Disability Access
Features
- Stories: 1
Lot
- Size: 3,125 Square Feet
- Dimensions: 25x125
Details
- Parcel number: 19033080360000
- Special conditions: None
Construction
Type & style
- Home type: SingleFamily
- Property subtype: Single Family Residence
Materials
- Brick
Condition
- New construction: No
- Year built: 1962
- Major remodel year: 2026
Utilities & green energy
- Sewer: Public Sewer
- Water: Lake Michigan
Community & HOA
HOA
- Services included: None
Location
- Region: Chicago
Financial & listing details
- Price per square foot: $184/sqft
- Tax assessed value: $240,000
- Annual tax amount: $4,843
- Date on market: 8/6/2026
- Ownership: Fee Simple
Estimated market value
$384,700
$365,000 - $404,000
$2,686/mo
Price history
| Date | Event | Price |
|---|---|---|
| 8/6/2026 | Listed for sale | $388,000-2.5%$184/sqft |
Source:  MRED as distributed by MLS GRID #12726539 Report a problem MRED as distributed by MLS GRID #12726539 Report a problem | ||
| 8/6/2026 | Listing removed | $398,000$188/sqft |
Source: MRED as distributed by MLS GRID #12706777 Report a problem | ||
| 7/23/2026 | Price change | $398,000-2.5%$188/sqft |
Source: MRED as distributed by MLS GRID #12706777 Report a problem | ||
| 7/16/2026 | Listed for sale | $408,000+138.6%$193/sqft |
Source: MRED as distributed by MLS GRID #12706777 Report a problem | ||
| 6/20/2025 | Sold | $171,000$81/sqft |
Source: Public Record Report a problem | ||
Public tax history
| Year | Property taxes | Tax assessment |
|---|---|---|
| 2024 | $4,843 +26.8% | $24,000 +33.3% |
| 2023 | $3,818 +26.6% | $18,000 |
| 2022 | $3,016 +2.2% | $18,000 |
| 2021 | $2,950 +8.9% | $18,000 +18.5% |
| 2020 | $2,709 -0.3% | $15,185 -10% |
| 2019 | $2,718 +1.7% | $16,873 |
| 2018 | $2,672 +15.5% | $16,873 +20.1% |
| 2017 | $2,313 -0.7% | $14,050 |
| 2016 | $2,329 +10.4% | $14,050 |
| 2015 | $2,109 +30.3% | $14,050 +25.2% |
| 2014 | $1,619 +2.7% | $11,226 |
| 2013 | $1,576 -22.4% | $11,226 |
| 2012 | $2,031 -27.2% | $11,226 -34.3% |
| 2011 | $2,789 -0.5% | $17,098 |
| 2010 | $2,803 +4.3% | $17,098 |
| 2009 | $2,687 -10.9% | $17,098 -18.1% |
| 2008 | $3,016 +0.9% | $20,870 |
| 2007 | $2,988 -1.1% | $20,870 |
| 2006 | $3,021 +63.2% | $20,870 +84.3% |
| 2005 | $1,851 +0.1% | $11,326 |
| 2004 | $1,849 +2.2% | $11,326 |
| 2003 | $1,810 +11.4% | $11,326 +26.5% |
| 2002 | $1,624 +3.7% | $8,952 |
| 2001 | $1,567 -5.7% | $8,952 |
| 2000 | $1,661 -0.7% | $8,952 +4.6% |
| 1999 | $1,672 | $8,557 |
Find assessor info on the county website
Monthly payment
Est. payment
Payment breakdown
Explore the cost of this home by adjusting the details. Changes won't be saved.Climate risks
Neighborhood: Sleepy Hollow
Nearby schools
GreatSchools rating
- 5/10Hearst Elementary SchoolGrades: PK-8Distance: 0.3 mi
- 1/10Kennedy High SchoolGrades: 9-12Distance: 2.4 mi
Schools provided by the listing agent
- District: 299
Source: MRED as distributed by MLS GRID. This data may not be complete. We recommend contacting the local school district to confirm school assignments for this home.
- $266,2002 bd1 ba1k sqft4504 S Keating Ave, Chicago, IL 60632Off Market
- $315,6002 bd1 ba1k sqft4510 S Keating Ave, Chicago, IL 60632Off Market
- $274,4002 bd1 ba1k sqft4514 S Keating Ave, Chicago, IL 60632Off Market
- $274,7003 bd1 ba1k sqft4500 S Keating Ave, Chicago, IL 60632Off Market
- $282,7003 bd1 ba1k sqft4518 S Keating Ave, Chicago, IL 60632Off Market
- $286,1002 bd1 ba1k sqft4520 S Keating Ave, Chicago, IL 60632Off Market
- $269,3002 bd1 ba1k sqft4524 S Keating Ave, Chicago, IL 60632Off Market
- $311,1003 bd2 ba1.1k sqft4458 S Keating Ave, Chicago, IL 60632Off Market
A local agent can set up tours, give advice and negotiate with sellers.
Similar homes
- $410,0004 bd3 ba2.1k sqft3955 W Huron St, Chicago, IL 60624Active
 MLS ID #12728025, Ivan Santiago, ABR,SRES, Re/Max Cityview. MRED as distributed by MLS GRID
 - $357,0004 bd3 ba1.7k sqft9101 S Racine Ave, Chicago, IL 60620New
 MLS ID #12728459, Kimberly Wicks, Coldwell Banker Realty. MRED as distributed by MLS GRID
 - $399,0005 bd3 ba1.7k sqft8052 S Harvard Ave, Chicago, IL 60620Active
 MLS ID #12690813, Chanee Roby, Coldwell Banker Real Estate Group. MRED as distributed by MLS GRID
 - $399,9004 bd2 ba1.8k sqft6950 30th Pl, Berwyn, IL 60402Active
 MLS ID #12720505, Keri Hir, Keri Hir. MRED as distributed by MLS GRID
 - $365,0004 bd3 ba2.4k sqft9016 S Lowe Ave, Chicago, IL 60620ActiveMLS ID #12691987, Keynu Chambers-McLoyd, Coldwell Banker Realty. MRED as distributed by MLS GRID
- $385,0006 bd3 ba1.9k sqft1048 W 92nd Pl, Chicago, IL 60620ActiveMLS ID #12530103, Shelena Lewis, Coldwell Banker Realty. MRED as distributed by MLS GRID
- $379,9003 bd2 ba1.3k sqft9834 S Kolmar Ave, Oak Lawn, IL 60453Price ChangeMLS ID #12724605, Brian Conover, Elevate Real Estate Group. MRED as distributed by MLS GRID
- $339,0004 bd3 ba2k sqft8926 S Paxton Ave, Chicago, IL 60617NewMLS ID #12732041, Terrance Williams, Terrance Williams. MRED as distributed by MLS GRID
- $334,0003 bd2 ba1.6k sqft5423 W 63rd Pl, Chicago, IL 60638Re-activatedMLS ID #12555660, Michael Scanlon, eXp Realty. MRED as distributed by MLS GRID
- $378,0004 bd4 ba2.5k sqft8015 S Avalon Ave, Chicago, IL 60619ActiveMLS ID #12721937, Brittiany Jones, Coldwell Banker Realty. MRED as distributed by MLS GRID
- $379,0003 bd2 ba1.2k sqft12537 S Menard Ave, Palos Heights, IL 60463ActiveMLS ID #12729391, Shatarra Williams, Mitch & Banc Realty Group. MRED as distributed by MLS GRID
- $379,9994 bd3 ba1.5k sqft7959 S Michigan Ave, Chicago, IL 60619ActiveMLS ID #12703198, Catrell Dyer, Blue Door Dave Inc. MRED as distributed by MLS GRID
- $345,0003 bd2 ba1.3k sqft1515 N Lawndale Ave, Chicago, IL 60651ActiveMLS ID #12723292, Rafay Qamar, Real Broker LLC. MRED as distributed by MLS GRID
- $479,9004 bd2 ba2.2k sqft3839 Ridgeland Ave, Berwyn, IL 60402Price ChangeMLS ID #12711316, Daniel Nierman, 4 Sale Realty Advantage LLC. MRED as distributed by MLS GRID
- $399,9003 bd2 ba1.8k sqft920 Park Dr, Melrose Park, IL 60160ActiveMLS ID #12727978, Quin O'Brien, ABR,AHWD,CIPS,CRS, 4 Sale Realty Advantage LLC. MRED as distributed by MLS GRID
- $379,0004 bd2 ba1.1k sqft717 Manchester Ave, Westchester, IL 60154ActiveMLS ID #12655759, Gina Damore, CSC, Keller Williams Premiere Properties. MRED as distributed by MLS GRID
- $415,0003 bd3 ba1.1k sqft7043 40th St, Stickney, IL 60402ActiveMLS ID #12680359, Anna Kisiel, HOME MAX Properties. MRED as distributed by MLS GRID
- $345,0004 bd3 ba2.5k sqft400 W 96th St, Chicago, IL 60628ActiveMLS ID #12690897, Marc Wells, Metropolitan Realty & Invest.. MRED as distributed by MLS GRID
- $387,0003 bd2 ba1.5k sqft360 Homewood Dr, Bolingbrook, IL 60440NewMLS ID #12733078, Sherri Mitchell, ABR,CSC,SRES, Comstock Realty Group, LLC. MRED as distributed by MLS GRID
- $399,9004 bd2 ba1.9k sqft729 Latimer Ln, Flossmoor, IL 60422ActiveMLS ID #12723680, Heather Hinton, eXp Realty. MRED as distributed by MLS GRID
