Beautiful corner house.Exquisitely renovated 3/4-bedroom, 3 full-bath residence blending sophisticated design with modern functionality. This turnkey home has been thoughtfully upgraded with a , New furnace, New AC, new roof, new gutters and downspouts, refreshed exterior and interior finishes, exterior solar security lighting, and a newly constructed 2-car garage. The main level welcomes you with a sun-filled open-concept living and dining space, highlighted by beautifully refinished hardwood floors and seamless flow for elevated everyday living and entertaining. At the heart of the home is a gourmet kitchen featuring custom cabinetry, sleek quartz countertops, an oversized island, and a full suite of stainless steel appliances. A deep farmhouse sink and refined finishes complete this chef-inspired space. The upper level offers three spacious bedrooms, including a well-appointed primary suite with a spa-quality bath featuring a walk-in shower, soaking tub, and generous closet space. The fully finished lower level delivers exceptional versatility with porcelain flooring, an exposed brick fireplace, a large flexible living areas ideal for a for private office, fitness studio, or entertainment lounge. full bath, and Additional features include a dedicated laundry and utility area, abundant storage, and a thoughtfully designed multi-level layout that balances privacy and openness. Step outside to a beautifully enclosed backyard, New garage with ne w roof and security lights. Ideally located near Beverly's acclaimed dining, parks, schools, and convenient access to the Metra and major transportation routes, this home offers the perfect blend of luxury, comfort, and accessibility. A great opportunity to own a fully move-in ready home with high-end finishes throughout. Schedule your private showing today. TAX Prorations 100 PERCENT- Alarm System not included.
Active
$345,000
400 W 96th St, Chicago, IL 60628
4beds
2,500sqft
Single Family Residence
Built in ----
4,625 Square Feet Lot
$-- Zestimate®
$138/sqft
$-- HOA
What's special
- --
- on Zillow |
- 117
- views |
- 18
- saves |
Zillow last checked:
Listing updated:
Listed by:
Marc Wells 312-953-0896,
Metropolitan Realty & Invest.
Source: MRED as distributed by MLS GRID,MLS#: 12690897
Facts & features
Interior
Bedrooms & bathrooms
- Bedrooms: 4
- Bathrooms: 3
- Full bathrooms: 3
Rooms
- Room types: No additional rooms
Primary bedroom
- Features: Flooring (Hardwood), Bathroom (Full)
- Level: Second
- Area: 315 Square Feet
- Dimensions: 15X21
Bedroom 2
- Features: Flooring (Hardwood)
- Level: Second
- Area: 110 Square Feet
- Dimensions: 10X11
Bedroom 3
- Features: Flooring (Hardwood)
- Level: Second
- Area: 117 Square Feet
- Dimensions: 9X13
Bedroom 4
- Features: Flooring (Hardwood)
- Level: Lower
- Area: 266 Square Feet
- Dimensions: 14X19
Dining room
- Dimensions: COMBO
Family room
- Features: Flooring (Porcelain Tile)
- Level: Lower
- Area: 306 Square Feet
- Dimensions: 17X18
Kitchen
- Features: Flooring (Porcelain Tile)
- Level: Main
- Area: 135 Square Feet
- Dimensions: 9X15
Laundry
- Features: Flooring (Porcelain Tile)
- Area: 63 Square Feet
- Dimensions: 7X9
Living room
- Features: Flooring (Hardwood)
- Level: Main
- Area: 247 Square Feet
- Dimensions: 13X19
Heating
- Natural Gas
Cooling
- Central Air
Appliances
- Included: High End Refrigerator, Stainless Steel Appliance(s)
- Laundry: Gas Dryer Hookup, Sink
Features
- Basement: Finished,Exterior Entry,Egress Window,Rec/Family Area,Sleeping Area,Walk-Up Access,Full,Walk-Out Access
- Number of fireplaces: 1
- Fireplace features: Family Room
Interior area
- Total structure area: 0
- Total interior livable area: 2,500 sqft
Property
Parking
- Total spaces: 2
- Parking features: Garage Door Opener, Yes, Garage Owned, Detached, Garage
- Garage spaces: 2
- Has uncovered spaces: Yes
Accessibility
- Accessibility features: No Disability Access
Features
- Levels: Tri-Level
- Stories: 3
Lot
- Size: 4,625 Square Feet
- Dimensions: 37X125
Details
- Parcel number: 25091070410000
- Special conditions: None
Construction
Type & style
- Home type: SingleFamily
- Property subtype: Single Family Residence
Materials
- Brick
- Foundation: Concrete Perimeter
- Roof: Asphalt
Condition
- New construction: No
- Major remodel year: 2026
Utilities & green energy
- Sewer: Public Sewer
- Water: Lake Michigan
Community & HOA
HOA
- Services included: None
Location
- Region: Chicago
Financial & listing details
- Price per square foot: $138/sqft
- Tax assessed value: $160,010
- Annual tax amount: $3,545
- Date on market: 6/29/2026
- Ownership: Fee Simple
Estimated market value
Not available
Estimated sales range
Not available
Not available
Price history
| Date | Event | Price |
|---|---|---|
| 6/2/2026 | Listing removed | $375,000$150/sqft |
Source:  MRED as distributed by MLS GRID #12635218 Report a problem MRED as distributed by MLS GRID #12635218 Report a problem | ||
| 5/1/2026 | Listed for sale | $375,000-0.5%$150/sqft |
Source: MRED as distributed by MLS GRID #12635218 Report a problem | ||
| 4/30/2026 | Listing removed | $377,000$151/sqft |
Source: MRED as distributed by MLS GRID #12619641 Report a problem | ||
| 4/15/2026 | Listed for sale | $377,000-3.3%$151/sqft |
Source: MRED as distributed by MLS GRID #12619641 Report a problem | ||
| 4/15/2026 | Listing removed | $390,000$156/sqft |
Source: MRED as distributed by MLS GRID #12614153 Report a problem | ||
| 4/9/2026 | Listed for sale | $390,000+310.5%$156/sqft |
Source: MRED as distributed by MLS GRID #12614153 Report a problem | ||
| 4/16/2024 | Sold | $95,000$38/sqft |
Source: Public Record Report a problem | ||
Public tax history
| Year | Property taxes | Tax assessment |
|---|---|---|
| 2024 | $3,223 -10.4% | $16,001 -5.9% |
| 2023 | $3,595 +2.5% | $16,999 |
| 2022 | $3,507 +2.3% | $16,999 |
| 2021 | $3,428 +8.1% | $16,999 +19.7% |
| 2020 | $3,171 +0.9% | $14,198 -9% |
| 2019 | $3,143 +1.7% | $15,603 |
| 2018 | $3,090 +4% | $15,603 +13.3% |
| 2017 | $2,970 +7.5% | $13,768 |
| 2016 | $2,764 +9.3% | $13,768 |
| 2015 | $2,529 +2.7% | $13,768 +4% |
| 2014 | $2,463 +2% | $13,243 |
| 2013 | $2,414 +1.4% | $13,243 |
| 2012 | $2,382 +16.5% | $13,243 +5.2% |
| 2011 | $2,045 -0.4% | $12,591 |
| 2010 | $2,053 +93.9% | $12,591 |
| 2009 | $1,059 -22.3% | $12,591 -25.2% |
| 2008 | $1,363 -9.6% | $16,835 |
| 2007 | $1,507 +0.8% | $16,835 |
| 2006 | $1,495 -5.2% | $16,835 +40.1% |
| 2005 | $1,577 +16% | $12,018 |
| 2004 | $1,359 +2.9% | $12,018 |
| 2003 | $1,321 -4.5% | $12,018 +14.2% |
| 2002 | $1,384 +8.1% | $10,527 |
| 2001 | $1,280 +11% | $10,527 |
| 2000 | $1,153 +1% | $10,527 +15.6% |
| 1999 | $1,141 | $9,104 |
Find assessor info on the county website
Monthly payment
Est. payment
Payment breakdown
Explore the cost of this home by adjusting the details. Changes won't be saved.Climate risks
Neighborhood: Longwood Manor
Nearby schools
GreatSchools rating
- 5/10Evers Elementary SchoolGrades: PK-8Distance: 0.4 mi
- NAHarlan Community Academy High SchoolGrades: 9-12Distance: 0.7 mi
Schools provided by the listing agent
- District: 299
Source: MRED as distributed by MLS GRID. This data may not be complete. We recommend contacting the local school district to confirm school assignments for this home.
- $255,5003 bd3 ba1.1k sqft404 W 96th St, Chicago, IL 60628Off Market
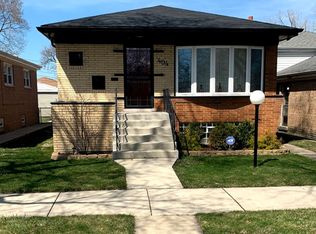
- $214,0003 bd1 ba1.1k sqft406 W 96th St, Chicago, IL 60628Off Market
- $9,5192 bd1 ba864 sqft410 W 96th St, Chicago, IL 60628Off Market
- $135,8002 bd1 ba864 sqft410 W 96th St, Chicago, IL 60628Off Market
- $231,0004 bd2 ba1.3k sqft414 W 96th St, Chicago, IL 60628Off Market
- $266,4006 bd2 ba1.1k sqft401 W 95th Pl, Chicago, IL 60628Off Market
- $162,5002 bd1 ba1k sqft405 W 95th Pl, Chicago, IL 60628Off Market
- $261,9004 bd3 ba1.3k sqft409 W 95th Pl, Chicago, IL 60628Off Market
A local agent can set up tours, give advice and negotiate with sellers.
Similar homes
- $339,9005 bd3 ba2.2k sqft8914 S Normal Ave, Chicago, IL 60620New
 MLS ID #12730801, Maggie Zahradnicek, Happy Homes Realty Inc.. MRED as distributed by MLS GRID
 - $339,0004 bd3 ba2k sqft8926 S Paxton Ave, Chicago, IL 60617New
 MLS ID #12732041, Terrance Williams, Terrance Williams. MRED as distributed by MLS GRID
 - $365,0004 bd3 ba2.4k sqft9016 S Lowe Ave, Chicago, IL 60620Active
 MLS ID #12691987, Keynu Chambers-McLoyd, Coldwell Banker Realty. MRED as distributed by MLS GRID
 - $319,9005 bd2 ba1.3k sqft12128 S Yale Ave, Chicago, IL 60628Active
 MLS ID #12719037, Shunte Thomas, Majestic Real Estate Company. MRED as distributed by MLS GRID
 - $270,0005 bd3 ba2.7k sqft10529 S Perry Ave, Chicago, IL 60628ActiveMLS ID #12584789, Donna White, AXEN Realty LLC. MRED as distributed by MLS GRID
- $378,0004 bd4 ba2.5k sqft8015 S Avalon Ave, Chicago, IL 60619ActiveMLS ID #12721937, Brittiany Jones, Coldwell Banker Realty. MRED as distributed by MLS GRID
- $379,9994 bd3 ba1.5k sqft7959 S Michigan Ave, Chicago, IL 60619ActiveMLS ID #12703198, Catrell Dyer, Blue Door Dave Inc. MRED as distributed by MLS GRID
- $315,0004 bd3 ba1.8k sqft6935 S Michigan Ave, Chicago, IL 60637ActiveMLS ID #12709721, Elena Farr, Kale Realty. MRED as distributed by MLS GRID
- $375,0004 bd4 ba3.2k sqft5843 S Indiana Ave, Chicago, IL 60637ActiveMLS ID #12724807, Ursula Shine, Exit Strategy Realty / EMA Management. MRED as distributed by MLS GRID
- $342,0006 bd3 ba2.5k sqft7042 S Eberhart Ave, Chicago, IL 60637ActiveMLS ID #12610024, Angelica Rodriguez, Coldwell Banker Realty. MRED as distributed by MLS GRID
- $435,0005 bd4 ba2.1k sqft8816 S Laflin St, Chicago, IL 60620ActiveMLS ID #12727954, Khayyan Valentine-Johnson, Century 21 IMPACT. MRED as distributed by MLS GRID
- $399,0005 bd3 ba1.7k sqft8052 S Harvard Ave, Chicago, IL 60620ActiveMLS ID #12690813, Chanee Roby, Coldwell Banker Real Estate Group. MRED as distributed by MLS GRID
- $269,0004 bd4 ba1.6k sqft11531 S Perry Ave, Chicago, IL 60628ActiveMLS ID #12415283, Efrem Lambert, Anchor Realty Group, Inc. MRED as distributed by MLS GRID
- $339,9994 bd2 ba2.9k sqft1609 Davis Ave, Whiting, IN 46394For Sale
 MLS ID #843434, Pooja Goyal, Realty Executives Premier. NIRA as distributed by MLS GRID
 - $330,0005 bd3 ba1.3k sqft8640 S Blackstone Ave, Chicago, IL 60619ActiveMLS ID #12693501, Marcia Lee, Marcia G. Lee Realty. MRED as distributed by MLS GRID
- $269,9994 bd3 ba1.4k sqft10420 S Peoria St, Chicago, IL 60643ActiveMLS ID #12718180, Toccara Hill, Integris Elite Realty. MRED as distributed by MLS GRID
- $419,0004 bd2 ba1.9k sqft9637 S Wood St, Chicago, IL 60643ActiveMLS ID #12715836, Marcella Garson, CNC,CSC, Marcella A. Garson. MRED as distributed by MLS GRID
- $274,9005 bd3 ba2.1k sqft9236 S Blackstone Ave, Chicago, IL 60619ActiveMLS ID #12721437, Rob Wilczynski, Luna Realty Group. MRED as distributed by MLS GRID
- $249,9003 bd2 ba1.6k sqft10638 S Eberhart Ave, Chicago, IL 60628ActiveMLS ID #12712422, Cheryl Gordon, Elite Executives Realtors. MRED as distributed by MLS GRID
- $339,0003 bd2 ba1.3k sqft(Undisclosed Address), Evergreen Park, IL 60805ActiveMLS ID #12563274, Nikita Doroff, Hometown Real Estate Group LLC. MRED as distributed by MLS GRID
