WELCOME TO THIS STUNNING, COMPLETELY REMODELED HOME, WHERE MODERN DESIGN, GENEROUS LIVING SPACE AND EXTENSIVE UPGRADES COME TOGETHER IN ONE IMPRESSIVE PROPERTY! *Step inside to a bright, contemporary open-concept floor plan featuring an expansive living room and dining room area, beautifully accented by architectural coffered ceiling details and stylish modern finishes. *Offering 4+2 Bedrooms in this spacious home; features 4 bedrooms on the second level plus 2 additional bedrooms in the finished basement, providing exceptional flexibility for today's lifestyle.*The beautifully designed kitchen is a true centerpiece, showcasing custom 42" maple cabinetry, elegant marble countertops, a convenient eat-in breakfast bar and high-end stainless steel appliances-perfect for everyday living and entertaining. The fully finished basement adds even more valuable living space and features a spacious family room with exterior access, a full bathroom with walk-in shower, separate laundry room, and new washer and dryer. *Outside, enjoy a huge fenced backyard with plenty of room for outdoor entertaining, complemented by a beautiful wood and wrought-iron deck and a brand-new 2-car garage. Wrought-iron fencing adds an attractive finishing touch to the property. *THIS HOME HAS BEEN EXTENSIVELY RENOVATED FROM TOP TO BOTTOM! Major improvements include a new roof, new windows, new electrical and plumbing, new and renovated flooring throughout, new lighting fixtures, front and rear decks, 2 new furnaces and 2 new central air-conditioning units, plus many additional improvements. *Conveniently located near transportation and expressway access, this impressive home combines space, style and extensive updates in one move-in-ready package. *LOW TAXES AND A HIGHLY MOTIVATED SELLER! Don't miss the opportunity to make this beautifully renovated home yours. Schedule your showing today and come see everything this exceptional property has to offer!*
Active
$342,000
7042 S Eberhart Ave, Chicago, IL 60637
6beds
2,500sqft
Single Family Residence
Built in 1903
3,100 Square Feet Lot
$342,300 Zestimate®
$137/sqft
$-- HOA
What's special
Stylish modern finishesFully finished basementHuge fenced backyardWrought-iron fencingArchitectural coffered ceiling detailsConvenient eat-in breakfast barBeautifully designed kitchen
- 148 days
- 135
- 15
Zillow last checked:
Listing updated:
Listed by:
Angelica Rodriguez 773-458-0191,
Coldwell Banker Realty
Source: MRED as distributed by MLS GRID,MLS#: 12610024
Facts & features
Interior
Bedrooms & bathrooms
- Bedrooms: 6
- Bathrooms: 3
- Full bathrooms: 2
- 1/2 bathrooms: 1
Rooms
- Room types: Bedroom 5, Bedroom 6
Primary bedroom
- Features: Flooring (Hardwood), Window Treatments (Aluminum Frames)
- Level: Second
- Area: 132 Square Feet
- Dimensions: 11X12
Bedroom 2
- Features: Flooring (Hardwood), Window Treatments (Aluminum Frames)
- Level: Second
- Area: 90 Square Feet
- Dimensions: 9X10
Bedroom 3
- Features: Flooring (Hardwood), Window Treatments (Aluminum Frames)
- Level: Second
- Area: 90 Square Feet
- Dimensions: 9X10
Bedroom 4
- Features: Flooring (Hardwood), Window Treatments (Aluminum Frames)
- Level: Second
- Area: 81 Square Feet
- Dimensions: 9X9
Bedroom 5
- Features: Flooring (Laminate), Window Treatments (Aluminum Frames)
- Level: Basement
- Area: 120 Square Feet
- Dimensions: 10X12
Bedroom 6
- Features: Flooring (Laminate), Window Treatments (Aluminum Frames)
- Level: Basement
- Area: 120 Square Feet
- Dimensions: 10X12
Dining room
- Features: Flooring (Hardwood), Window Treatments (All)
- Level: Main
- Area: 144 Square Feet
- Dimensions: 12X12
Family room
- Features: Flooring (Laminate)
- Level: Basement
- Area: 168 Square Feet
- Dimensions: 12X14
Kitchen
- Features: Kitchen (Eating Area-Breakfast Bar), Flooring (Hardwood), Window Treatments (Aluminum Frames)
- Level: Main
- Area: 110 Square Feet
- Dimensions: 10X11
Laundry
- Features: Flooring (Laminate), Window Treatments (Aluminum Frames)
- Level: Basement
- Area: 72 Square Feet
- Dimensions: 8X9
Living room
- Features: Flooring (Hardwood), Window Treatments (Aluminum Frames)
- Level: Main
- Area: 224 Square Feet
- Dimensions: 14X16
Heating
- Natural Gas, Forced Air
Cooling
- Central Air
Appliances
- Included: Range, Dishwasher, Refrigerator
- Laundry: Gas Dryer Hookup, In Unit
Features
- Basement: Finished,Exterior Entry,Full
Interior area
- Total structure area: 0
- Total interior livable area: 2,500 sqft
Property
Parking
- Total spaces: 2
- Parking features: Yes, Garage Owned, Detached, Garage
- Garage spaces: 2
Accessibility
- Accessibility features: No Disability Access
Features
- Stories: 2
- Patio & porch: Deck
Lot
- Size: 3,100 Square Feet
- Dimensions: 25 X 124
Details
- Parcel number: 20224200350000
- Special conditions: None
Construction
Type & style
- Home type: SingleFamily
- Property subtype: Single Family Residence
Materials
- Brick
- Roof: Other
Condition
- New construction: No
- Year built: 1903
- Major remodel year: 2025
Utilities & green energy
- Electric: Circuit Breakers
- Sewer: Public Sewer
- Water: Lake Michigan
Community & HOA
HOA
- Services included: None
Location
- Region: Chicago
Financial & listing details
- Price per square foot: $137/sqft
- Tax assessed value: $130,000
- Annual tax amount: $2,611
- Date on market: 4/5/2026
- Ownership: Fee Simple
Estimated market value
$342,300
$325,000 - $359,000
$4,107/mo
Price history
| Date | Event | Price |
|---|---|---|
| 4/5/2026 | Listed for sale | $342,000-3.7%$137/sqft |
Source:  MRED as distributed by MLS GRID #12610024 Report a problem MRED as distributed by MLS GRID #12610024 Report a problem | ||
| 4/1/2026 | Listing removed | $355,000$142/sqft |
Source: MRED as distributed by MLS GRID #12486893 Report a problem | ||
| 10/2/2025 | Listed for sale | $355,000-1.4%$142/sqft |
Source: MRED as distributed by MLS GRID #12486893 Report a problem | ||
| 10/1/2025 | Listing removed | $359,900$144/sqft |
Source: MRED as distributed by MLS GRID #12339344 Report a problem | ||
| 8/6/2025 | Price change | $359,900-1.4%$144/sqft |
Source: MRED as distributed by MLS GRID #12339344 Report a problem | ||
| 7/10/2025 | Price change | $364,900-1.4%$146/sqft |
Source: MRED as distributed by MLS GRID #12339344 Report a problem | ||
| 5/12/2025 | Price change | $369,900-2.6%$148/sqft |
Source: MRED as distributed by MLS GRID #12339344 Report a problem | ||
| 4/16/2025 | Listed for sale | $379,900+533.2%$152/sqft |
Source: MRED as distributed by MLS GRID #12339344 Report a problem | ||
| 11/10/2023 | Sold | $60,000-10.4%$24/sqft |
Source: MRED as distributed by MLS GRID #11892563 Report a problem | ||
| 7/20/2023 | Listing removed | -- |
Source: MRED as distributed by MLS GRID #11392199 Report a problem | ||
| 7/8/2023 | Listed for sale | $67,000$27/sqft |
Source: MRED as distributed by MLS GRID #11392199 Report a problem | ||
| 6/29/2023 | Contingent | $67,000$27/sqft |
Source: MRED as distributed by MLS GRID #11392199 Report a problem | ||
| 6/21/2023 | Price change | $67,000-10.7%$27/sqft |
Source: MRED as distributed by MLS GRID #11392199 Report a problem | ||
| 5/25/2023 | Listed for sale | $75,000-11.8%$30/sqft |
Source: MRED as distributed by MLS GRID #11392199 Report a problem | ||
| 3/10/2023 | Contingent | $85,000$34/sqft |
Source: MRED as distributed by MLS GRID #11392199 Report a problem | ||
| 11/18/2022 | Price change | $85,000-24.4%$34/sqft |
Source: MRED as distributed by MLS GRID #11392199 Report a problem | ||
| 9/13/2022 | Listed for sale | $112,500+13.6%$45/sqft |
Source: MRED as distributed by MLS GRID #11392199 Report a problem | ||
| 6/27/2022 | Contingent | $99,000$40/sqft |
Source: MRED as distributed by MLS GRID #11392199 Report a problem | ||
| 6/1/2022 | Price change | $99,000-12%$40/sqft |
Source: MRED as distributed by MLS GRID #11392199 Report a problem | ||
| 5/23/2022 | Listed for sale | $112,500-2.2%$45/sqft |
Source: MRED as distributed by MLS GRID #11392199 Report a problem | ||
| 5/17/2022 | Contingent | $115,000$46/sqft |
Source: MRED as distributed by MLS GRID #11392199 Report a problem | ||
| 5/3/2022 | Listed for sale | $115,000+85.5%$46/sqft |
Source: MRED as distributed by MLS GRID #11392199 Report a problem | ||
| 3/6/1997 | Sold | $62,000$25/sqft |
Source: Public Record Report a problem | ||
Public tax history
| Year | Property taxes | Tax assessment |
|---|---|---|
| 2024 | $2,612 +207% | $13,000 +30% |
| 2023 | $851 +7.6% | $10,000 |
| 2022 | $791 +17.7% | $10,000 |
| 2021 | $672 -38.2% | $10,000 -29% |
| 2020 | $1,086 +0.3% | $14,075 -10% |
| 2019 | $1,083 -42% | $15,639 |
| 2018 | $1,868 +63.6% | $15,639 +6.3% |
| 2017 | $1,142 -26.4% | $14,715 |
| 2016 | $1,552 +4% | $14,715 |
| 2015 | $1,491 +0.9% | $14,715 +16.2% |
| 2014 | $1,478 -0.4% | $12,665 |
| 2013 | $1,484 -1.4% | $12,665 |
| 2012 | $1,505 -23.8% | $12,665 -20.7% |
| 2011 | $1,976 -23.9% | $15,965 |
| 2010 | $2,598 +4.4% | $15,965 |
| 2009 | $2,490 +8.1% | $15,965 -0.5% |
| 2008 | $2,302 +1% | $16,047 |
| 2007 | $2,279 -1.1% | $16,047 |
| 2006 | $2,304 +36.8% | $16,047 +55.7% |
| 2005 | $1,684 +1% | $10,304 |
| 2004 | $1,667 +2.2% | $10,304 |
| 2003 | $1,631 -7.4% | $10,304 +5.1% |
| 2002 | $1,761 +3.8% | $9,804 |
| 2001 | $1,698 +81.6% | $9,804 |
| 2000 | $935 +0.7% | $9,804 +42.8% |
| 1999 | $929 | $6,866 |
Find assessor info on the county website
Monthly payment
Est. payment
Payment breakdown
Explore the cost of this home by adjusting the details. Changes won't be saved.Climate risks
Neighborhood: Park Manor
Nearby schools
Similar homes
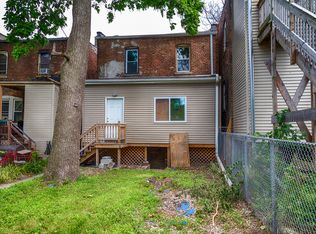
- $349,0004 bd4 ba1.5k sqft6845 S Saint Lawrence Ave, Chicago, IL 60637Re-activated
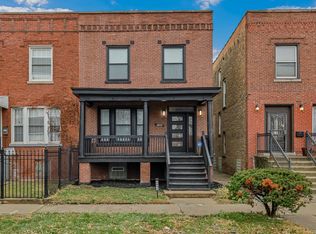 MLS ID #12614066, Janina Farr, Coldwell Banker Realty. MRED as distributed by MLS GRID
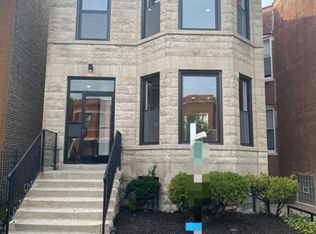
 - $310,0004 bd3 ba1.8k sqft6935 S Michigan Ave, Chicago, IL 60637Active
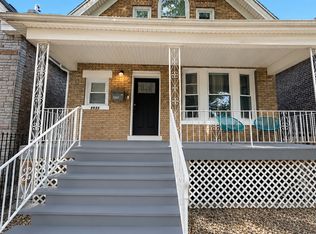 MLS ID #12709721, Elena Farr, Kale Realty. MRED as distributed by MLS GRID
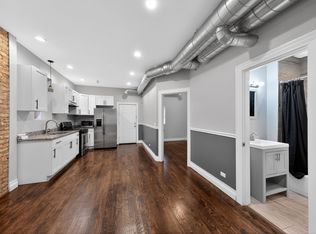
 - $329,9005 bd3 ba2.2k sqft8914 S Normal Ave, Chicago, IL 60620New
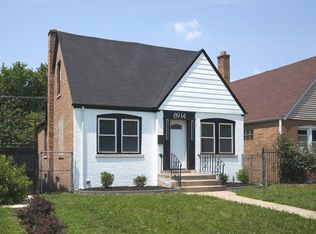 MLS ID #12745143, Maggie Zahradnicek, Happy Homes Realty Inc.. MRED as distributed by MLS GRID
 - $324,5555 bd2 ba2.4k sqft8630 S Bishop St, Chicago, IL 60620New
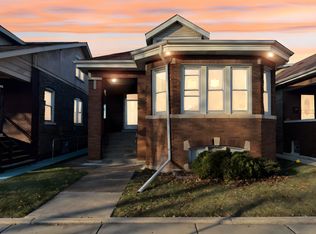 MLS ID #12746022, Ja'Mal Green, EXIT Strategy Realty. MRED as distributed by MLS GRID
