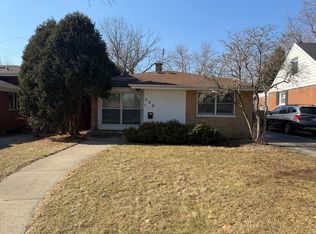
Welcome to this stunning, spacious single-family home in Berwyn, situated on three oversized lots on 1 PIN, and offering the perfect blend of comfort, style, and convenience. Step inside to an open-concept main level featuring a bright and inviting living and dining area, along with a modern kitchen complete with stainless steel appliances, quartz countertops, and ample cabinet space. The main floor offers four generously sized bedrooms and two full bathrooms, including a luxurious primary suite with a spa-inspired ensuite featuring elegant white high-gloss porcelain tile, double vanities, a spacious walk-in shower with a rainfall showerhead, handheld sprayer, and a built-in shower bench. Three additional bedrooms share a beautifully finished full bathroom with double sinks, a soaking tub, and porcelain tile flooring and shower walls. A convenient main-floor laundry room completes this level. The full finished basement provides endless possibilities, whether you're looking to create a recreation room, home theater, playroom, fitness area, home office, or additional living space. It also includes a utility room for extra storage and functionality. Outside, you'll find a detached two-car garage with plenty of yard space to enjoy, thanks to the expansive triple-lot property. This home has been thoughtfully updated with a new roof, all-new copper water lines throughout, and a new 200-amp electrical panel. All renovations were completed by licensed contractors with permits from the Village, providing added peace of mind. Conveniently located near schools, parks, shopping, and dining, with easy access to downtown Chicago in just 15 minutes, this move-in-ready home truly has it all!
Contingent
Price cut: $20K (8/17)
$479,900
3839 Ridgeland Ave, Berwyn, IL 60402
4beds
2,202sqft
Single Family Residence
Built in 1955
6,290 Square Feet Lot
$-- Zestimate®
$218/sqft
$-- HOA
What's special
Full finished basementFour generously sized bedroomsLuxurious primary suiteExpansive triple-lot propertyDetached two-car garageOpen-concept main levelSpa-inspired ensuite
- 64 days
- 99
- 3
Zillow last checked:
Listing updated:
Listed by:
Daniel Nierman 847-601-9359,
4 Sale Realty Advantage LLC
Source: MRED as distributed by MLS GRID,MLS#: 12711316
Facts & features
Interior
Bedrooms & bathrooms
- Bedrooms: 4
- Bathrooms: 2
- Full bathrooms: 2
Rooms
- Room types: Office, Recreation Room
Primary bedroom
- Features: Flooring (Carpet), Bathroom (Full)
- Level: Main
- Area: 480 Square Feet
- Dimensions: 24X20
Bedroom 2
- Features: Flooring (Wood Laminate)
- Level: Main
- Area: 132 Square Feet
- Dimensions: 12X11
Bedroom 3
- Features: Flooring (Wood Laminate)
- Level: Main
- Area: 90 Square Feet
- Dimensions: 10X9
Bedroom 4
- Features: Flooring (Wood Laminate)
- Level: Main
- Area: 168 Square Feet
- Dimensions: 12X14
Dining room
- Features: Flooring (Wood Laminate)
- Level: Main
- Area: 140 Square Feet
- Dimensions: 14X10
Family room
- Features: Flooring (Wood Laminate)
- Level: Main
- Area: 336 Square Feet
- Dimensions: 24X14
Kitchen
- Features: Kitchen (Eating Area-Table Space), Flooring (Wood Laminate)
- Level: Main
- Area: 171 Square Feet
- Dimensions: 9X19
Laundry
- Features: Flooring (Wood Laminate)
- Level: Main
- Area: 112 Square Feet
- Dimensions: 7X16
Living room
- Features: Flooring (Wood Laminate)
- Level: Main
- Area: 336 Square Feet
- Dimensions: 24X14
Office
- Features: Flooring (Wood Laminate)
- Level: Main
- Area: 90 Square Feet
- Dimensions: 9X10
Recreation room
- Features: Flooring (Other)
- Level: Basement
- Area: 1178 Square Feet
- Dimensions: 31X38
Heating
- Natural Gas, Forced Air
Cooling
- Central Air
Appliances
- Included: Range, Microwave, Dishwasher, Refrigerator
- Laundry: In Unit
Features
- Basement: Finished,Partial
- Number of fireplaces: 1
- Fireplace features: Wood Burning, Family Room
Interior area
- Total structure area: 0
- Total interior livable area: 2,202 sqft
Property
Parking
- Total spaces: 2
- Parking features: Concrete, Off Alley, Garage Door Opener, Yes, Garage Owned, Attached, Garage
- Attached garage spaces: 2
- Has uncovered spaces: Yes
Accessibility
- Accessibility features: No Disability Access
Features
- Stories: 1
Lot
- Size: 6,290 Square Feet
Details
- Parcel number: 16323240480000
- Special conditions: None
- Other equipment: Sump Pump
Construction
Type & style
- Home type: SingleFamily
- Architectural style: Bungalow
- Property subtype: Single Family Residence
Materials
- Brick, Frame, Masonite
- Roof: Asphalt
Condition
- New construction: No
- Year built: 1955
- Major remodel year: 2026
Utilities & green energy
- Electric: Circuit Breakers, 200+ Amp Service
- Sewer: Public Sewer, Overhead Sewers
- Water: Lake Michigan, Public
Community & HOA
Community
- Features: Curbs, Sidewalks, Street Lights, Street Paved
- Security: Carbon Monoxide Detector(s)
HOA
- Services included: None
Location
- Region: Berwyn
Financial & listing details
- Price per square foot: $218/sqft
- Tax assessed value: $360,000
- Annual tax amount: $12,869
- Date on market: 7/22/2026
- Ownership: Fee Simple
Estimated market value
Not available
Estimated sales range
Not available
Not available
Price history
| Date | Event | Price |
|---|---|---|
| 8/26/2026 | Contingent | $479,900$218/sqft |
Source:  MRED as distributed by MLS GRID #12711316 Report a problem MRED as distributed by MLS GRID #12711316 Report a problem | ||
| 8/17/2026 | Price change | $479,900-4%$218/sqft |
Source: MRED as distributed by MLS GRID #12711316 Report a problem | ||
| 7/22/2026 | Listed for sale | $499,900+96%$227/sqft |
Source: MRED as distributed by MLS GRID #12711316 Report a problem | ||
| 12/11/2024 | Sold | $255,000-20.3%$116/sqft |
Source: MRED as distributed by MLS GRID #12169880 Report a problem | ||
| 11/7/2024 | Contingent | $319,900$145/sqft |
Source: MRED as distributed by MLS GRID #12169880 Report a problem | ||
| 9/21/2024 | Listed for sale | $319,900-3%$145/sqft |
Source: MRED as distributed by MLS GRID #12169880 Report a problem | ||
| 9/4/2024 | Listing removed | $329,900$150/sqft |
Source: MRED as distributed by MLS GRID #12125472 Report a problem | ||
| 7/30/2024 | Listed for sale | $329,900-10.8%$150/sqft |
Source: MRED as distributed by MLS GRID #12125472 Report a problem | ||
| 7/30/2024 | Listing removed | -- |
Source: MRED as distributed by MLS GRID #12023255 Report a problem | ||
| 3/25/2024 | Listed for sale | $369,900$168/sqft |
Source: MRED as distributed by MLS GRID #12012218 Report a problem | ||
Public tax history
| Year | Property taxes | Tax assessment |
|---|---|---|
| 2024 | $12,593 -2.1% | $36,000 +0% |
| 2023 | $12,869 +0.9% | $35,999 +28.3% |
| 2022 | $12,749 +3.1% | $28,056 |
| 2021 | $12,368 +5.8% | $28,056 |
| 2020 | $11,689 +20.5% | $28,056 +30.3% |
| 2019 | $9,701 -5.3% | $21,525 -10.8% |
| 2018 | $10,241 -2.3% | $24,140 |
| 2017 | $10,481 +26.5% | $24,140 +26.4% |
| 2016 | $8,284 +33.4% | $19,102 |
| 2015 | $6,209 -20.7% | $19,102 |
| 2014 | $7,832 +14.5% | $19,102 -17.9% |
| 2013 | $6,840 +4.1% | $23,270 |
| 2012 | $6,574 +1.7% | $23,270 |
| 2011 | $6,466 -4.2% | $23,270 -13.2% |
| 2010 | $6,749 -1.1% | $26,807 |
| 2009 | $6,820 +9.7% | $26,807 -15% |
| 2008 | $6,216 +9.6% | $31,537 +21% |
| 2007 | $5,671 +35% | $26,061 |
| 2006 | $4,201 -2.9% | $26,061 |
| 2005 | $4,325 -7% | $26,061 +32.1% |
| 2004 | $4,650 +2.6% | $19,728 |
| 2003 | $4,531 +9.3% | $19,728 |
| 2002 | $4,146 +7.1% | $19,728 +12.7% |
| 2001 | $3,871 -0.8% | $17,503 |
| 2000 | $3,902 +6.7% | $17,503 |
| 1999 | $3,658 | $17,503 |
Find assessor info on the county website
Monthly payment
Est. payment
Payment breakdown
Explore the cost of this home by adjusting the details. Changes won't be saved.Climate risks
Neighborhood: 60402
Nearby schools
Schools provided by the listing agent
- Elementary: Pershing Elementary School
- Middle: Freedom Middle School
- High: J Sterling Morton West High Scho
- District: 100
Source: MRED as distributed by MLS GRID. This data may not be complete. We recommend contacting the local school district to confirm school assignments for this home.
Similar homes
- $525,0004 bd3 ba3.1k sqft2233 Clinton Ave, Berwyn, IL 60402Active
 MLS ID #12667825, Esperanza Montero, Chase Real Estate LLC. MRED as distributed by MLS GRID
 - $414,9005 bd2 ba1.1k sqft7925 Natchez Ave, Burbank, IL 60459New
 MLS ID #12768349, Maggie Zahradnicek, Happy Homes Realty Inc.. MRED as distributed by MLS GRID
 - $485,0003 bd2 ba1.6k sqft306 N Edgewood Ave, La Grange Park, IL 60526Active
 MLS ID #12569215, Natalia Cuellar, Cagan's Realty, Inc.. MRED as distributed by MLS GRID
 - $599,9006 bd3 ba3.2k sqft2222 Highland Ave, Berwyn, IL 60402Active
 MLS ID #12717166, Irina Ko, Signature Key Realty LLC. MRED as distributed by MLS GRID
