Completed updated home on huge double lot. Owner did not spare any expenses on this beautiful home. Perfect for large families or related living. Home has two modern kitchens and 3 bedrooms on each level. Bathrooms updated with a luxury shower system with rainfall. New flooring throughout home. Large yard is perfect for entertaining with fireplace in the covered patio area and fire pit in the yard. Huge garage with plenty or room for all your needs. Perfect Palos Hills location close to shopping, restuarants and expressways. This one will not last!
Active
$549,900
10346 S 75th Ct, Palos Hills, IL 60465
6beds
1,628sqft
Single Family Residence
Built in 1956
0.46 Acres Lot
$529,100 Zestimate®
$338/sqft
$-- HOA
What's special
Updated homeHuge double lotTwo modern kitchensNew flooring throughout home
- 6 days
- 201
- 13
Zillow last checked:
Listing updated:
Listed by:
Rayed Yasin 708-268-0070,
ELLSBURY GROUP LLC
Source: MRED as distributed by MLS GRID,MLS#: 12784571
Facts & features
Interior
Bedrooms & bathrooms
- Bedrooms: 6
- Bathrooms: 2
- Full bathrooms: 2
Rooms
- Room types: Kitchen, Bedroom 5, Bedroom 6
Primary bedroom
- Features: Flooring (Hardwood)
- Area: 144 Square Feet
- Dimensions: 12X12
Bedroom 2
- Features: Flooring (Hardwood)
- Area: 144 Square Feet
- Dimensions: 12X12
Bedroom 3
- Features: Flooring (Hardwood)
- Area: 132 Square Feet
- Dimensions: 12X11
Bedroom 4
- Features: Flooring (Luxury Vinyl)
- Area: 168 Square Feet
- Dimensions: 12X14
Bedroom 5
- Features: Flooring (Luxury Vinyl)
- Area: 144 Square Feet
- Dimensions: 12X12
Bedroom 6
- Features: Flooring (Luxury Vinyl)
- Area: 168 Square Feet
- Dimensions: 12X14
Dining room
- Features: Flooring (Hardwood)
- Area: 192 Square Feet
- Dimensions: 12X16
Family room
- Features: Flooring (Luxury Vinyl)
- Area: 240 Square Feet
- Dimensions: 15X16
Kitchen
- Features: Flooring (Hardwood)
- Area: 192 Square Feet
- Dimensions: 12X16
Kitchen 2nd
- Features: Flooring (Luxury Vinyl)
- Area: 120 Square Feet
- Dimensions: 12X10
Laundry
- Area: 80 Square Feet
- Dimensions: 10X8
Living room
- Features: Flooring (Hardwood)
- Area: 360 Square Feet
- Dimensions: 18X20
Heating
- Steam
Cooling
- Central Air
Features
- Basement: Finished,Exterior Entry,Rec/Family Area,Sleeping Area,Storage Space,Full
Interior area
- Total structure area: 3,128
- Total interior livable area: 1,628 sqft
- Finished area below ground: 1,500
Property
Parking
- Total spaces: 14.5
- Parking features: Asphalt, Garage Door Opener, Yes, Detached, Garage
- Garage spaces: 2.5
- Has uncovered spaces: Yes
Accessibility
- Accessibility features: No Disability Access
Lot
- Size: 0.46 Acres
- Dimensions: 80x250
Details
- Parcel number: 23132020050000
- Special conditions: None
Construction
Type & style
- Home type: SingleFamily
- Property subtype: Single Family Residence
Materials
- Brick
Condition
- New construction: No
- Year built: 1956
- Major remodel year: 2026
Utilities & green energy
- Sewer: Public Sewer
- Water: Lake Michigan, Public
Community & HOA
HOA
- Services included: None
Location
- Region: Palos Hills
Financial & listing details
- Price per square foot: $338/sqft
- Tax assessed value: $280,000
- Annual tax amount: $7,133
- Date on market: 10/13/2026
- Ownership: Fee Simple
Estimated market value
$529,100
$503,000 - $556,000
$3,157/mo
Price history
| Date | Event | Price |
|---|---|---|
| 10/13/2026 | Listed for sale | $549,900+71.8%$338/sqft |
Source:  MRED as distributed by MLS GRID #12784571 Report a problem | ||
| 9/9/2024 | Sold | $320,000$197/sqft |
Source: Public Record Report a problem | ||
Public tax history
| Year | Property taxes | Tax assessment |
|---|---|---|
| 2024 | $7,091 -0.6% | $28,000 |
| 2023 | $7,133 +6.4% | $28,000 +28.5% |
| 2022 | $6,704 +2.7% | $21,791 |
| 2021 | $6,528 +0.9% | $21,791 |
| 2020 | $6,469 -13.1% | $21,791 -12.9% |
| 2019 | $7,447 +3.9% | $25,030 |
| 2018 | $7,167 +3.4% | $25,030 |
| 2017 | $6,931 -0.1% | $25,030 +10.9% |
| 2016 | $6,937 +2.1% | $22,576 |
| 2015 | $6,796 +1.5% | $22,576 |
| 2014 | $6,693 -4.2% | $22,576 -9.4% |
| 2013 | $6,987 +3.4% | $24,923 |
| 2012 | $6,759 +3.3% | $24,923 |
| 2011 | $6,540 +2.2% | $24,923 -18.5% |
| 2010 | $6,398 +7.7% | $30,579 |
| 2009 | $5,942 +18.5% | $30,579 -5% |
| 2008 | $5,014 -6% | $32,188 +8.1% |
| 2007 | $5,337 +4.4% | $29,773 |
| 2006 | $5,113 +3.1% | $29,773 |
| 2005 | $4,962 +16.6% | $29,773 +41% |
| 2004 | $4,254 +13.7% | $21,118 |
| 2003 | $3,743 +2.5% | $21,118 |
| 2002 | $3,651 +11.7% | $21,118 +20.7% |
| 2001 | $3,267 +1.9% | $17,492 |
| 2000 | $3,205 +0% | $17,492 |
| 1999 | $3,205 | $17,492 |
Find assessor info on the county website
Monthly payment
Est. payment
Payment breakdown
Explore the cost of this home by adjusting the details. Changes won't be saved.Climate risks
Neighborhood: 60465
Nearby schools
Schools provided by the listing agent
- District: 117
Source: MRED as distributed by MLS GRID. This data may not be complete. We recommend contacting the local school district to confirm school assignments for this home.

Similar homes
- $529,9003 bd2 ba2k sqft11226 S Deerpath Ln, Palos Hills, IL 60465New
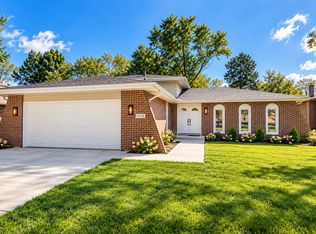 MLS ID #12788474, Suzanne Lapapa, At Home Realty Group, Inc.. MRED as distributed by MLS GRID
- $524,8703 bd2 ba2.3k sqft7555 W 105th St, Palos Hills, IL 60465Active
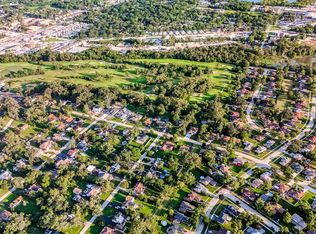 MLS ID #12732928, Stanislaw Wielocha, First Choice Realty & Development Inc.. MRED as distributed by MLS GRID
- $--3 bd2 ba1.2k sqft10300 S Kathy Ct, Palos Hills, IL 60465Auction
 Auction.com 2
- $405,0004 bd2 ba1.7k sqft9953 S 82nd Ct, Palos Hills, IL 60465New
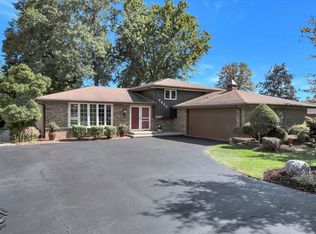 MLS ID #12787747, Mary Braatz, ABR,CRS,GRI, RE/MAX Enterprises. MRED as distributed by MLS GRID
