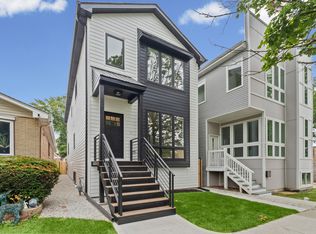
Experience luxury living in this exceptional, fully renovated and rebuilt 6-bedroom, 3-bathroom home in sought after City of Berwyn. Thoughtfully redesigned with plans and permits, this home blends timeless craftsmanship with sophisticated modern design, offering an impressive amount of finished living space. The open-concept main level welcomes you with wide-plank hardwood floors, custom floating tall ceilings with recessed lighting, and a stunning fireplace feature wall with a built-in TV and ambient lighting. At the heart of the home is a designer chef's kitchen featuring custom soft-close cabinetry, quartz countertops, premium stainless steel appliances, and a dramatic waterfall island with seating, a built-in microwave, sink, and dishwasher. A cedar deck just off the kitchen creates the perfect setting for seamless indoor-outdoor entertaining. The main level also features two spacious bedrooms and a beautifully appointed full bathroom, offering flexibility for guests, a home office, or multigenerational living. Upstairs, you'll find three generously sized bedrooms and a full bathroom, highlighted by a luxurious primary suite with soaring vaulted ceilings that create a bright, open, and inviting retreat. The fully finished walkout basement features epoxy flooring and provides exceptional additional living space with a spacious family room, sixth bedroom, and full bathroom-ideal for entertaining, related living, or a private guest suite. Every component of the home has been thoughtfully upgraded, including: Dual-zoned HVAC systems All-new plumbing, electrical, and HVAC Energy-efficient foam insulation New windows New foundation New framing Flood control system with drain tile, overhead sewer, and sump pump Brand-new copper water service line New roof Additional exterior features include a one-car garage, an oversized concrete parking pad for two additional vehicles, and professionally finished outdoor spaces. Ideally located just minutes from I-290 and I-55, this home offers convenient access to downtown Chicago while delivering the quality, style, and peace of mind that only a complete reconstruction can provide. A truly rare opportunity to own a turnkey luxury home where every detail has been carefully considered.
Active
$599,900
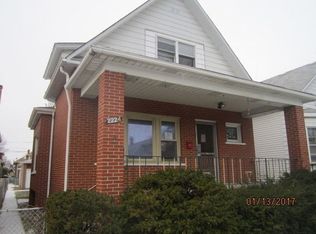
2222 Highland Ave, Berwyn, IL 60402
6beds
3,200sqft
Single Family Residence
Built in 1913
4,158 Square Feet Lot
$-- Zestimate®
$187/sqft
$-- HOA
What's special
Wide-plank hardwood floorsPremium stainless steel appliancesProfessionally finished outdoor spacesQuartz countertopsNew windowsOne-car garageCustom soft-close cabinetry
- 78 days
- 404
- 69
Zillow last checked:
Listing updated:
Listed by:
Irina Ko 847-977-7162,
Signature Key Realty LLC,
Elena Malashenkova 224-382-5237,
Signature Key Realty LLC
Source: MRED as distributed by MLS GRID,MLS#: 12717166
Facts & features
Interior
Bedrooms & bathrooms
- Bedrooms: 6
- Bathrooms: 3
- Full bathrooms: 3
Rooms
- Room types: Bedroom 5, Bedroom 6, Mud Room
Primary bedroom
- Features: Flooring (Luxury Vinyl)
- Level: Second
- Area: 414 Square Feet
- Dimensions: 23X18
Bedroom 2
- Features: Flooring (Luxury Vinyl)
- Level: Second
- Area: 140 Square Feet
- Dimensions: 14X10
Bedroom 3
- Features: Flooring (Luxury Vinyl)
- Level: Second
- Area: 108 Square Feet
- Dimensions: 12X9
Bedroom 4
- Features: Flooring (Hardwood)
- Level: Main
- Area: 132 Square Feet
- Dimensions: 12X11
Bedroom 5
- Features: Flooring (Hardwood)
- Level: Main
- Area: 143 Square Feet
- Dimensions: 13X11
Bedroom 6
- Level: Basement
- Area: 140 Square Feet
- Dimensions: 14X10
Dining room
- Features: Flooring (Hardwood)
- Level: Main
- Dimensions: COMBO
Family room
- Level: Basement
- Area: 858 Square Feet
- Dimensions: 39X22
Kitchen
- Features: Kitchen (Eating Area-Breakfast Bar, Eating Area-Table Space, Island), Flooring (Hardwood)
- Level: Main
- Area: 325 Square Feet
- Dimensions: 25X13
Laundry
- Level: Basement
- Area: 50 Square Feet
- Dimensions: 10X5
Living room
- Features: Flooring (Hardwood)
- Level: Main
- Area: 375 Square Feet
- Dimensions: 25X15
Mud room
- Features: Flooring (Hardwood)
- Level: Main
- Area: 28 Square Feet
- Dimensions: 7X4
Heating
- Natural Gas, Forced Air
Cooling
- Central Air, Zoned
Appliances
- Included: Range, Microwave, Dishwasher, Refrigerator, High End Refrigerator, Washer, Dryer, Stainless Steel Appliance(s), Wine Refrigerator, Range Hood, ENERGY STAR Qualified Appliances, Gas Oven, Gas Water Heater
- Laundry: In Unit
Features
- Vaulted Ceiling(s), Cathedral Ceiling(s), 1st Floor Bedroom, In-Law Floorplan, 1st Floor Full Bath, Walk-In Closet(s), High Ceilings, Beamed Ceilings, Open Floorplan, Special Millwork, Dining Combo, Quartz Counters
- Flooring: Hardwood
- Doors: ENERGY STAR Qualified Doors
- Windows: ENERGY STAR Qualified Windows
- Basement: Finished,Exterior Entry,Egress Window,Rec/Family Area,Sleeping Area,Full,Walk-Out Access
Interior area
- Total structure area: 3,200
- Total interior livable area: 3,200 sqft
- Finished area below ground: 1,150
Property
Parking
- Total spaces: 4
- Parking features: Garage Door Opener, Yes, Garage Owned, Detached, Owned, Garage
- Garage spaces: 1
- Has uncovered spaces: Yes
Accessibility
- Accessibility features: No Disability Access
Features
- Stories: 2
- Patio & porch: Deck
Lot
- Size: 4,158 Square Feet
Details
- Parcel number: 16291010210000
- Special conditions: None
- Other equipment: Ceiling Fan(s), Sump Pump
Construction
Type & style
- Home type: SingleFamily
- Property subtype: Single Family Residence
Materials
- Cedar, Frame, Concrete, Combination, Cement Siding
- Foundation: Concrete Perimeter
- Roof: Asphalt
Condition
- New construction: No
- Year built: 1913
- Major remodel year: 2026
Utilities & green energy
- Electric: Circuit Breakers, 200+ Amp Service
- Sewer: Public Sewer
- Water: Lake Michigan
Community & HOA
Community
- Security: Carbon Monoxide Detector(s)
HOA
- Services included: None
Location
- Region: Berwyn
Financial & listing details
- Price per square foot: $187/sqft
- Tax assessed value: $200,000
- Annual tax amount: $5,016
- Date on market: 7/28/2026
- Ownership: Fee Simple
Estimated market value
Not available
Estimated sales range
Not available
Not available
Price history
| Date | Event | Price |
|---|---|---|
| 7/9/2026 | Listing removed | $649,000$203/sqft |
Source:  MRED as distributed by MLS GRID #12632938 Report a problem MRED as distributed by MLS GRID #12632938 Report a problem | ||
| 5/26/2026 | Price change | $649,000-3.9%$203/sqft |
Source: MRED as distributed by MLS GRID #12632938 Report a problem | ||
| 4/29/2026 | Listed for sale | $675,000-3.4%$211/sqft |
Source: MRED as distributed by MLS GRID #12632938 Report a problem | ||
| 4/29/2026 | Listing removed | $699,000$218/sqft |
Source: MRED as distributed by MLS GRID #12611630 Report a problem | ||
| 4/9/2026 | Listed for sale | $699,000+311.2%$218/sqft |
Source: MRED as distributed by MLS GRID #12611630 Report a problem | ||
| 6/30/2025 | Sold | $170,000-5.6%$53/sqft |
Source: MRED as distributed by MLS GRID #12256061 Report a problem | ||
| 6/13/2025 | Pending sale | $180,000$56/sqft |
Source: MRED as distributed by MLS GRID #12256061 Report a problem | ||
| 6/7/2025 | Price change | $180,000-10%$56/sqft |
Source: MRED as distributed by MLS GRID #12256061 Report a problem | ||
| 5/15/2025 | Price change | $200,000-11.1%$63/sqft |
Source: MRED as distributed by MLS GRID #12256061 Report a problem | ||
| 4/8/2025 | Price change | $225,000-4.3%$70/sqft |
Source: MRED as distributed by MLS GRID #12256061 Report a problem | ||
| 2/21/2025 | Price change | $235,000-4.1%$73/sqft |
Source: MRED as distributed by MLS GRID #12256061 Report a problem | ||
| 12/13/2024 | Listed for sale | $245,000+29.6%$77/sqft |
Source: MRED as distributed by MLS GRID #12256061 Report a problem | ||
| 1/24/2022 | Listing removed | -- |
Source: MRED as distributed by MLS GRID #11254240 Report a problem | ||
| 11/30/2021 | Price change | $189,000-3.1%$59/sqft |
Source: MRED as distributed by MLS GRID #11254240 Report a problem | ||
| 10/28/2021 | Listed for sale | $195,000+11.4%$61/sqft |
Source: MRED as distributed by MLS GRID #11254240 Report a problem | ||
| 10/23/2021 | Listing removed | -- |
Source: MRED as distributed by MLS GRID #11251669 Report a problem | ||
| 10/21/2021 | Listed for sale | $175,000+58.4%$55/sqft |
Source: MRED as distributed by MLS GRID #11251669 Report a problem | ||
| 12/4/1997 | Sold | $110,500$35/sqft |
Source: Public Record Report a problem | ||
Public tax history
| Year | Property taxes | Tax assessment |
|---|---|---|
| 2024 | $5,229 +4.2% | $20,000 +0% |
| 2023 | $5,016 +4.7% | $19,999 +19.7% |
| 2022 | $4,792 +8.3% | $16,703 |
| 2021 | $4,427 -21.9% | $16,703 |
| 2020 | $5,666 +52.9% | $16,703 +43.3% |
| 2019 | $3,706 +6.3% | $11,652 |
| 2018 | $3,486 -3% | $11,652 |
| 2017 | $3,594 +2.1% | $11,652 +9.8% |
| 2016 | $3,518 +3.6% | $10,610 |
| 2015 | $3,395 +3% | $10,610 |
| 2014 | $3,297 -2.5% | $10,610 -10.9% |
| 2013 | $3,382 +3.8% | $11,905 |
| 2012 | $3,257 +1.4% | $11,905 |
| 2011 | $3,211 -9.4% | $11,905 -28% |
| 2010 | $3,546 -25% | $16,536 |
| 2009 | $4,731 +1.2% | $16,536 -15% |
| 2008 | $4,673 +15% | $19,456 +17.7% |
| 2007 | $4,062 +5.8% | $16,527 |
| 2006 | $3,841 +0.7% | $16,527 |
| 2005 | $3,814 +15.7% | $16,527 +31.1% |
| 2004 | $3,296 +3.3% | $12,607 |
| 2003 | $3,191 +3.1% | $12,607 |
| 2002 | $3,094 +25.6% | $12,607 +38% |
| 2001 | $2,463 -0.5% | $9,135 |
| 2000 | $2,477 +6.5% | $9,135 |
| 1999 | $2,326 | $9,135 |
Find assessor info on the county website
Monthly payment
Est. payment
Payment breakdown
Explore the cost of this home by adjusting the details. Changes won't be saved.Climate risks
Neighborhood: 60402
Nearby schools
Schools provided by the listing agent
- District: 100
Source: MRED as distributed by MLS GRID. This data may not be complete. We recommend contacting the local school district to confirm school assignments for this home.
Similar homes
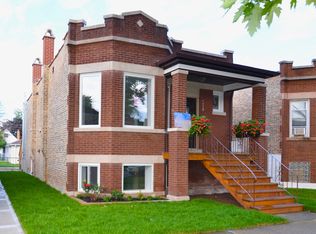
- $685,0004 bd4 ba4k sqft2514 Harvey Ave, Berwyn, IL 60402Active
 MLS ID #12756368, Taurino Morales, eXp Realty. MRED as distributed by MLS GRID
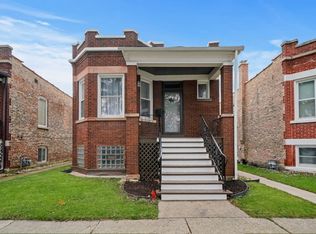
 - $599,9005 bd5 ba4k sqft4945 N Neva Ave, Chicago, IL 60656New
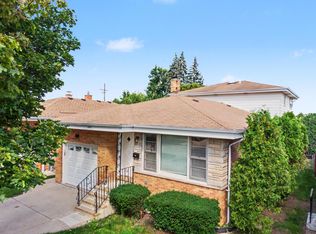 MLS ID #12781107, Eva Diaz, ExaRealty LLC. MRED as distributed by MLS GRID
 - $549,9005 bd4 ba2.5k sqft4852 W Melrose St, Chicago, IL 60641New
 MLS ID #12782182, Adam Rodriguez, Re/Max Premier. MRED as distributed by MLS GRID
 - $729,9005 bd4 ba3.4k sqft1535 Scoville Ave, Berwyn, IL 60402Active
 MLS ID #12718513, Bella Sarasak Harris, @properties Christie's International Real Estate. MRED as distributed by MLS GRID
