4-bedroom, 2 bath home in the much-loved village of Flossmoor. Filled with updates from literally, top to bottom. Agent owned for almost 30 years and attention to detail given. Brand new roof on the house and garage. New front and patio doors. New privacy cedar fence. New A/C. New furnace. New hot water heater. New wall oven. New washer and dryer. New ceiling fans in all four bedrooms. New landscaping. Wood burning fireplace with reclaimed barnwood mantle. 2 car garage with a driveway large enough for 5 addition vehicles. Centrally located between downtown Flossmoor and downtown Homewood with walkable access to restaurants, shopping, parks, schools and both Homewood and Flossmoor Metra train stations. The perfect location. So many details to fall in love with. We'd love for you to see for yourself.
Active
Price cut: $12K (9/23)
$375,000
729 Latimer Ln, Flossmoor, IL 60422
4beds
1,976sqft
Single Family Residence
Built in 1972
7,242 Square Feet Lot
$-- Zestimate®
$190/sqft
$-- HOA
What's special
New landscapingNew privacy cedar fence
- --
- 231
- views
- 17
- saves
Zillow last checked:
Listing updated:
Listed by:
Heather Hinton (708)770-5000,
eXp Realty
Source: MRED as distributed by MLS GRID,MLS#: 12767916
Facts & features
Interior
Bedrooms & bathrooms
- Bedrooms: 4
- Bathrooms: 2
- Full bathrooms: 1
- 1/2 bathrooms: 1
Rooms
- Room types: No additional rooms
Primary bedroom
- Features: Flooring (Hardwood)
- Level: Second
- Area: 195 Square Feet
- Dimensions: 15X13
Bedroom 2
- Features: Flooring (Hardwood)
- Level: Second
- Area: 180 Square Feet
- Dimensions: 15X12
Bedroom 3
- Features: Flooring (Hardwood)
- Level: Second
- Area: 168 Square Feet
- Dimensions: 14X12
Bedroom 4
- Features: Flooring (Hardwood)
- Level: Second
- Area: 156 Square Feet
- Dimensions: 13X12
Dining room
- Features: Flooring (Hardwood)
- Level: Main
- Area: 143 Square Feet
- Dimensions: 13X11
Kitchen
- Features: Flooring (Vinyl)
- Level: Main
- Area: 170 Square Feet
- Dimensions: 17X10
Living room
- Features: Flooring (Hardwood)
- Level: Main
- Area: 364 Square Feet
- Dimensions: 26X14
Heating
- Forced Air
Cooling
- Central Air
Features
- Basement: Unfinished,Full
- Number of fireplaces: 1
- Fireplace features: Living Room
Interior area
- Total structure area: 0
- Total interior livable area: 1,976 sqft
Video & virtual tour
Property
Parking
- Total spaces: 2
- Parking features: Asphalt, Yes, Detached, Garage
- Garage spaces: 2
Accessibility
- Accessibility features: No Disability Access
Features
- Stories: 2
Lot
- Size: 7,242 Square Feet
- Dimensions: 51x142
Details
- Parcel number: 32063050050000
- Special conditions: None
Construction
Type & style
- Home type: SingleFamily
- Architectural style: Colonial
- Property subtype: Single Family Residence
Materials
- Vinyl Siding, Brick
Condition
- New construction: No
- Year built: 1972
Utilities & green energy
- Sewer: Public Sewer
- Water: Lake Michigan, Public
Community & HOA
HOA
- Services included: None
Location
- Region: Flossmoor
Financial & listing details
- Price per square foot: $190/sqft
- Tax assessed value: $238,060
- Annual tax amount: $9,113
- Date on market: 9/23/2026
- Ownership: Fee Simple
Estimated market value
Not available
Estimated sales range
Not available
Not available
Price history
| Date | Event | Price |
|---|---|---|
| 9/23/2026 | Price change | $375,000-3.1%$190/sqft |
Source: eXp Realty #12767916 Report a problem | ||
| 9/8/2026 | Price change | $387,000-2%$196/sqft |
Source: MRED as distributed by MLS GRID #12723680 Report a problem | ||
| 8/31/2026 | Price change | $395,000-1.2%$200/sqft |
Source:  MRED as distributed by MLS GRID #12723680 Report a problem MRED as distributed by MLS GRID #12723680 Report a problem | ||
| 8/6/2026 | Listed for sale | $399,900+33.7%$202/sqft |
Source: MRED as distributed by MLS GRID #12723680 Report a problem | ||
| 6/7/2021 | Listing removed | -- |
Source: MRED as distributed by MLS GRID #10975057 Report a problem | ||
| 1/20/2021 | Listed for sale | $299,000-6.3%$151/sqft |
Source: MRED as distributed by MLS GRID #10975057 Report a problem | ||
| 1/20/2021 | Listing removed | -- |
Source: MRED as distributed by MLS GRID #10970290 Report a problem | ||
| 12/4/2020 | Listed for sale | $319,000+120%$161/sqft |
Source: Elite Executives Real Estate #10970290 Report a problem | ||
| 9/22/2018 | Listing removed | $2,300$1/sqft |
Source: Owner Report a problem | ||
| 9/3/2018 | Price change | $2,300-8%$1/sqft |
Source: Owner Report a problem | ||
| 8/19/2018 | Price change | $2,500+13.6%$1/sqft |
Source: Owner Report a problem | ||
| 7/6/2018 | Price change | $2,200-7.4%$1/sqft |
Source: Owner Report a problem | ||
| 5/21/2018 | Listed for rent | $2,375+3.3%$1/sqft |
Source: Owner Report a problem | ||
| 9/26/2017 | Listing removed | $2,300$1/sqft |
Source: Owner Report a problem | ||
| 8/30/2017 | Price change | $2,300-4.2%$1/sqft |
Source: Owner Report a problem | ||
| 7/9/2017 | Listed for rent | $2,400$1/sqft |
Source: Owner Report a problem | ||
| 7/19/1999 | Sold | $145,000$73/sqft |
Source: Public Record Report a problem | ||
Public tax history
| Year | Property taxes | Tax assessment |
|---|---|---|
| 2024 | $9,113 -5.7% | $23,806 -8.4% |
| 2023 | $9,661 -12.2% | $26,000 +27% |
| 2022 | $11,005 +0% | $20,479 |
| 2021 | $11,005 +4.4% | $20,479 |
| 2020 | $10,545 -18.6% | $20,479 -15.1% |
| 2019 | $12,956 +4% | $24,121 |
| 2018 | $12,464 -4.4% | $24,121 -6.1% |
| 2017 | $13,033 +13.7% | $25,682 +18.2% |
| 2016 | $11,467 +13.2% | $21,728 |
| 2015 | $10,130 +1.7% | $21,728 |
| 2014 | $9,962 +5.2% | $21,728 -3.7% |
| 2013 | $9,471 +2.2% | $22,557 |
| 2012 | $9,272 +4.6% | $22,557 |
| 2011 | $8,866 +6.7% | $22,557 -8% |
| 2010 | $8,309 +9.6% | $24,520 |
| 2009 | $7,578 +4.7% | $24,520 -5% |
| 2008 | $7,240 +6.6% | $25,811 +18.5% |
| 2007 | $6,793 +2% | $21,784 |
| 2006 | $6,658 +7.2% | $21,784 |
| 2005 | $6,209 -1.2% | $21,784 +5.7% |
| 2004 | $6,286 +3.4% | $20,611 |
| 2003 | $6,081 +4.9% | $20,611 |
| 2002 | $5,797 +16.2% | $20,611 +7.4% |
| 2001 | $4,990 +1.9% | $19,182 |
| 2000 | $4,896 +11.3% | $19,182 |
| 1999 | $4,401 | $19,182 |
Find assessor info on the county website
Monthly payment
Est. payment
Payment breakdown
Explore the cost of this home by adjusting the details. Changes won't be saved.Climate risks
Neighborhood: 60422
Nearby schools
Schools provided by the listing agent
- High: Homewood-Flossmoor High School
- District: 161
Source: MRED as distributed by MLS GRID. This data may not be complete. We recommend contacting the local school district to confirm school assignments for this home.
Similar homes
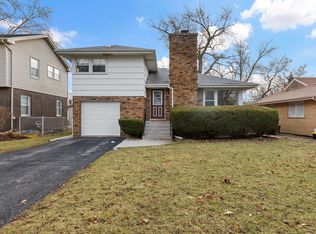
- $399,9004 bd3 ba2.2k sqft1348 Berry Ln, Flossmoor, IL 60422Active
 MLS ID #12758718, Joni Bradley-Scott, Keller Williams Preferred Rlty. MRED as distributed by MLS GRID
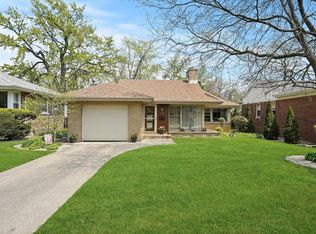
 - $289,9003 bd2 ba1.8k sqft719 Braemar Rd, Flossmoor, IL 60422Active
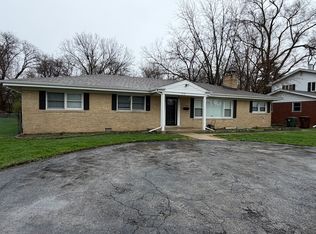 MLS ID #12611746, Keynu Chambers-McLoyd, Coldwell Banker Realty. MRED as distributed by MLS GRID
 - $--4 bd3 ba2.4k sqft17607 Stonebridge Dr, Hazel Crest, IL 60429Auction
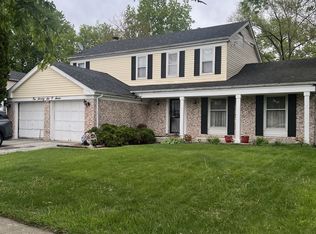 MLS ID #12642132, Ollie Buchanan, Vylla Home. MRED as distributed by MLS GRID
 - $324,9004 bd3 ba2.2k sqft18960 Cedar Ave, Country Club Hills, IL 60478Active
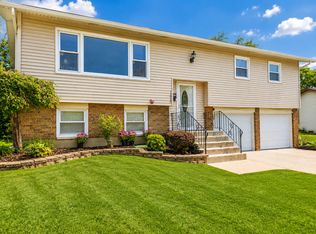 MLS ID #12750133, Sedonia Phillips, Kale Realty. MRED as distributed by MLS GRID
