Welcome to this beautifully maintained 4-bedroom, 2.1-bath split-level home nestled in the heart of Glenwood! This spacious residence offers the perfect blend of comfort and functionality, featuring a timeless brick and stone exterior that adds curb appeal and character. Step inside to discover hardwood flooring and ceramic tile throughout, creating a warm and elegant feel. With multiple living spaces and a thoughtful split-level layout, this home offers plenty of room for both everyday living and entertaining. Conveniently located near parks, shopping, dining, and major expressways, this home is ready for its next owner to make lasting memories. Huge amount of living space Rare 4-bedroom layout. Finished basement. Excellent opportunity to build equity or investors willing to update. Also located in Homewood Flossmor School district! Don't miss this incredible opportunity to call Glenwood home!
Contingent
Price cut: $20K (7/9)
$269,900
1028 W Ohio St, Glenwood, IL 60425
4beds
1,656sqft
Single Family Residence
Built in 1964
1,656 Square Feet Lot
$267,400 Zestimate®
$163/sqft
$-- HOA
What's special
Finished basementMultiple living spacesThoughtful split-level layoutCurb appeal and character
- 78 days |
- 314 |
- 27 |
Zillow last checked:
Listing updated:
Listed by:
Cierra Lang 708-267-6936,
You Properties LLC
Source: MRED as distributed by MLS GRID,MLS#: 12659349
Facts & features
Interior
Bedrooms & bathrooms
- Bedrooms: 4
- Bathrooms: 3
- Full bathrooms: 2
- 1/2 bathrooms: 1
Rooms
- Room types: Office
Primary bedroom
- Features: Bathroom (Full)
- Level: Second
- Area: 208 Square Feet
- Dimensions: 16X13
Bedroom 2
- Level: Second
- Area: 182 Square Feet
- Dimensions: 14X13
Bedroom 3
- Level: Second
- Area: 99 Square Feet
- Dimensions: 11X9
Bedroom 4
- Level: Second
- Area: 132 Square Feet
- Dimensions: 12X11
Dining room
- Level: Main
- Area: 154 Square Feet
- Dimensions: 14X11
Family room
- Level: Lower
- Area: 493 Square Feet
- Dimensions: 29X17
Kitchen
- Level: Main
- Area: 88 Square Feet
- Dimensions: 11X8
Laundry
- Level: Basement
- Area: 110 Square Feet
- Dimensions: 10X11
Living room
- Level: Main
- Area: 280 Square Feet
- Dimensions: 20X14
Office
- Level: Basement
- Area: 99 Square Feet
- Dimensions: 9X11
Heating
- Natural Gas
Cooling
- Central Air
Features
- Basement: Sub-Basement,None,Full
- Number of fireplaces: 1
- Fireplace features: Basement
Interior area
- Total structure area: 0
- Total interior livable area: 1,656 sqft
Property
Parking
- Total spaces: 2
- Parking features: Yes, Attached, Garage
- Attached garage spaces: 2
Accessibility
- Accessibility features: No Disability Access
Features
- Stories: 1.5
Lot
- Size: 1,656 Square Feet
Details
- Parcel number: 32052180180000
- Special conditions: None
Construction
Type & style
- Home type: SingleFamily
- Property subtype: Single Family Residence
Materials
- Aluminum Siding, Brick
Condition
- New construction: No
- Year built: 1964
Utilities & green energy
- Sewer: Public Sewer
- Water: Lake Michigan
Community & HOA
Community
- Subdivision: Glenwood Estates
HOA
- Services included: None
Location
- Region: Glenwood
Financial & listing details
- Price per square foot: $163/sqft
- Tax assessed value: $250,010
- Annual tax amount: $11,457
- Date on market: 5/30/2026
- Ownership: Fee Simple
Estimated market value
$267,400
$254,000 - $281,000
$3,220/mo
Price history
| Date | Event | Price |
|---|---|---|
| 7/27/2026 | Contingent | $269,900$163/sqft |
Source:  MRED as distributed by MLS GRID #12659349 Report a problem MRED as distributed by MLS GRID #12659349 Report a problem | ||
| 7/9/2026 | Price change | $269,900-6.9%$163/sqft |
Source: MRED as distributed by MLS GRID #12659349 Report a problem | ||
| 5/30/2026 | Listed for sale | $289,900+18.3%$175/sqft |
Source: MRED as distributed by MLS GRID #12659349 Report a problem | ||
| 7/14/2021 | Sold | $245,000+58.1%$148/sqft |
Source: MRED as distributed by MLS GRID #11038643 Report a problem | ||
| 11/23/2016 | Sold | $155,000$94/sqft |
Source: MRED as distributed by MLS GRID #09350264 Report a problem | ||
| 9/23/2016 | Listed for sale | $155,000+11.5%$94/sqft |
Source: Coldwell Banker Residential Brokerage - Flossmoor #09350264 Report a problem | ||
| 9/19/2013 | Sold | $139,000-0.6%$84/sqft |
Source: Public Record Report a problem | ||
| 5/25/2012 | Listing removed | $139,900$84/sqft |
Source: Keller Williams Preferred Realty #08005163 Report a problem | ||
| 4/20/2012 | Price change | $139,900-6.7%$84/sqft |
Source: Keller Williams Preferred Realty #08005163 Report a problem | ||
| 2/28/2012 | Listed for sale | $149,950-6.2%$91/sqft |
Source: Keller Williams Preferred Realty #08005163 Report a problem | ||
| 1/25/2012 | Listing removed | $159,900$97/sqft |
Source: ZipRealty, Inc. #07879993 Report a problem | ||
| 8/14/2011 | Listed for sale | $159,900$97/sqft |
Source: ZipRealty, Inc. #07879993 Report a problem | ||
Public tax history
| Year | Property taxes | Tax assessment |
|---|---|---|
| 2024 | $11,458 -8.3% | $25,001 +0% |
| 2023 | $12,491 +33.6% | $24,999 +74.8% |
| 2022 | $9,349 +19.2% | $14,305 -10.4% |
| 2021 | $7,846 +1.3% | $15,959 |
| 2020 | $7,748 +1% | $15,959 +1.7% |
| 2019 | $7,675 +4.1% | $15,699 |
| 2018 | $7,374 -1.1% | $15,699 |
| 2017 | $7,457 -2.7% | $15,699 +4.8% |
| 2016 | $7,662 +4.1% | $14,978 |
| 2015 | $7,359 +1.9% | $14,978 |
| 2014 | $7,224 +21.9% | $14,978 +7.3% |
| 2013 | $5,927 +3.3% | $13,964 |
| 2012 | $5,737 -9.3% | $13,964 -10.2% |
| 2011 | $6,322 +8.1% | $15,543 -14.8% |
| 2010 | $5,848 +8.4% | $18,245 |
| 2009 | $5,396 +7.2% | $18,245 -5% |
| 2008 | $5,033 +3.3% | $19,207 +13.4% |
| 2007 | $4,870 +1.9% | $16,942 |
| 2006 | $4,778 +6.1% | $16,942 |
| 2005 | $4,504 +4.3% | $16,942 +19.8% |
| 2004 | $4,320 +3.2% | $14,141 |
| 2003 | $4,185 +4.1% | $14,141 |
| 2002 | $4,019 +12.9% | $14,141 +3.2% |
| 2001 | $3,562 +1% | $13,703 |
| 2000 | $3,526 -0.8% | $13,703 |
| 1999 | $3,556 | $13,703 |
Find assessor info on the county website
Monthly payment
Est. payment
Payment breakdown
Explore the cost of this home by adjusting the details. Changes won't be saved.Climate risks
Neighborhood: 60425
Nearby schools
GreatSchools rating
- 6/10Winston Churchill SchoolGrades: 3-5Distance: 0.7 mi
- 7/10James Hart SchoolGrades: 6-8Distance: 0.6 mi
- 6/10Homewood-Flossmoor High SchoolGrades: 9-12Distance: 2.8 mi
Schools provided by the listing agent
- High: Homewood-Flossmoor High School
- District: 153
Source: MRED as distributed by MLS GRID. This data may not be complete. We recommend contacting the local school district to confirm school assignments for this home.
- $303,2004 bd2 ba2.1k sqft1034 W Ohio St, Glenwood, IL 60425Off Market
- $289,0004 bd3 ba2.1k sqft1022 W Ohio St, Glenwood, IL 60425Sold
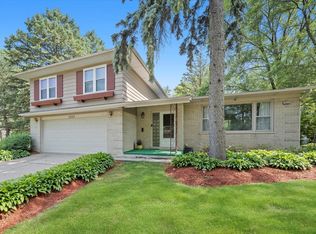
- $255,8003 bd2 ba1.4k sqft1031 W Iowa St, Glenwood, IL 60425Off Market
- $315,7004 bd3 ba1.9k sqft1023 W Iowa St, Glenwood, IL 60425Off Market
- $286,2004 bd2 ba1.7k sqft1040 W Ohio St, Glenwood, IL 60425Off Market
- $289,0004 bd3 ba1.8k sqft1041 W Iowa St, Glenwood, IL 60425Sold
- $326,3003 bd2 ba2k sqft1027 W Ohio St, Glenwood, IL 60425Off Market
- $260,0003 bd2 ba1.5k sqft1033 W Ohio St, Glenwood, IL 60425For Sale
A local agent can set up tours, give advice and negotiate with sellers.
A local lender can help you make sure your offer is ready when you are.
Similar homes
- $299,9003 bd2 ba1.8k sqft804 W Manor Ct, Glenwood, IL 60425Re-activated
 MLS ID #12678193, Errica Weatherspoon, Infiniti Properties, Inc.. MRED as distributed by MLS GRID
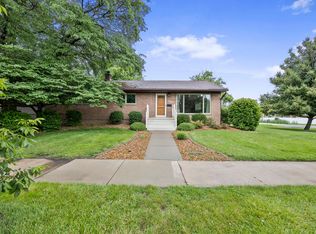
 - $255,0003 bd2 ba1.2k sqft18516 Riegel Rd, Homewood, IL 60430Re-activated
 MLS ID #12690167, Jennifer Sowacke, @properties Christie's International Real Estate. MRED as distributed by MLS GRID
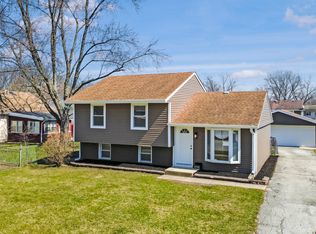
 - $240,0004 bd3 ba1.1k sqft127 N Cedar Ln, Glenwood, IL 60425Re-activated
 MLS ID #12688770, Erik Corral, You Properties LLC. MRED as distributed by MLS GRID

 - $252,0004 bd3 ba2.1k sqft18341 Poplar Ave, Homewood, IL 60430Active
 MLS ID #12534987, Daniel Ellington, Infiniti Properties, Inc.. MRED as distributed by MLS GRID
 - $274,9003 bd2 ba1.2k sqft2295 177th St, Lansing, IL 60438ActiveMLS ID #12725851, Jason Rosenberg, Infiniti Properties, Inc.. MRED as distributed by MLS GRID
- $242,5004 bd1 ba1.2k sqft18532 Klimm Ave, Homewood, IL 60430ActiveMLS ID #12724285, Andrew Congenie, Compass. MRED as distributed by MLS GRID
- $250,0003 bd3 ba1.7k sqft920 Macarthur Dr, Chicago Heights, IL 60411ActiveMLS ID #12721630, Cindy Trotier, CSC, Keller Williams Preferred Rlty. MRED as distributed by MLS GRID
- $229,9004 bd2 ba1.1k sqft311 S Harper Ave, Glenwood, IL 60425ActiveMLS ID #12599796, Jennifer Tamayo, Coldwell Banker Realty. MRED as distributed by MLS GRID
- $269,7003 bd2 ba1.6k sqft18200 Fountainbleau Dr, Hazel Crest, IL 60429ActiveMLS ID #12713764, Neil Gates, Chase Real Estate LLC. MRED as distributed by MLS GRID
- $260,0004 bd2 ba1.8k sqft17731 Arlington Dr, Country Club Hills, IL 60478ActiveMLS ID #12692615, Brittnea Tait, 3G Realty Group. MRED as distributed by MLS GRID
- $275,0003 bd2 ba1.9k sqft14844 Cottage Grove Ave, Dolton, IL 60419ActiveMLS ID #12723349, Hugo Araujo, Coldwell Banker Realty. MRED as distributed by MLS GRID
- $315,0005 bd2 ba1.7k sqft935 E 169th St, South Holland, IL 60473NewMLS ID #12733318, Aaron Gaines, Keller Williams Preferred Realty. MRED as distributed by MLS GRID
- $270,0005 bd2 ba1.6k sqft662 E 159th Pl, South Holland, IL 60473ActiveMLS ID #12675180, Tajuana Rice, Keller Williams Preferred Realty. MRED as distributed by MLS GRID
- $284,9004 bd2 ba2.2k sqft2925 E 188th Pl, Lansing, IL 60438ActiveMLS ID #12707668, Vergis H Eiland III, @properties Christie's International Real Estate. MRED as distributed by MLS GRID
- $379,0004 bd3 ba2.3k sqft1215 187th St, Homewood, IL 60430ActiveMLS ID #12687892, Scott Schoon, Keller Williams Preferred Rlty. MRED as distributed by MLS GRID
- $270,0003 bd2 ba1.4k sqft1029 Riverview Dr, South Holland, IL 60473ActiveMLS ID #12716664, Dre'Ana Spearman, Real People Realty. MRED as distributed by MLS GRID
- $279,0003 bd2 ba1.8k sqft795 E 163rd St, South Holland, IL 60473ActiveMLS ID #12549603, Luvia Jimenez, Realty of America, LLC. MRED as distributed by MLS GRID
- $299,7003 bd2 ba1.6k sqft20031 Crescent Ave, Lynwood, IL 60411ActiveMLS ID #12727202, Neil Gates, Chase Real Estate LLC. MRED as distributed by MLS GRID
- $278,0003 bd3 ba1.5k sqft5733 Woodgate Dr, Matteson, IL 60443ActiveMLS ID #12692325, Christin Willis, Coldwell Banker Realty. MRED as distributed by MLS GRID
- $379,0004 bd3 ba2.3k sqft19025 Jodi Ter, Homewood, IL 60430ActiveMLS ID #12689656, Bob Raczka, Illinois Star, Ltd. REALTORS. MRED as distributed by MLS GRID
