Welcome to this stunning, fully renovated quad-level home that perfectly blends modern style, functional design, with an unbeatable lifestyle. Featuring a first floor, bright open-concept plan. This home is ideal for both everyday living and effortless entertaining, with updated finishes that make every space feel fresh, inviting, and move-in ready! Step outside into your own private back yard oasis- complete with a spacious yard, fully fenced with an in-ground swimming pool with diving board! Whether you're hosting summer parties, relaxing poolside, or simply enjoying quiet time, this outdoor space delivers the ultimate experience. The walkout basement provides direct access to the pool area, creating a seamless indoor-outdoor flow that's perfect for entertaining and adds incredible versatility to the home. This home offers the perfect balance of openness and separation, giving you multiple living spaces to facilitate your needs- whether you need room to unwind, remotely work, or host a guest. Location is everything, and this home delivers- conveniently situated near shopping, new casino, hotel, and highly sought-after schools, making it as practical as it is desirable. This is more than just a home- it's a lifestyle upgrade. Homes like this don't last long. Schedule your private showing today! Submit all offers now before it's gone! *Broker-owned property.
Contingent
$299,900
804 W Manor Ct, Glenwood, IL 60425
3beds
1,874sqft
:
Get pre-qualified$2,278/mo
Single Family Residence
Built in 1968
8,978 Square Feet Lot
$-- Zestimate®
$160/sqft
$-- HOA
What's special
Updated finishesBright open-concept planMultiple living spacesSpacious yard
- 50 days |
- 97 |
- 0 |
Zillow last checked:
Listing updated:
Listed by:
Errica Weatherspoon 708-515-3861,
Infiniti Properties, Inc.
Source: MRED as distributed by MLS GRID,MLS#: 12678193
Facts & features
Interior
Bedrooms & bathrooms
- Bedrooms: 3
- Bathrooms: 2
- Full bathrooms: 2
Rooms
- Room types: Game Room
Primary bedroom
- Features: Flooring (Carpet), Window Treatments (All)
- Level: Third
- Area: 187 Square Feet
- Dimensions: 11X17
Bedroom 2
- Features: Flooring (Carpet), Window Treatments (All)
- Level: Third
- Area: 140 Square Feet
- Dimensions: 14X10
Bedroom 3
- Features: Flooring (Carpet), Window Treatments (All)
- Level: Third
- Area: 169 Square Feet
- Dimensions: 13X13
Dining room
- Features: Flooring (Hardwood)
- Level: Second
- Area: 132 Square Feet
- Dimensions: 12X11
Family room
- Features: Flooring (Carpet), Window Treatments (All)
- Level: Main
- Area: 225 Square Feet
- Dimensions: 15X15
Game room
- Features: Flooring (Vinyl)
- Level: Basement
- Area: 336 Square Feet
- Dimensions: 14X24
Kitchen
- Features: Kitchen (Island), Flooring (Hardwood), Window Treatments (All)
- Level: Second
- Area: 144 Square Feet
- Dimensions: 12X12
Laundry
- Features: Flooring (Other)
- Level: Basement
- Area: 80 Square Feet
- Dimensions: 8X10
Living room
- Features: Flooring (Hardwood), Window Treatments (All)
- Level: Second
- Area: 260 Square Feet
- Dimensions: 20X13
Heating
- Natural Gas, Forced Air
Cooling
- Central Air
Appliances
- Included: Range, Microwave, Dishwasher, Refrigerator, Washer, Dryer, Disposal, Stainless Steel Appliance(s), Range Hood
- Laundry: Gas Dryer Hookup
Features
- Windows: Screens
- Basement: Finished,Full
- Number of fireplaces: 1
- Fireplace features: Gas Log, Family Room
Interior area
- Total structure area: 0
- Total interior livable area: 1,874 sqft
Property
Parking
- Total spaces: 2
- Parking features: Asphalt, Garage Door Opener, Yes, Garage Owned, Attached, Garage
- Attached garage spaces: 2
- Has uncovered spaces: Yes
Accessibility
- Accessibility features: No Disability Access
Features
- Levels: Quad-Level
- Patio & porch: Patio
- Pool features: In Ground
- Fencing: Fenced,Wood
Lot
- Size: 8,978 Square Feet
- Features: Level
Details
- Parcel number: 32041140200000
- Special conditions: None
Construction
Type & style
- Home type: SingleFamily
- Property subtype: Single Family Residence
Materials
- Aluminum Siding, Brick
- Foundation: Concrete Perimeter
- Roof: Asphalt
Condition
- New construction: No
- Year built: 1968
Utilities & green energy
- Electric: Circuit Breakers
- Sewer: Public Sewer
- Water: Lake Michigan
Community & HOA
Community
- Features: Sidewalks, Street Lights
- Subdivision: Glenwood Manor
HOA
- Services included: None
Location
- Region: Glenwood
Financial & listing details
- Price per square foot: $160/sqft
- Tax assessed value: $260,000
- Annual tax amount: $10,087
- Date on market: 6/15/2026
- Ownership: Fee Simple
Estimated market value
Not available
Estimated sales range
Not available
$2,841/mo
Price history
| Date | Event | Price |
|---|---|---|
| 6/19/2026 | Contingent | $299,900$160/sqft |
Source:  MRED as distributed by MLS GRID #12678193 Report a problem MRED as distributed by MLS GRID #12678193 Report a problem | ||
| 6/15/2026 | Listed for sale | $299,900-8.6%$160/sqft |
Source: MRED as distributed by MLS GRID #12678193 Report a problem | ||
| 6/15/2026 | Listing removed | $328,000$175/sqft |
Source: MRED as distributed by MLS GRID #12456264 Report a problem | ||
| 5/26/2026 | Price change | $328,000-0.3%$175/sqft |
Source: MRED as distributed by MLS GRID #12456264 Report a problem | ||
| 5/4/2026 | Listed for sale | $329,000+3.1%$176/sqft |
Source: MRED as distributed by MLS GRID #12456264 Report a problem | ||
| 12/2/2025 | Listing removed | $319,000$170/sqft |
Source: MRED as distributed by MLS GRID #12456264 Report a problem | ||
| 10/2/2025 | Price change | $319,000-7.5%$170/sqft |
Source: MRED as distributed by MLS GRID #12456264 Report a problem | ||
| 9/5/2025 | Listed for sale | $345,000+65.1%$184/sqft |
Source: MRED as distributed by MLS GRID #12456264 Report a problem | ||
| 10/3/2008 | Sold | $209,000+2.5%$112/sqft |
Source: MRED as distributed by MLS GRID #06870870 Report a problem | ||
| 7/27/2008 | Price change | $203,950-9.3%$109/sqft |
Source: Keller Williams Realty #06870870 Report a problem | ||
| 7/9/2008 | Price change | $224,950+4.7%$120/sqft |
Source: Keller Williams Realty #06870870 Report a problem | ||
| 6/24/2008 | Price change | $214,950-4.4%$115/sqft |
Source: Keller Williams Realty #06870870 Report a problem | ||
| 6/21/2008 | Listed for sale | $224,950$120/sqft |
Source: Keller Williams Realty #06870870 Report a problem | ||
Public tax history
| Year | Property taxes | Tax assessment |
|---|---|---|
| 2024 | $10,918 +8.2% | $26,000 +0% |
| 2023 | $10,087 +14% | $25,999 +41.5% |
| 2022 | $8,849 -0.4% | $18,374 |
| 2021 | $8,881 -1.3% | $18,374 |
| 2020 | $8,996 -11% | $18,374 -7.5% |
| 2019 | $10,110 +4.8% | $19,854 |
| 2018 | $9,645 -6.8% | $19,854 -5.5% |
| 2017 | $10,348 +20.5% | $21,018 +23.2% |
| 2016 | $8,585 +4.6% | $17,059 |
| 2015 | $8,206 +1.8% | $17,059 |
| 2014 | $8,062 +8.9% | $17,059 -2% |
| 2013 | $7,402 +2.1% | $17,402 |
| 2012 | $7,247 +5.9% | $17,402 |
| 2011 | $6,843 +2.8% | $17,402 -7.4% |
| 2010 | $6,654 +7.4% | $18,783 |
| 2009 | $6,197 -7.3% | $18,783 -5% |
| 2008 | $6,684 +51.6% | $19,771 +8.7% |
| 2007 | $4,409 +2.6% | $18,190 |
| 2006 | $4,295 +6.8% | $18,190 |
| 2005 | $4,020 +4.8% | $18,190 +31.2% |
| 2004 | $3,835 +1.6% | $13,862 |
| 2003 | $3,775 +4.5% | $13,862 |
| 2002 | $3,614 +12.6% | $13,862 +3.4% |
| 2001 | $3,209 +2.2% | $13,403 |
| 2000 | $3,139 | $13,403 |
| 1999 | $3,139 | $13,403 |
Find assessor info on the county website
Monthly payment
Est. payment
Payment breakdown
Explore the cost of this home by adjusting the details. Changes won't be saved.Climate risks
Neighborhood: 60425
Nearby schools
GreatSchools rating
- 4/10Longwood Elementary SchoolGrades: PK-4Distance: 0.1 mi
- 6/10Brookwood Jr High SchoolGrades: 7-8Distance: 1.6 mi
- 6/10Homewood-Flossmoor High SchoolGrades: 9-12Distance: 3.2 mi
Schools provided by the listing agent
- High: Homewood-Flossmoor High School
- District: 153
Source: MRED as distributed by MLS GRID. This data may not be complete. We recommend contacting the local school district to confirm school assignments for this home.
- $227,5003 bd2 ba1.4k sqft520 N Longwood Dr, Glenwood, IL 60425Off Market

- $237,9003 bd2 ba1.5k sqft529 N Kenneth Ct, Glenwood, IL 60425Off Market
- $270,2004 bd2 ba1.8k sqft525 N Kenneth Ct, Glenwood, IL 60425Off Market
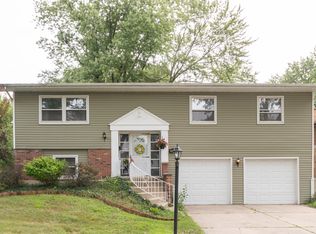
- $239,2003 bd1 ba1k sqft533 N Kenneth Ct, Glenwood, IL 60425Off Market
- $311,9004 bd3 ba2.1k sqft516 N Longwood Dr, Glenwood, IL 60425Off Market
- $289,3003 bd2 ba1.8k sqft521 N Kenneth Ct, Glenwood, IL 60425Off Market
- $211,4003 bd1 ba1.1k sqft530 N Longwood Dr, Glenwood, IL 60425Off Market
- $250,7004 bd2 ba1.3k sqft805 W Manor Ct, Glenwood, IL 60425Off Market
A local agent can set up tours, give advice and negotiate with sellers.
A local lender can help you make sure your offer is ready when you are.
Similar homes
- $375,0004 bd3 ba1.9k sqft18433 Center Ave, Homewood, IL 60430Active
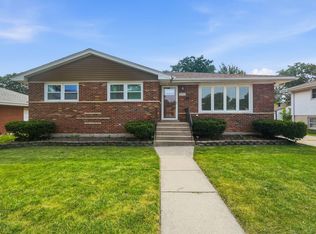 MLS ID #12716748, Eudith Vacio, eXp Realty. MRED as distributed by MLS GRID
 - $270,0003 bd2 ba1.3k sqft17947 William St, Lansing, IL 60438New
 MLS ID #12712171, Cynara Anderson, PSA, Coldwell Banker Realty. MRED as distributed by MLS GRID
 - $209,9003 bd2 ba1k sqft1509 Ridge Rd, Homewood, IL 60430New
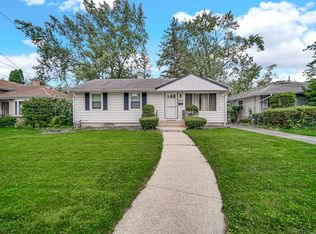 MLS ID #12701369, Tyler Burlison, eXp Realty. MRED as distributed by MLS GRID
 - $339,9004 bd3 ba2k sqft818 Elm St, Flossmoor, IL 60422Active
 MLS ID #12716405, Harriet Kubicz, CSC,PSA,SFR,SRES, HomeSmart Realty Group. MRED as distributed by MLS GRID
 - $280,0005 bd3 ba1.3k sqft2816 188th St, Lansing, IL 60438Re-activatedMLS ID #12705575, Nicole Milford, Compass. MRED as distributed by MLS GRID
- $315,0005 bd2 ba1.7k sqft935 E 169th St, South Holland, IL 60473ActiveMLS ID #12707591, Aaron Gaines, Keller Williams Preferred Realty. MRED as distributed by MLS GRID
- $314,0004 bd2 ba1.8k sqft17803 Dogwood Ln, Hazel Crest, IL 60429ActiveMLS ID #12485293, Joseluis Martinez, Epique Realty Inc. MRED as distributed by MLS GRID
- $304,9003 bd2 ba2k sqft717 Naoma Dr, Crete, IL 60417Price ChangeMLS ID #12678043, Polly Hullinger, Crosstown Realtors, Inc.. MRED as distributed by MLS GRID
- $299,9003 bd2 ba1.6k sqft23016 Valley Dr, Richton Park, IL 60471ActiveMLS ID #12714269, Bob Raczka, Illinois Star, Ltd. REALTORS. MRED as distributed by MLS GRID
- $315,0004 bd2 ba2.6k sqft5880 Grant Pl, Merrillville, IN 46410For Sale
 MLS ID #843254, Vanessa Daley, Ellsbury Group. NIRA as distributed by MLS GRID
 - $329,9004 bd2 ba2.2k sqft10933 S Eggleston Ave, Chicago, IL 60628NewMLS ID #12721526, Varine Hampton, Coldwell Banker Realty. MRED as distributed by MLS GRID
- $260,0004 bd2 ba1.8k sqft17731 Arlington Dr, Country Club Hills, IL 60478ActiveMLS ID #12692615, Brittnea Tait, 3G Realty Group. MRED as distributed by MLS GRID
- $299,9993 bd3 ba2.5k sqft5232 Bentgrass Ave, Richton Park, IL 60471ActiveMLS ID #12669000, Shannon Long, e-PRO,SFR,SRS, Baird & Warner Fox Valley - Geneva. MRED as distributed by MLS GRID
- $385,0003 bd3 ba2.6k sqft7622 W Lakeside Dr, Frankfort, IL 60423NewMLS ID #12713250, Jen Fay, Re/Max Premier. MRED as distributed by MLS GRID
- $340,0004 bd2 ba1.6k sqft9539 Hawthorne Dr, Munster, IN 46321For SaleMLS ID #842773, Anthony Christopher, McColly Real Estate. NIRA as distributed by MLS GRID
- $315,0003 bd3 ba2.7k sqft802 N Lafayette St, Griffith, IN 46319For SaleMLS ID #843112, Ahmed Hjayyer, 21 Century Realty Group. NIRA as distributed by MLS GRID
- $300,0005 bd3 ba2.4k sqft12631 S Justine St, Calumet Park, IL 60827ActiveMLS ID #12634680, Jaime Birks, eXp Realty. MRED as distributed by MLS GRID
- $410,0004 bd4 ba2.7k sqft3007 Monterey Dr, Flossmoor, IL 60422ActiveMLS ID #12714870, Adam House, Redfin Corporation. MRED as distributed by MLS GRID
- $270,0003 bd2 ba1k sqft15615 Kenwood Ave, South Holland, IL 60473ActiveMLS ID #12697526, Kenyona McDonald, Village Realty, Inc. MRED as distributed by MLS GRID
- $349,9003 bd2 ba1.2k sqft15317 Boca Rio Dr, Oak Forest, IL 60452NewMLS ID #12720873, Mary Derman, Keller Williams Preferred Rlty. MRED as distributed by MLS GRID
