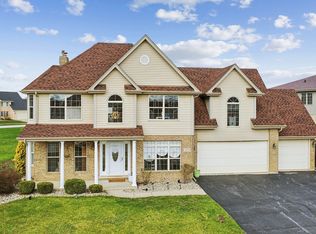
Welcome to 5232 Bentgrass Ave. in Richton Park's Greenfield subdivision! This spacious Split Level home offers approximately 2,581 sq ft, 4 bedrooms, 2.1 baths, a partial basement, and an attached 2-car garage. The main living areas feature soaring ceilings, great natural light, updated-style flooring, and a comfortable multi-level layout with room to spread out. The kitchen offers abundant cabinetry, generous counter space, stainless steel appliances, and access to the rear deck overlooking the neighborhood. The spacious primary suite includes a private bath with a dual vanity area, soaking tub, and separate shower. The partial english basement provides excellent storage, laundry/mechanical space, and future finishing potential. Enjoy a nice-sized lot, a rear deck, and a Greenfield subdivision setting with nearby common-area amenities, including a gazebo, pond, walking path, and playground. A solid home offering space, value, and opportunity! NOTE THE SHOWING TIMES PLEASE!
Active
$299,999
5232 Bentgrass Ave, Richton Park, IL 60471
3beds
2,581sqft
Single Family Residence
Built in 2004
9,713 Square Feet Lot
$-- Zestimate®
$116/sqft
$42/mo HOA
What's special
Spacious split level homeSoaring ceilingsGreat natural lightComfortable multi-level layoutGenerous counter spaceNice-sized lotStainless steel appliances
- 18 days |
- 631 |
- 57 |
Zillow last checked:
Listing updated:
Listed by:
Shannon Long, e-PRO,SFR,SRS 630-377-1855,
Baird & Warner Fox Valley - Geneva
Source: MRED as distributed by MLS GRID,MLS#: 12669000
Facts & features
Interior
Bedrooms & bathrooms
- Bedrooms: 3
- Bathrooms: 3
- Full bathrooms: 2
- 1/2 bathrooms: 1
Rooms
- Room types: Foyer, Utility Room-Lower Level, Deck
Primary bedroom
- Features: Flooring (Carpet), Window Treatments (Blinds), Bathroom (Full)
- Level: Second
- Area: 360 Square Feet
- Dimensions: 20X18
Bedroom 2
- Features: Flooring (Carpet), Window Treatments (Blinds)
- Level: Second
- Area: 121 Square Feet
- Dimensions: 11X11
Bedroom 3
- Features: Flooring (Carpet), Window Treatments (Blinds)
- Level: Second
- Area: 168 Square Feet
- Dimensions: 14X12
Deck
- Features: Flooring (Hardwood)
- Level: Second
- Area: 100 Square Feet
- Dimensions: 10X10
Dining room
- Features: Flooring (Wood Laminate), Window Treatments (Blinds)
- Level: Main
- Area: 154 Square Feet
- Dimensions: 11X14
Family room
- Level: Main
- Area: 300 Square Feet
- Dimensions: 15X20
Foyer
- Level: Main
- Area: 25 Square Feet
- Dimensions: 5X5
Kitchen
- Features: Kitchen (Eating Area-Table Space, Pantry-Closet, Granite Counters, Updated Kitchen), Flooring (Luxury Vinyl), Window Treatments (Blinds)
- Level: Main
- Area: 252 Square Feet
- Dimensions: 18X14
Laundry
- Features: Flooring (Other)
- Level: Lower
- Area: 30 Square Feet
- Dimensions: 6X5
Living room
- Features: Flooring (Wood Laminate), Window Treatments (Blinds)
- Level: Main
- Area: 196 Square Feet
- Dimensions: 14X14
Other
- Level: Lower
- Area: 48 Square Feet
- Dimensions: 8X6
Heating
- Natural Gas, Forced Air
Cooling
- Central Air
Appliances
- Included: Range, Microwave, Dishwasher, Refrigerator, Stainless Steel Appliance(s), Gas Water Heater
- Laundry: Gas Dryer Hookup, In Unit
Features
- Doors: Sliding Doors, Storm Door(s)
- Windows: Skylight(s), Blinds, Double Pane Windows, Insulated Windows, Vinyl Frames
- Basement: Unfinished,Daylight
- Attic: Unfinished
Interior area
- Total structure area: 3,630
- Total interior livable area: 2,581 sqft
- Finished area below ground: 0
Property
Parking
- Total spaces: 2
- Parking features: Asphalt, Garage Door Opener, Yes, Garage Owned, Attached, Garage
- Attached garage spaces: 2
- Has uncovered spaces: Yes
Accessibility
- Accessibility features: No Disability Access
Features
- Levels: Tri-Level
- Stories: 2
- Patio & porch: Patio
Lot
- Size: 9,713 Square Feet
- Dimensions: 95x123.07x59.31x131.28
- Features: Irregular Lot, Landscaped, Level, Pie Shaped Lot
Details
- Parcel number: 31333120050000
- Special conditions: Third Party Approval
- Other equipment: Ceiling Fan(s), Sump Pump
Construction
Type & style
- Home type: SingleFamily
- Architectural style: Contemporary
- Property subtype: Single Family Residence
Materials
- Brick
- Foundation: Concrete Perimeter
- Roof: Asphalt
Condition
- New construction: No
- Year built: 2004
Utilities & green energy
- Electric: Circuit Breakers, 150 Amp Service
- Sewer: Public Sewer
- Water: Public
Community & HOA
Community
- Features: Park, Lake, Curbs, Sidewalks, Street Lights, Street Paved
- Security: Carbon Monoxide Detector(s)
- Subdivision: Greenfield
HOA
- Has HOA: Yes
- Services included: Other
- HOA fee: $500 annually
Location
- Region: Richton Park
Financial & listing details
- Price per square foot: $116/sqft
- Annual tax amount: $14,537
- Date on market: 7/28/2026
- Ownership: Fee Simple
Estimated market value
Not available
Estimated sales range
Not available
Not available
Price history
| Date | Event | Price |
|---|---|---|
| 7/28/2026 | Listed for sale | $299,999+98%$116/sqft |
Source:  MRED as distributed by MLS GRID #12669000 Report a problem MRED as distributed by MLS GRID #12669000 Report a problem | ||
| 3/23/2015 | Sold | $151,500$59/sqft |
Source: MRED as distributed by MLS GRID #08708197 Report a problem | ||
Public tax history
Tax history is unavailable.
Monthly payment
Est. payment
Payment breakdown
Explore the cost of this home by adjusting the details. Changes won't be saved.Climate risks
Neighborhood: 60471
Nearby schools
GreatSchools rating
- 4/10Neil Armstrong Elementary SchoolGrades: PK-5Distance: 0.4 mi
- 3/10Colin Powell Middle SchoolGrades: 6-8Distance: 2.8 mi
- 6/10Rich Township High SchoolGrades: 9-12Distance: 3.9 mi
Schools provided by the listing agent
- Elementary: Neil Armstrong Elementary School
- Middle: Colin Powell Middle School
- District: 159
Source: MRED as distributed by MLS GRID. This data may not be complete. We recommend contacting the local school district to confirm school assignments for this home.
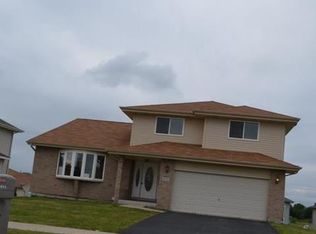
- $359,1003 bd3 ba2.5k sqft5232 Bentgrass St, Richton Park, IL 60471Off Market
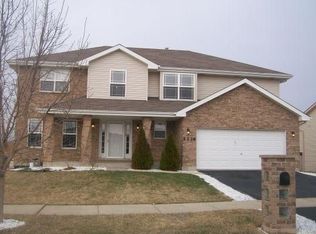
- $339,6004 bd2 ba2.8k sqft5238 Bentgrass St, Richton Park, IL 60471Off Market
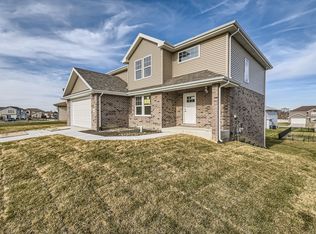
- $442,5004 bd3 ba2.3k sqft5226 Bentgrass Ave, Richton Park, IL 60471Sold
- $385,1004 bd3 ba2.6k sqft5238 Bentgrass Ave, Richton Park, IL 60471Off Market

- $393,6004 bd2 ba2.6k sqft5225 Northwind Dr, Richton Park, IL 60471Off Market
- $312,2004 bd4 ba2.5k sqft5244 Bentgrass St, Richton Park, IL 60471Off Market
- $389,2004 bd3 ba2.5k sqft5231 Northwind Dr, Richton Park, IL 60471Off Market
- $295,0004 bd4 ba2.5k sqft5244 Bentgrass Ave, Richton Park, IL 60471For Sale
Similar homes
- $325,0004 bd3 ba1.4k sqft22979 Eastwind Dr, Richton Park, IL 60471Active
 MLS ID #12576551, Bridget McCann, Baird & Warner. MRED as distributed by MLS GRID
 - $235,0003 bd3 ba1.4k sqft22850 Westwind Dr, Richton Park, IL 60471Active
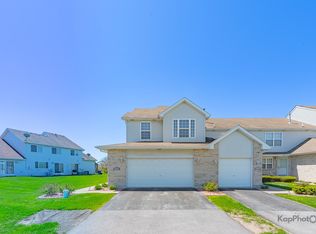 MLS ID #12631115, Patrice Jarrett, Century 21 S.G.R., Inc.. MRED as distributed by MLS GRID
 - $389,0004 bd3 ba3.2k sqft(Undisclosed Address), Richton Park, IL 60471Active
 MLS ID #12612309, Nicole Verdun, Hunter's Realty, Inc.. MRED as distributed by MLS GRID
 - $270,0004 bd2 ba1.8k sqft19580 Glenwood Rd, Chicago Heights, IL 60411Active
 MLS ID #12723989, Alice Green, Real People Realty. MRED as distributed by MLS GRID
 - $--4 bd3 ba2.4k sqft2937 Kathleen Ln, Flossmoor, IL 60422AuctionServiceLink Auction
- $278,0003 bd3 ba1.5k sqft5733 Woodgate Dr, Matteson, IL 60443ActiveMLS ID #12692325, Christin Willis, Coldwell Banker Realty. MRED as distributed by MLS GRID
- $279,0003 bd3 ba1.5k sqft25025 Clare Cir, Manhattan, IL 60442Price ChangeMLS ID #12731834, Randi Quigley, eXp Realty. MRED as distributed by MLS GRID
- $315,0005 bd2 ba1.7k sqft935 E 169th St, South Holland, IL 60473NewMLS ID #12733318, Aaron Gaines, Keller Williams Preferred Realty. MRED as distributed by MLS GRID
- $309,9003 bd3 ba1.6k sqft9135 Mansfield Dr, Tinley Park, IL 60487NewMLS ID #12730205, Bill Erdman, Century 21 Circle. MRED as distributed by MLS GRID
- $330,0005 bd3 ba1.4k sqft16230 Lowell Ave, South Holland, IL 60473NewMLS ID #12727382, Diante' Wright-Bartley, Village Realty Inc. MRED as distributed by MLS GRID
- $299,9003 bd2 ba1.8k sqft804 W Manor Ct, Glenwood, IL 60425Re-activatedMLS ID #12678193, Errica Weatherspoon, Infiniti Properties, Inc.. MRED as distributed by MLS GRID
- $289,9003 bd2 ba1.7k sqft9044 Kennedy Ave, Highland, IN 46322For Sale
 MLS ID #843675, Kate-Lynn Holley, Banga Realty, LLC. NIRA as distributed by MLS GRID
 - $409,9004 bd3 ba3.1k sqft21154 Whitney Dr, Matteson, IL 60443ActiveMLS ID #12709654, Michael Scanlon, eXp Realty. MRED as distributed by MLS GRID
- $375,0003 bd3 ba2.5k sqft117 Bowman St, Matteson, IL 60443ActiveMLS ID #12629768, Aisha Ato, Keller Williams Preferred Rlty. MRED as distributed by MLS GRID
- $410,0004 bd3 ba2.3k sqft132 Treehouse Rd, Matteson, IL 60443ActiveMLS ID #12711500, Roshaunta Lewis, CSC,PSA,RENE,SRES, Keller Williams Preferred Rlty. MRED as distributed by MLS GRID
- $429,0003 bd2 ba1.4k sqft7502 W Lakeside Dr, Frankfort, IL 60423NewMLS ID #12722697, Joseph Siwinski, Lincoln-Way Realty, Inc. MRED as distributed by MLS GRID
- $235,0004 bd2 ba1.7k sqft430 Navajo St, Park Forest, IL 60466ActiveMLS ID #12678942, Leah Marable, Baird & Warner. MRED as distributed by MLS GRID
- $399,9004 bd3 ba2.1k sqft652 Naoma Dr, Crete, IL 60417ActiveMLS ID #12645680, James Beecher, Realty Executives Premier Illinois. MRED as distributed by MLS GRID
- $294,9002 bd3 ba2.1k sqft617 Enclave Ln, Manteno, IL 60950NewMLS ID #12731848, Beth Conaghan, CSC, eXp Realty. MRED as distributed by MLS GRID
- $429,9005 bd3 ba3.3k sqft21229 Sophia Dr, Matteson, IL 60443Price ChangeMLS ID #12654480, Telly Rayford, HomeSmart Realty Group. MRED as distributed by MLS GRID
