Welcome to this stunning 5-bedroom, 2.5-bath home that perfectly combines space, comfort, and versatility. Designed with both everyday living and entertaining in mind, this well-maintained residence offers an expansive layout with room for everyone to enjoy. The upper level features four oversized bedrooms, including a spacious primary suite complete with a private full bath, creating the ideal retreat at the end of the day. Also upstairs is a versatile tandem room that can be customized to fit your lifestyle-perfect as a home office, nursery, sitting area, workout space, or additional walk-in closet. On the main level, you'll find a convenient fifth bedroom along with multiple gathering spaces, including a bright and inviting living room, a large family room highlighted by a cozy fireplace, and a dedicated dining area ideal for hosting family and friends. The kitchen offers abundant counter and cabinet space and flows seamlessly into a generous breakfast area that can easily serve as an additional dining space. A main-floor laundry room adds everyday convenience, while central air, forced-air heating, and an oversized attached 2-car garage provide comfort and practicality year-round. Additional driveway parking accommodates up to three vehicles. The possibilities continue downstairs with a massive unfinished basement awaiting your finishing touches-create the ultimate recreation room, home theater, fitness area, or entertaining space that will impress family and friends for years to come. Meticulously cared for and thoughtfully designed, this home offers warmth, functionality, and flexibility from the moment you step inside. Conveniently located near expressways, shopping, dining, parks, and everyday amenities, this is an opportunity you won't want to miss. Being sold AS-IS...
Active
$439,900
21229 Sophia Dr, Matteson, IL 60443
5beds
3,314sqft
:
Get pre-qualified$3,300/mo
Single Family Residence
Built in 2001
10,851 Square Feet Lot
$436,500 Zestimate®
$133/sqft
$19/mo HOA
What's special
Four oversized bedroomsVersatile tandem roomMain-floor laundry roomGenerous breakfast areaExpansive layoutForced-air heatingCentral air
- --
- on Zillow |
- 2,099
- views |
- 141
- saves |
Likely to sell faster than
Zillow last checked:
Listing updated:
Listed by:
Telly Rayford 708-609-7209,
HomeSmart Realty Group
Source: MRED as distributed by MLS GRID,MLS#: 12654480
Facts & features
Interior
Bedrooms & bathrooms
- Bedrooms: 5
- Bathrooms: 3
- Full bathrooms: 2
- 1/2 bathrooms: 1
Rooms
- Room types: Bedroom 5, Breakfast Room, Sitting Room
Primary bedroom
- Features: Flooring (Carpet), Bathroom (Full)
- Level: Second
- Area: 336 Square Feet
- Dimensions: 21X16
Bedroom 2
- Features: Flooring (Carpet)
- Level: Second
- Area: 168 Square Feet
- Dimensions: 14X12
Bedroom 3
- Features: Flooring (Carpet)
- Level: Second
- Area: 182 Square Feet
- Dimensions: 14X13
Bedroom 4
- Features: Flooring (Carpet)
- Level: Second
- Area: 208 Square Feet
- Dimensions: 16X13
Bedroom 5
- Features: Flooring (Carpet)
- Level: Main
- Area: 228 Square Feet
- Dimensions: 19X12
Breakfast room
- Features: Flooring (Ceramic Tile)
- Level: Main
- Area: 168 Square Feet
- Dimensions: 14X12
Dining room
- Features: Flooring (Carpet)
- Level: Main
- Area: 168 Square Feet
- Dimensions: 14X12
Family room
- Features: Flooring (Carpet)
- Level: Main
- Area: 340 Square Feet
- Dimensions: 20X17
Kitchen
- Features: Kitchen (Breakfast Room), Flooring (Ceramic Tile)
- Level: Main
- Area: 168 Square Feet
- Dimensions: 14X12
Laundry
- Features: Flooring (Tile)
- Level: Main
- Area: 96 Square Feet
- Dimensions: 16X6
Living room
- Features: Flooring (Carpet)
- Level: Main
- Area: 144 Square Feet
- Dimensions: 12X12
Sitting room
- Features: Flooring (Carpet)
- Level: Second
- Area: 255 Square Feet
- Dimensions: 17X15
Heating
- Natural Gas, Forced Air, Sep Heating Systems - 2+
Cooling
- Central Air
Appliances
- Included: Double Oven, Range, Microwave, Dishwasher, Refrigerator
- Laundry: Main Level, Gas Dryer Hookup
Features
- 1st Floor Bedroom, Built-in Features, Walk-In Closet(s)
- Doors: Sliding Doors
- Windows: Screens
- Basement: Unfinished,Full
- Number of fireplaces: 1
- Fireplace features: Family Room
Interior area
- Total structure area: 0
- Total interior livable area: 3,314 sqft
Property
Parking
- Total spaces: 2
- Parking features: Concrete, Garage Door Opener, Yes, Garage Owned, Attached, Garage
- Attached garage spaces: 2
- Has uncovered spaces: Yes
Accessibility
- Accessibility features: No Disability Access
Features
- Stories: 2
- Patio & porch: Deck
Lot
- Size: 10,851 Square Feet
Details
- Parcel number: 31203090110000
- Special conditions: None
Construction
Type & style
- Home type: SingleFamily
- Architectural style: Traditional
- Property subtype: Single Family Residence
Materials
- Brick, Frame
- Foundation: Concrete Perimeter
- Roof: Asphalt
Condition
- New construction: No
- Year built: 2001
Utilities & green energy
- Electric: 200+ Amp Service
- Sewer: Public Sewer
- Water: Lake Michigan
Community & HOA
HOA
- Has HOA: Yes
- Services included: None
- HOA fee: $225 annually
Location
- Region: Matteson
Financial & listing details
- Price per square foot: $133/sqft
- Tax assessed value: $350,000
- Annual tax amount: $13,801
- Date on market: 6/22/2026
- Ownership: Fee Simple
Estimated market value
$436,500
$415,000 - $458,000
$4,227/mo
Price history
| Date | Event | Price |
|---|---|---|
| 7/27/2017 | Sold | $245,000+0%$74/sqft |
Source:  MRED as distributed by MLS GRID #09568961 Report a problem MRED as distributed by MLS GRID #09568961 Report a problem | ||
| 5/3/2017 | Pending sale | $244,900$74/sqft |
Source: Applebrook Realty Inc. #09568961 Report a problem | ||
| 3/18/2017 | Listed for sale | $244,900-4%$74/sqft |
Source: Applebrook Realty Inc. #09568961 Report a problem | ||
| 9/2/2015 | Listing removed | $255,000$77/sqft |
Source: Hallow Homes #08835247 Report a problem | ||
| 8/31/2015 | Price change | $255,000-1.5%$77/sqft |
Source: Hallow Homes #08835247 Report a problem | ||
| 8/14/2015 | Pending sale | $259,000$78/sqft |
Source: Hallow Homes #08835247 Report a problem | ||
| 7/30/2015 | Price change | $259,000-2.3%$78/sqft |
Source: Hallow Homes #08835247 Report a problem | ||
| 6/8/2015 | Price change | $265,000-10.2%$80/sqft |
Source: Hallow Homes #08835247 Report a problem | ||
| 5/8/2015 | Price change | $295,000-13.2%$89/sqft |
Source: Hallow Homes #08835247 Report a problem | ||
| 2/11/2015 | Listed for sale | $340,000$103/sqft |
Source: Hallow Homes #08835247 Report a problem | ||
Public tax history
| Year | Property taxes | Tax assessment |
|---|---|---|
| 2024 | $13,802 +5.1% | $35,000 +0% |
| 2023 | $13,134 +27.4% | $34,999 +54.3% |
| 2022 | $10,312 -1.4% | $22,680 |
| 2021 | $10,457 +2.3% | $22,680 |
| 2020 | $10,224 -20.1% | $22,680 -15.5% |
| 2019 | $12,789 -11.5% | $26,837 |
| 2018 | $14,450 +17.6% | $26,837 |
| 2017 | $12,283 -6.1% | $26,837 -3.3% |
| 2016 | $13,077 +2.4% | $27,767 |
| 2015 | $12,776 +2.6% | $27,767 |
| 2014 | $12,457 +15.3% | $27,767 +6.4% |
| 2013 | $10,800 -10.5% | $26,107 -11.6% |
| 2012 | $12,071 +7.9% | $29,521 |
| 2011 | $11,186 -4.3% | $29,521 -12.6% |
| 2010 | $11,693 +4.1% | $33,779 |
| 2009 | $11,230 -9.2% | $33,779 -19.9% |
| 2008 | $12,371 +26% | $42,186 +19.6% |
| 2007 | $9,819 +2.7% | $35,262 |
| 2006 | $9,558 -3.7% | $35,262 |
| 2005 | $9,920 -31.1% | $35,262 -26.5% |
| 2004 | $14,390 | $47,992 |
Find assessor info on the county website
Monthly payment
Est. payment
Payment breakdown
Explore the cost of this home by adjusting the details. Changes won't be saved.Climate risks
Neighborhood: 60443
Nearby schools
GreatSchools rating
- 3/10Sieden Prairie Elementary SchoolGrades: PK-5Distance: 1.1 mi
- 3/10Colin Powell Middle SchoolGrades: 6-8Distance: 1.5 mi
- 6/10Rich Township High SchoolGrades: 9-12Distance: 3.3 mi
Schools provided by the listing agent
- District: 159
Source: MRED as distributed by MLS GRID. This data may not be complete. We recommend contacting the local school district to confirm school assignments for this home.
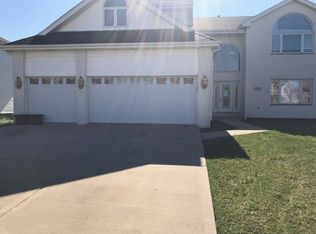
- $411,1004 bd3 ba2.7k sqft21225 Sophia Dr, Matteson, IL 60443Off Market
- $428,6004 bd2 ba3.2k sqft21233 Sophia Dr, Matteson, IL 60443Off Market
- $463,3004 bd2 ba3.3k sqft6108 Old Plank Blvd, Matteson, IL 60443Off Market
- $454,0004 bd3 ba3.3k sqft21237 Sophia Dr, Matteson, IL 60443Off Market

- $455,0005 bd3 ba3.7k sqft6112 Old Plank Blvd, Matteson, IL 60443Off Market
- $507,8004 bd3 ba4.3k sqft21221 Sophia Dr, Matteson, IL 60443Off Market
- $459,8004 bd2 ba3.6k sqft21224 Sophia Dr, Matteson, IL 60443Off Market
- $380,8004 bd3 ba2.2k sqft21230 Sophia Dr, Matteson, IL 60443Off Market
A local agent can set up tours, give advice and negotiate with sellers.
Similar homes
- $425,0005 bd4 ba3k sqft3631 Parthenon Way, Olympia Fields, IL 60461New
 MLS ID #12712797, Christina Horne, Chicagoland Realty & Associates Inc. MRED as distributed by MLS GRID
 - $625,0004 bd3 ba3.8k sqft6921 W McCampbell Dr, Monee, IL 60449New
 MLS ID #12715518, Danielle Moy, @properties Christie's International Real Estate. MRED as distributed by MLS GRID
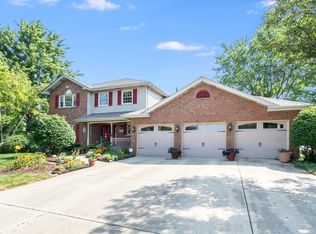
 - $525,0004 bd3 ba2.9k sqft19303 Kevin Ave, Mokena, IL 60448New
 MLS ID #12712731, Mary Derman, Keller Williams Preferred Rlty. MRED as distributed by MLS GRID
 - $433,0006 bd3 ba2.7k sqft18110 S Sligo Way, Country Club Hills, IL 60478Active
 MLS ID #12641161, Lilia Balan, Pavlova Properties. MRED as distributed by MLS GRID
 - $389,0004 bd3 ba3.2k sqft(Undisclosed Address), Richton Park, IL 60471Price ChangeMLS ID #12612309, Nicole Verdun, Hunter's Realty, Inc.. MRED as distributed by MLS GRID
- $395,0005 bd3 ba3.1k sqft3106 Scott Cres, Flossmoor, IL 60422ActiveMLS ID #12621360, Malicho Taborn, Keller Williams Preferred Realty. MRED as distributed by MLS GRID
- $497,0004 bd3 ba3.4k sqft10439 Adler Cv, Saint John, IN 46373For Sale
 MLS ID #842316, Joan Sulivan, Brokerworks Group. NIRA as distributed by MLS GRID
 - $456,0004 bd4 ba2.7k sqft1249 W Parliament St, Crete, IL 60417ActiveMLS ID #12692640, Deborah Smiley, DLS Realty Group, LLC.. MRED as distributed by MLS GRID
- $538,5005 bd3 ba3.3k sqft900 Saint Andrews Way, Frankfort, IL 60423ActiveMLS ID #12596633, Gregory Clarke, Clarke Co.,Inc. R.E.. MRED as distributed by MLS GRID
- $464,0004 bd4 ba3.3k sqft15711 W Menominee Ct, Manhattan, IL 60442ActiveMLS ID #12696255, Carolyn Abshire, Crosstown Realtors, Inc.. MRED as distributed by MLS GRID
- $439,9974 bd3 ba3.2k sqft15484 W Ridgefield Dr, Manhattan, IL 60442Price ChangeMLS ID #12701318, Jaclyn D'Andrea, Village Realty, Inc.. MRED as distributed by MLS GRID
- $399,9003 bd3 ba1.9k sqft2724 Schooner Dr, New Lenox, IL 60451NewMLS ID #12714305, Melissa Bluett, @properties Christie's International Real Estate. MRED as distributed by MLS GRID
- $499,9003 bd3 ba2.6k sqft19600 Edgebrook Ln, Tinley Park, IL 60487ActiveMLS ID #12674915, Steven Loerop, Village Realty, Inc.. MRED as distributed by MLS GRID
- $399,9003 bd3 ba1.8k sqft5327 Forest Trl, Oak Forest, IL 60452ActiveMLS ID #12693621, Ann Wood, ABR,CSC,E-PRO,PSA,RENE,SFR,SRS, CRIS Realty. MRED as distributed by MLS GRID
- $520,0005 bd3 ba3.7k sqft12612 Marsh Landing Pkwy, Cedar Lake, IN 46303For SaleMLS ID #842727, Sheanne Hough, McColly Real Estate. NIRA as distributed by MLS GRID
- $474,9004 bd3 ba2.6k sqft16967 82nd Ave, Tinley Park, IL 60477ActiveMLS ID #12690451, Bill Weber, RE/MAX 1st Service. MRED as distributed by MLS GRID
- $449,9003 bd2 ba2.5k sqft9817 S Tulley Ave, Oak Lawn, IL 60453ActiveMLS ID #12706864, Tom Baker, Coldwell Banker Realty. MRED as distributed by MLS GRID
- $399,0005 bd3 ba2.4k sqft1692 185th St, Lansing, IL 60438ActiveMLS ID #12693552, Rashauna Scott, Keller Williams ONEChicago. MRED as distributed by MLS GRID
- $449,0004 bd2 ba2.7k sqft1534 Poplar Ln, Munster, IN 46321For SaleMLS ID #841191, Suchita Shah, McColly Real Estate. NIRA as distributed by MLS GRID
- $399,9003 bd2 ba1.8k sqft14756 Kostner Ave, Midlothian, IL 60445ActiveMLS ID #12701709, Anne Maxwell, SFR, Century 21 Harthside Realtors. MRED as distributed by MLS GRID
