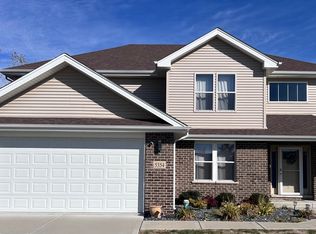
Welcome to this 4 bedroom, 3.1 bathroom, Split level home located in Richton Park. This property offers a full basement, providing ample additional living or storage space and a 2-car attached garage for convenient parking. Room sizes are estimates. This home has a functional layout with generous room sizes and great potential for customization. Ideal opportunity for buyers looking to renovate or invest. Property is being sold in AS IS condition, no surveys or disclosures, taxes prorated. A solid value with plenty of upside in an established community - bring your ideas and vision to make this home your own. This property is being sold as-is, property is lender -owned and U.S. Bank National Association is making no representations or warranties. Cash offers only.
Contingent
Price cut: $15.5K (6/12)
$295,000
5244 Bentgrass Ave, Richton Park, IL 60471
4beds
2,581sqft
:
Get pre-qualified$2,247/mo
Single Family Residence
Built in 2005
8,712 Square Feet Lot
$295,200 Zestimate®
$114/sqft
$25/mo HOA
What's special
Split level home
- 60 days |
- 57 |
- 0 |
Zillow last checked:
Listing updated:
Listed by:
Michael Olszewski 708-220-1791,
Area Wide Realty
Source: MRED as distributed by MLS GRID,MLS#: 12673936
Facts & features
Interior
Bedrooms & bathrooms
- Bedrooms: 4
- Bathrooms: 4
- Full bathrooms: 3
- 1/2 bathrooms: 1
Rooms
- Room types: Recreation Room
Primary bedroom
- Features: Bathroom (Full)
- Level: Second
- Area: 238 Square Feet
- Dimensions: 17X14
Bedroom 2
- Level: Second
- Area: 154 Square Feet
- Dimensions: 14X11
Bedroom 3
- Level: Second
- Area: 132 Square Feet
- Dimensions: 12X11
Bedroom 4
- Level: Basement
- Area: 120 Square Feet
- Dimensions: 12X10
Dining room
- Level: Main
- Area: 168 Square Feet
- Dimensions: 14X12
Family room
- Level: Basement
- Area: 260 Square Feet
- Dimensions: 20X13
Kitchen
- Level: Main
- Area: 156 Square Feet
- Dimensions: 13X12
Living room
- Level: Main
- Area: 240 Square Feet
- Dimensions: 20X12
Recreation room
- Level: Basement
- Area: 300 Square Feet
- Dimensions: 15X20
Heating
- Forced Air
Cooling
- Central Air
Features
- Basement: Finished,Walk-Out Access
Interior area
- Total structure area: 0
- Total interior livable area: 2,581 sqft
Property
Parking
- Total spaces: 2
- Parking features: Yes, Garage Owned, Attached, Garage
- Attached garage spaces: 2
Accessibility
- Accessibility features: No Disability Access
Lot
- Size: 8,712 Square Feet
- Dimensions: 69 X 124
Details
- Parcel number: 31333120030000
- Special conditions: None
Construction
Type & style
- Home type: SingleFamily
- Property subtype: Single Family Residence
Materials
- Brick
- Roof: Asphalt
Condition
- New construction: No
- Year built: 2005
Utilities & green energy
- Sewer: Public Sewer
- Water: Public
Community & HOA
Community
- Subdivision: Greenfield
HOA
- Has HOA: Yes
- Services included: Other
- HOA fee: $300 annually
Location
- Region: Richton Park
Financial & listing details
- Price per square foot: $114/sqft
- Annual tax amount: $13,812
- Date on market: 6/10/2026
- Ownership: Fee Simple

Michael Olszewski
(333) 656-3333
By pressing Contact Agent, you agree that the real estate professional identified above may call/text you about your search, which may involve use of automated means and pre-recorded/artificial voices. You don't need to consent as a condition of buying any property, goods, or services. Message/data rates may apply. You also agree to our Terms of Use. Zillow does not endorse any real estate professionals. We may share information about your recent and future site activity with your agent to help them understand what you're looking for in a home.
Estimated market value
$295,200
$280,000 - $310,000
$3,547/mo
Price history
| Date | Event | Price |
|---|---|---|
| 7/9/2026 | Contingent | $295,000$114/sqft |
Source:  MRED as distributed by MLS GRID #12673936 Report a problem MRED as distributed by MLS GRID #12673936 Report a problem | ||
| 6/12/2026 | Price change | $295,000-5%$114/sqft |
Source: MRED as distributed by MLS GRID #12673936 Report a problem | ||
| 5/15/2026 | Listed for sale | $310,500+29.4%$120/sqft |
Source: MRED as distributed by MLS GRID #12647472 Report a problem | ||
| 3/10/2020 | Sold | $240,000+99.6%$93/sqft |
Source: MRED as distributed by MLS GRID #10618413 Report a problem | ||
| 10/31/2019 | Sold | $120,250$47/sqft |
Source: MRED as distributed by MLS GRID #10531934 Report a problem | ||
Public tax history
Tax history is unavailable.
Monthly payment
Est. payment
Payment breakdown
Explore the cost of this home by adjusting the details. Changes won't be saved.Climate risks
Neighborhood: 60471
Nearby schools
GreatSchools rating
- 4/10Neil Armstrong Elementary SchoolGrades: PK-5Distance: 0.4 mi
- 3/10Colin Powell Middle SchoolGrades: 6-8Distance: 2.8 mi
- 6/10Rich Township High SchoolGrades: 9-12Distance: 3.9 mi
Schools provided by the listing agent
- District: 227
Source: MRED as distributed by MLS GRID. This data may not be complete. We recommend contacting the local school district to confirm school assignments for this home.
- $313,2004 bd4 ba2.5k sqft5244 Bentgrass St, Richton Park, IL 60471Off Market
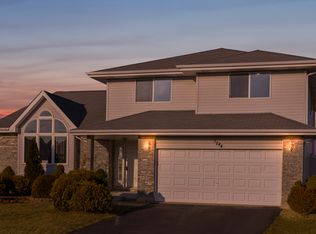
- $390,1004 bd3 ba2.6k sqft5238 Bentgrass Ave, Richton Park, IL 60471Off Market

- $341,6004 bd2 ba2.8k sqft5238 Bentgrass St, Richton Park, IL 60471Off Market
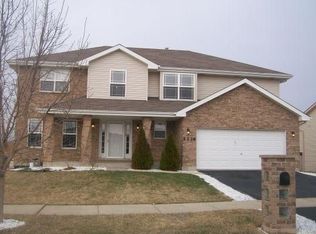
- $405,00010,004 sqft22867 Greenfield Blvd, Richton Park, IL 60471Sold
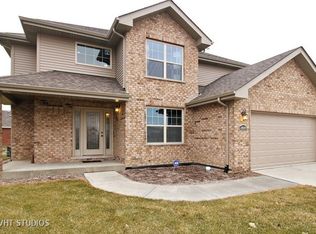
- $371,0004 bd3 ba2.4k sqft22861 Greenfield Blvd, Richton Park, IL 60471Off Market
- $364,7004 bd3 ba2.4k sqft5237 Northwind Dr, Richton Park, IL 60471Off Market
- $389,3004 bd3 ba2.5k sqft5231 Northwind Dr, Richton Park, IL 60471Off Market
- $299,9993 bd3 ba2.5k sqft5232 Bentgrass Ave, Richton Park, IL 60471For Sale
Similar homes
- $336,0004 bd3 ba1.4k sqft22709 Jamie Ct, Richton Park, IL 60471Active
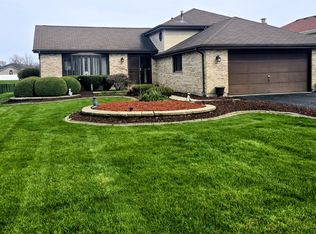 MLS ID #12608536, Debbie Matthews, McColly Real Estate. MRED as distributed by MLS GRID
 - $429,0004 bd3 ba2.5k sqft5354 Northwind Dr, Richton Park, IL 60471Active
 MLS ID #12513837, Dale Taylor, ABR,GRI, RE/MAX 10. MRED as distributed by MLS GRID
 - $279,0004 bd2 ba1.6k sqft(Undisclosed Address), University Park, IL 60484New
 MLS ID #12726636, Marty Dzik, RE/MAX Premier. MRED as distributed by MLS GRID
 - $319,0004 bd3 ba2.4k sqft2052 Collett Ln, Flossmoor, IL 60422New
 MLS ID #12726293, Dennis Brim, Prestige Partners Realty, Inc.. MRED as distributed by MLS GRID
 - $327,0003 bd2 ba1.6k sqft2543 Oakwood Dr, Olympia Fields, IL 60461NewMLS ID #12724615, Michael Scanlon, eXp Realty. MRED as distributed by MLS GRID
- $329,9004 bd2 ba2.6k sqft78 W 31st St, Steger, IL 60475ActiveMLS ID #12712741, Suzanne Herrmann, McColly Real Estate. MRED as distributed by MLS GRID
- $285,0004 bd4 ba3.6k sqft3709 W 139th Pl, Robbins, IL 60472NewMLS ID #12726272, Trevor Nightengale, Basis Real Estate Group. MRED as distributed by MLS GRID
- $359,7004 bd2 ba2.4k sqft5320 W Orchard Trl, Monee, IL 60449ActiveMLS ID #12705744, Neil Gates, Chase Real Estate LLC. MRED as distributed by MLS GRID
- $299,9003 bd2 ba2.1k sqft4911 W 85th Ln, Crown Point, IN 46307For Sale
 MLS ID #843431, Jorrdan Orr, McColly Real Estate. NIRA as distributed by MLS GRID
 - $239,9993 bd2 ba1.5k sqft412 Suwanee St, Park Forest, IL 60466Price ChangeMLS ID #12712086, Laquittia Bluntson, Real People Realty. MRED as distributed by MLS GRID
- $254,0003 bd2 ba1.8k sqft21616 Richmond Rd, Matteson, IL 60443ActiveMLS ID #12674734, Michael Scanlon, eXp Realty. MRED as distributed by MLS GRID
- $299,9995 bd3 ba3.2k sqft3006 Buttonwood Walk, Hazel Crest, IL 60429ActiveMLS ID #12641462, Shanee Easter, Robert James Collective. MRED as distributed by MLS GRID
- $334,9004 bd2 ba1.8k sqft5620 W 83rd St, Burbank, IL 60459NewMLS ID #12728067, Candice D'Andrea, Comstock Realty Group, LLC. MRED as distributed by MLS GRID
- $229,0004 bd3 ba1.8k sqft308 Oakwood St, Park Forest, IL 60466ActiveMLS ID #12708159, Britney Davis, Consumer Realty Group, Inc.. MRED as distributed by MLS GRID
- $380,0004 bd3 ba2.8k sqft6333 Virginia Ln, Matteson, IL 60443ActiveMLS ID #12691154, Carolyn Greene, Village Realty, Inc.. MRED as distributed by MLS GRID
- $309,9005 bd3 ba1.9k sqft10724 S Pulaski Rd, Oak Lawn, IL 60453NewMLS ID #12724456, Jennifer Upshaw, L. Upshaw Realty. MRED as distributed by MLS GRID
- $290,0003 bd3 ba1.6k sqft911 Berry Path Trl #911, Matteson, IL 60443ActiveMLS ID #12701719, Leeza Kelley, Park Place Realty Group LLC. MRED as distributed by MLS GRID
- $239,0003 bd3 ba1.4k sqft3212 Charlemagne Ave, Hazel Crest, IL 60429NewMLS ID #12725578, Alexis Evans, Chicago Turnkey Properties LLC. MRED as distributed by MLS GRID
- $299,0002 bd2 ba1.6k sqft53 Odyssey Dr, Tinley Park, IL 60477Price ChangeMLS ID #12682736, Warren Davis, eXp Realty. MRED as distributed by MLS GRID
- $299,9003 bd1 ba1.5k sqft11105 Denny Ave, Mokena, IL 60448ActiveMLS ID #12681942, Stacie McGlone, Always Home Real Estate Services LLC. MRED as distributed by MLS GRID
