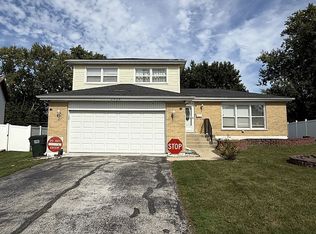
RARE FIVE-BEDROOM UPPER LEVEL LAYOUT Welcome to this beautifully updated two-story home offering exceptional space, comfort, and functionality for modern living. A standout feature of this home is the rare layout of five true bedrooms on the upper level, providing an incredible amount of space for family, guests, or work-from-home flexibility. The primary suite serves as a private retreat, complete with a walk-in closet, while four additional generously sized bedrooms share a well-appointed full bath. The heart of the home is the recently updated kitchen, featuring brand-new cabinetry, a spacious center island, and new windows that fill the space with natural light-perfect for everyday living and entertaining. The main level also offers an inviting family room along with a convenient guest powder room. Thoughtful updates throughout the home include a new roof, updated plumbing, a new patio door, and a new front entry door, providing both style and long-term peace of mind. The partially finished basement offers additional flexible living space ideal for a recreation room, media space, or play area. Perfectly located near shopping, dining, entertainment, and expressway access, this home offers the ideal balance of space, convenience, and lifestyle. Homes offering five bedrooms on the upper level with recent updates are rarely available-schedule your showing today.
Active
$299,999
3006 Buttonwood Walk, Hazel Crest, IL 60429
5beds
3,200sqft
Single Family Residence
Built in 1970
7,020 Square Feet Lot
$297,100 Zestimate®
$94/sqft
$-- HOA
What's special
Inviting family roomRecently updated kitchenSpacious center islandNew front entry doorConvenient guest powder roomNew patio doorBrand-new cabinetry
- 151 days
- 344
- 41
Zillow last checked:
Listing updated:
Listed by:
Shanee Easter 312-898-4950,
Robert James Collective
Source: MRED as distributed by MLS GRID,MLS#: 12641462
Facts & features
Interior
Bedrooms & bathrooms
- Bedrooms: 5
- Bathrooms: 3
- Full bathrooms: 2
- 1/2 bathrooms: 1
Rooms
- Room types: Bedroom 5
Primary bedroom
- Features: Bathroom (Half)
- Level: Second
- Area: 168 Square Feet
- Dimensions: 14X12
Bedroom 2
- Level: Second
- Area: 154 Square Feet
- Dimensions: 14X11
Bedroom 3
- Level: Second
- Area: 130 Square Feet
- Dimensions: 13X10
Bedroom 4
- Level: Second
- Area: 110 Square Feet
- Dimensions: 11X10
Bedroom 5
- Level: Second
- Area: 100 Square Feet
- Dimensions: 10X10
Dining room
- Level: Main
- Dimensions: COMBO
Family room
- Level: Main
- Area: 240 Square Feet
- Dimensions: 20X12
Kitchen
- Level: Main
- Area: 176 Square Feet
- Dimensions: 16X11
Laundry
- Level: Basement
- Area: 126 Square Feet
- Dimensions: 14X9
Living room
- Features: Flooring (Hardwood)
- Level: Main
- Area: 240 Square Feet
- Dimensions: 20X12
Heating
- Natural Gas
Cooling
- Central Air
Features
- Basement: Finished,Full
Interior area
- Total structure area: 0
- Total interior livable area: 3,200 sqft
Property
Parking
- Total spaces: 2
- Parking features: Asphalt, Attached, Garage
- Attached garage spaces: 2
Accessibility
- Accessibility features: No Disability Access
Features
- Stories: 2
Lot
- Size: 7,020 Square Feet
- Dimensions: 65 X 108
Details
- Parcel number: 28361070410000
- Special conditions: None
Construction
Type & style
- Home type: SingleFamily
- Property subtype: Single Family Residence
Materials
- Vinyl Siding, Brick
Condition
- New construction: No
- Year built: 1970
Utilities & green energy
- Sewer: Public Sewer
- Water: Lake Michigan
Community & HOA
HOA
- Services included: None
Location
- Region: Hazel Crest
Financial & listing details
- Price per square foot: $94/sqft
- Tax assessed value: $255,960
- Annual tax amount: $12,670
- Date on market: 5/7/2026
- Ownership: Fee Simple
Estimated market value
$297,100
$282,000 - $312,000
$4,078/mo
Price history
| Date | Event | Price |
|---|---|---|
| 5/22/2026 | Price change | $299,999-14.3%$94/sqft |
Source:  MRED as distributed by MLS GRID #12641462 Report a problem MRED as distributed by MLS GRID #12641462 Report a problem | ||
| 5/7/2026 | Listed for sale | $349,900-3.6%$109/sqft |
Source: MRED as distributed by MLS GRID #12641462 Report a problem | ||
| 5/6/2026 | Listing removed | $363,000$113/sqft |
Source: MRED as distributed by MLS GRID #12592788 Report a problem | ||
| 4/23/2026 | Price change | $363,000-5.2%$113/sqft |
Source: MRED as distributed by MLS GRID #12592788 Report a problem | ||
| 4/7/2026 | Price change | $383,000-1.3%$120/sqft |
Source: MRED as distributed by MLS GRID #12592788 Report a problem | ||
| 3/27/2026 | Price change | $388,000-1.3%$121/sqft |
Source: MRED as distributed by MLS GRID #12592788 Report a problem | ||
| 3/15/2026 | Listed for sale | $393,000+29.5%$123/sqft |
Source: MRED as distributed by MLS GRID #12592788 Report a problem | ||
| 6/23/2022 | Sold | $303,500+1.2%$95/sqft |
Source: MRED as distributed by MLS GRID #11387775 Report a problem | ||
| 5/27/2022 | Contingent | $299,900$94/sqft |
Source: MRED as distributed by MLS GRID #11387775 Report a problem | ||
| 4/28/2022 | Listed for sale | $299,900-6.3%$94/sqft |
Source: MRED as distributed by MLS GRID #11387775 Report a problem | ||
| 4/28/2022 | Listing removed | -- |
Source: MRED as distributed by MLS GRID #11375957 Report a problem | ||
| 4/22/2022 | Price change | $319,900-3%$100/sqft |
Source: MRED as distributed by MLS GRID #11375957 Report a problem | ||
| 4/15/2022 | Listed for sale | $329,900+155.7%$103/sqft |
Source: MRED as distributed by MLS GRID #11375957 Report a problem | ||
| 7/16/1999 | Sold | $129,000$40/sqft |
Source: Public Record Report a problem | ||
Public tax history
| Year | Property taxes | Tax assessment |
|---|---|---|
| 2024 | $12,671 +11% | $25,596 +0% |
| 2023 | $11,414 +67.9% | $25,595 +101.8% |
| 2022 | $6,799 +2.8% | $12,682 |
| 2021 | $6,617 +2.8% | $12,682 |
| 2020 | $6,435 -19% | $12,682 -17.1% |
| 2019 | $7,949 +3.2% | $15,301 |
| 2018 | $7,699 +6.5% | $15,301 |
| 2017 | $7,229 +10% | $15,301 +11.4% |
| 2016 | $6,570 +5.6% | $13,735 |
| 2015 | $6,224 +2% | $13,735 |
| 2014 | $6,100 +5% | $13,735 -7% |
| 2013 | $5,811 +2.9% | $14,763 |
| 2012 | $5,649 +4.3% | $14,763 |
| 2011 | $5,418 -6.9% | $14,763 -20.1% |
| 2010 | $5,818 +13.5% | $18,488 |
| 2009 | $5,127 +7.8% | $18,488 -5% |
| 2008 | $4,756 +3.6% | $19,461 +6.9% |
| 2007 | $4,592 +4.7% | $18,206 |
| 2006 | $4,386 +14.2% | $18,206 |
| 2005 | $3,840 -5.7% | $18,206 +20.1% |
| 2004 | $4,070 +0.8% | $15,159 |
| 2003 | $4,036 -9.2% | $15,159 |
| 2002 | $4,443 +18.9% | $15,159 +12.1% |
| 2001 | $3,736 -10.2% | $13,519 |
| 2000 | $4,159 | $13,519 |
| 1999 | -- | $13,519 |
Find assessor info on the county website
Monthly payment
Est. payment
Payment breakdown
Explore the cost of this home by adjusting the details. Changes won't be saved.Climate risks
Neighborhood: 60429
Nearby schools
Schools provided by the listing agent
- District: 144
Source: MRED as distributed by MLS GRID. This data may not be complete. We recommend contacting the local school district to confirm school assignments for this home.
- $221,1003 bd2 ba1.8k sqft3004 Buttonwood Walk, Hazel Crest, IL 60429Off Market
- $241,3003 bd3 ba1.3k sqft17719 Ridgewood Dr, Hazel Crest, IL 60429Off Market
- $270,4004 bd3 ba2.1k sqft17717 Ridgewood Dr, Hazel Crest, IL 60429Off Market
- $197,4003 bd1 ba1.1k sqft17817 Oakwood Dr, Hazel Crest, IL 60429Off Market
Similar homes
- $--4 bd3 ba2.4k sqft17607 Stonebridge Dr, Hazel Crest, IL 60429Auction
 MLS ID #12642132, Ollie Buchanan, Vylla Home. MRED as distributed by MLS GRID
 - $249,9005 bd3 ba2.4k sqft17723 Stonebridge Dr, Hazel Crest, IL 60429Active
 MLS ID #12631279, Luz Corral, 24/7 Real Estate, Inc.. MRED as distributed by MLS GRID
 - $275,0003 bd3 ba2.1k sqft2802 Cherrywood Pl, Hazel Crest, IL 60429Active
 MLS ID #12709118, Bobbie Warren, Real People Realty. MRED as distributed by MLS GRID
 - $319,0003 bd3 ba1.8k sqft2908 Buttonwood Walk, Hazel Crest, IL 60429For Sale By Owner