Very nice newer construction home in Robbins. Home is nicely sized and is practically move in ready. Large living area and a very nice kitchen with under-mount Sink, Backsplash and Quartz Counters. Separate dining room and a spacious Living Room. Four nicely sized bedrooms and 3.1 Bathrooms with Quartz countertops, dual sinks and ceramic tile. Very nice hardwood flooring, recessed lighting and wainscotting. Nicely sized back yard and patio. Attached 2-Car garage. Great location that's close to several amenities such as shopping, entertainment and interstate highways. HUD Case #138-138934. FHA Insurability Code:IE, subject to appraisal. This home is owned by the US Dept. of HUD. This home is being sold "AS IS". Seller makes no representations or warranties as to property condition nor room sizes. Equal Housing Opportunity.
Active
$285,000
3709 W 139th Pl, Robbins, IL 60472
4beds
3,675sqft
Single Family Residence
Built in 2021
3,136 Square Feet Lot
$-- Zestimate®
$78/sqft
$-- HOA
What's special
Four nicely sized bedroomsRecessed lightingVery nice kitchenSeparate dining roomUnder-mount sinkQuartz countersCeramic tile
- 60 days
- 231
- 21
Zillow last checked:
Listing updated:
Listed by:
Trevor Nightengale 708-203-7951,
Basis Real Estate Group
Source: MRED as distributed by MLS GRID,MLS#: 12726272
Facts & features
Interior
Bedrooms & bathrooms
- Bedrooms: 4
- Bathrooms: 4
- Full bathrooms: 3
- 1/2 bathrooms: 1
Rooms
- Room types: Foyer, Utility Room-1st Floor, Walk In Closet
Primary bedroom
- Features: Flooring (Hardwood), Bathroom (Full)
- Level: Second
- Area: 350 Square Feet
- Dimensions: 14X25
Bedroom 2
- Features: Flooring (Hardwood)
- Level: Second
- Area: 120 Square Feet
- Dimensions: 12X10
Bedroom 3
- Features: Flooring (Hardwood)
- Level: Second
- Area: 120 Square Feet
- Dimensions: 12X10
Bedroom 4
- Features: Flooring (Hardwood)
- Level: Second
- Area: 120 Square Feet
- Dimensions: 12X10
Dining room
- Features: Flooring (Hardwood)
- Level: Main
- Area: 110 Square Feet
- Dimensions: 11X10
Foyer
- Features: Flooring (Hardwood)
- Level: Main
- Area: 60 Square Feet
- Dimensions: 6X10
Kitchen
- Features: Flooring (Hardwood)
- Level: Main
- Area: 110 Square Feet
- Dimensions: 10X11
Laundry
- Features: Flooring (Hardwood)
- Level: Main
- Area: 18 Square Feet
- Dimensions: 3X6
Living room
- Features: Flooring (Hardwood)
- Level: Main
- Area: 364 Square Feet
- Dimensions: 13X28
Other
- Features: Flooring (Hardwood)
- Level: Main
- Area: 15 Square Feet
- Dimensions: 5X3
Walk in closet
- Features: Flooring (Hardwood)
- Level: Main
- Area: 130 Square Feet
- Dimensions: 10X13
Heating
- Natural Gas, Forced Air
Cooling
- Central Air
Features
- Basement: None
Interior area
- Total structure area: 0
- Total interior livable area: 3,675 sqft
Property
Parking
- Total spaces: 2
- Parking features: Concrete, Yes, Garage Owned, Attached, Garage
- Attached garage spaces: 2
Accessibility
- Accessibility features: No Disability Access
Features
- Stories: 2
Lot
- Size: 3,136 Square Feet
- Dimensions: 50X125
Details
- Additional parcels included: 28023070190000
- Parcel number: 28023070200000
- Special conditions: HUD Owned
Construction
Type & style
- Home type: SingleFamily
- Property subtype: Single Family Residence
Materials
- Brick
Condition
- New construction: No
- Year built: 2021
Utilities & green energy
- Sewer: Public Sewer
- Water: Lake Michigan, Public
Community & HOA
HOA
- Services included: None
Location
- Region: Robbins
Financial & listing details
- Price per square foot: $78/sqft
- Annual tax amount: $9,994
- Date on market: 8/6/2026
- Ownership: Fee Simple
Estimated market value
Not available
Estimated sales range
Not available
$4,674/mo
Price history
| Date | Event | Price |
|---|---|---|
| 9/14/2026 | Listed for sale | $285,000$78/sqft |
Source:  MRED as distributed by MLS GRID #12726272 Report a problem MRED as distributed by MLS GRID #12726272 Report a problem | ||
| 8/20/2026 | Pending sale | $285,000$78/sqft |
Source: MRED as distributed by MLS GRID #12726272 Report a problem | ||
| 8/6/2026 | Listed for sale | $285,000$78/sqft |
Source: MRED as distributed by MLS GRID #12726272 Report a problem | ||
Public tax history
Tax history is unavailable.
Monthly payment
Est. payment
Payment breakdown
Explore the cost of this home by adjusting the details. Changes won't be saved.Climate risks
Neighborhood: 60472
Nearby schools
Schools provided by the listing agent
- Elementary: Childs Elementary School
- Middle: Kellar School
- High: A B Shepard High School (Campus
- District: 143.5
Source: MRED as distributed by MLS GRID. This data may not be complete. We recommend contacting the local school district to confirm school assignments for this home.
Similar homes
- $299,9004 bd3 ba3k sqft3705 Briar Ln, Hazel Crest, IL 60429Active
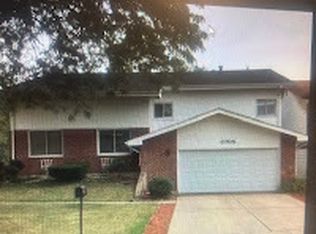 MLS ID #12680623, Billy Smith, ABR,CRS,GRI, A. Vision Realty and Mgmt Co.. MRED as distributed by MLS GRID
 - $315,0004 bd2 ba2.1k sqft18535 Western Ave, Homewood, IL 60430Active
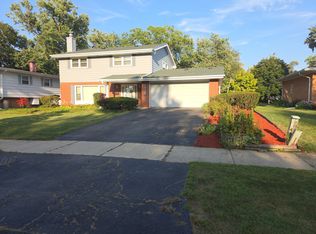 MLS ID #12768054, Cynthia Tran-Pound, Real People Realty. MRED as distributed by MLS GRID
 - $304,9005 bd3 ba1.9k sqft10724 S Pulaski Rd, Oak Lawn, IL 60453Active
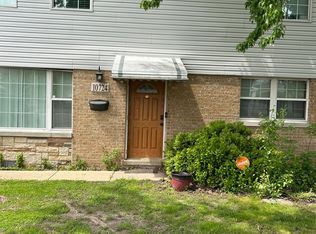 MLS ID #12724456, Jennifer Upshaw, L. Upshaw Realty. MRED as distributed by MLS GRID
 - $285,0004 bd3 ba2.4k sqft2052 Collett Ln, Flossmoor, IL 60422Active
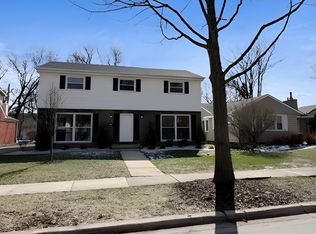 MLS ID #12726293, Dennis Brim, Prestige Partners Realty, Inc.. MRED as distributed by MLS GRID
