Beautifully maintained 3-bedroom, 1.1-bath split-level with basement, showcasing exceptional pride of ownership throughout. Step inside to a bright, inviting floor plan featuring maple hardwood flooring, solid hardwood doors, maple cabinetry, recessed lighting, and two skylights that bring abundant natural light into the living and dining areas. The spacious main bathroom features a relaxing soaking tub, while a versatile office offers the perfect space for working from home, studying, or hobbies. Thoughtful features include a high-efficiency furnace and water heater, R-19 insulation, water softener, sensor lighting in every closet and the laundry room, and two pumps. All appliances are included. Outside, you'll find attractive steel siding, a concrete side driveway leading to a 2-car garage, a fully fenced backyard with maintenance-free PVC privacy fencing, plus additional parking with convenient alley access. Recent improvements include roof and gutters (2021), steel siding and soffits (2026), updated electrical and plumbing, water heater, and two pumps installed approximately 3 to 4 years ago. Ideally located just steps from Dirksen Middle School and minutes from the Sandridge Center, parks, shopping, dining, and major roadways. Qualified buyers may also be eligible for homebuyer assistance programs, including IHDA and FHLBC grants, subject to program qualifications and lender approval. Clean, well cared for, and ready for its next owner. Schedule your private showing today! Seller is willing to assist with buyer closing costs with an acceptable offer!
Contingent
Price cut: $100 (8/31)
$259,800
1770 Michigan City Rd, Calumet City, IL 60409
3beds
2,075sqft
Single Family Residence
Built in 1993
5,000 Square Feet Lot
$258,400 Zestimate®
$125/sqft
$-- HOA
What's special
Spacious main bathroomRecessed lightingSolid hardwood doorsBright inviting floor planMaple cabinetryHigh-efficiency furnaceAttractive steel siding
- 41 days
- 167
- 26
Zillow last checked:
Listing updated:
Listed by:
Christina Alvarado 708-257-5932,
Pearl Haven Properties INC.
Source: MRED as distributed by MLS GRID,MLS#: 12747268
Facts & features
Interior
Bedrooms & bathrooms
- Bedrooms: 3
- Bathrooms: 2
- Full bathrooms: 1
- 1/2 bathrooms: 1
Rooms
- Room types: Office
Primary bedroom
- Features: Flooring (Hardwood), Window Treatments (Insulated Windows, Wood Frames)
- Level: Second
- Area: 132 Square Feet
- Dimensions: 12X11
Bedroom 2
- Features: Flooring (Hardwood), Window Treatments (Insulated Windows, Wood Frames)
- Level: Second
- Area: 121 Square Feet
- Dimensions: 11X11
Bedroom 3
- Features: Flooring (Hardwood), Window Treatments (Insulated Windows, Wood Frames)
- Level: Second
- Area: 176 Square Feet
- Dimensions: 16X11
Dining room
- Features: Flooring (Hardwood), Window Treatments (Insulated Windows, Wood Frames)
- Level: Main
- Area: 121 Square Feet
- Dimensions: 11X11
Family room
- Features: Flooring (Ceramic Tile), Window Treatments (Insulated Windows, Wood Frames)
- Level: Basement
- Area: 322 Square Feet
- Dimensions: 14X23
Kitchen
- Features: Kitchen (Eating Area-Table Space, Galley, Custom Cabinetry, Granite Counters, Updated Kitchen), Flooring (Ceramic Tile), Window Treatments (Insulated Windows, Wood Frames)
- Level: Main
- Area: 165 Square Feet
- Dimensions: 15X11
Laundry
- Features: Flooring (Ceramic Tile)
- Level: Basement
- Area: 90 Square Feet
- Dimensions: 9X10
Living room
- Features: Flooring (Hardwood), Window Treatments (Insulated Windows, Wood Frames)
- Level: Main
- Area: 280 Square Feet
- Dimensions: 14X20
Office
- Features: Flooring (Other), Window Treatments (Insulated Windows)
- Level: Basement
- Area: 140 Square Feet
- Dimensions: 14X10
Heating
- Natural Gas, Forced Air
Cooling
- Central Air
Appliances
- Included: Range, Microwave, Dishwasher, Refrigerator, Washer, Dryer, Stainless Steel Appliance(s), Water Softener
- Laundry: In Unit, Sink
Features
- Vaulted Ceiling(s), Solar Tube(s), Built-in Features, Walk-In Closet(s), Open Floorplan, Granite Counters
- Flooring: Hardwood
- Windows: Screens, Skylight(s), Drapes
- Basement: Finished,Rec/Family Area,Sleeping Area,Full
Interior area
- Total structure area: 692
- Total interior livable area: 2,075 sqft
Property
Parking
- Total spaces: 2
- Parking features: Concrete, Side Driveway, Garage Door Opener, Yes, Garage Owned, Detached, Garage
- Garage spaces: 2
- Has uncovered spaces: Yes
Accessibility
- Accessibility features: No Disability Access
Features
- Levels: Split Level
- Stories: 2
- Fencing: Fenced
Lot
- Size: 5,000 Square Feet
- Dimensions: 40X125
Details
- Additional structures: Garage(s)
- Parcel number: 29124240480000
- Special conditions: None
Construction
Type & style
- Home type: SingleFamily
- Architectural style: Split Level
- Property subtype: Single Family Residence
Materials
- Aluminum Siding, Steel Siding
- Roof: Asphalt
Condition
- New construction: No
- Year built: 1993
- Major remodel year: 2024
Utilities & green energy
- Electric: Circuit Breakers
- Sewer: Public Sewer
- Water: Lake Michigan, Public
Community & HOA
Community
- Features: Curbs, Gated, Street Lights, Street Paved
HOA
- Services included: None
Location
- Region: Calumet City
Financial & listing details
- Price per square foot: $125/sqft
- Tax assessed value: $11,942
- Annual tax amount: $8,178
- Date on market: 8/31/2026
- Ownership: Fee Simple
Estimated market value
$258,400
$245,000 - $271,000
$2,582/mo
Price history
| Date | Event | Price |
|---|---|---|
| 10/5/2026 | Contingent | $259,800$125/sqft |
Source:  MRED as distributed by MLS GRID #12747268 Report a problem MRED as distributed by MLS GRID #12747268 Report a problem | ||
| 8/31/2026 | Price change | $259,8000%$125/sqft |
Source: MRED as distributed by MLS GRID #12747268 Report a problem | ||
| 8/28/2026 | Listed for sale | $259,900$125/sqft |
Source: MRED as distributed by MLS GRID #12745405 Report a problem | ||
| 8/28/2026 | Listing removed | $259,900$125/sqft |
Source: MRED as distributed by MLS GRID #12722965 Report a problem | ||
| 8/3/2026 | Listed for sale | $259,900-3%$125/sqft |
Source: MRED as distributed by MLS GRID #12722965 Report a problem | ||
| 8/3/2026 | Listing removed | $268,000$129/sqft |
Source: MRED as distributed by MLS GRID #12720565 Report a problem | ||
| 7/31/2026 | Listed for sale | $268,000$129/sqft |
Source: MRED as distributed by MLS GRID #12720565 Report a problem | ||
| 7/31/2026 | Listing removed | $268,000$129/sqft |
Source: MRED as distributed by MLS GRID #12715380 Report a problem | ||
| 7/25/2026 | Listed for sale | $268,000+62.4%$129/sqft |
Source: MRED as distributed by MLS GRID #12715380 Report a problem | ||
| 12/5/2022 | Sold | $165,000+175%$80/sqft |
Source: Agent Provided Report a problem | ||
| 6/30/2010 | Sold | $60,000-17.7%$29/sqft |
Source: MRED as distributed by MLS GRID #07448274 Report a problem | ||
| 4/2/2010 | Price change | $72,900-10%$35/sqft |
Source: foreclosure.com Report a problem | ||
| 2/22/2010 | Listed for sale | $81,000$39/sqft |
Source: foreclosure.com Report a problem | ||
Public tax history
| Year | Property taxes | Tax assessment |
|---|---|---|
| 2014 | $4,781 -17.1% | $11,942 -3.2% |
| 2013 | $5,767 +4.2% | $12,339 |
| 2012 | $5,536 -5.7% | $12,339 -4.9% |
| 2011 | $5,869 +3.8% | $12,976 -10.2% |
| 2010 | $5,653 -3.2% | $14,442 -13.7% |
| 2009 | $5,839 +7.2% | $16,743 -5% |
| 2008 | $5,450 +2.2% | $17,626 +5.2% |
| 2007 | $5,335 +12.3% | $16,761 |
| 2006 | $4,752 +4.6% | $16,761 |
| 2005 | $4,543 +1.5% | $16,761 +13.6% |
| 2004 | $4,476 +3.4% | $14,751 |
| 2003 | $4,328 | $14,751 |
Find assessor info on the county website
Monthly payment
Est. payment
Payment breakdown
Explore the cost of this home by adjusting the details. Changes won't be saved.Climate risks
Neighborhood: 60409
Nearby schools
Schools provided by the listing agent
- District: 149
Source: MRED as distributed by MLS GRID. This data may not be complete. We recommend contacting the local school district to confirm school assignments for this home.
- $162,9003 bd1 ba1.3k sqft1770 Michigan City Rd, Calumet City, IL 60409Off Market
- $205,1003 bd2 ba1.3k sqft1764 Michigan City Rd, Calumet City, IL 60409Off Market
- $199,7003 bd1 ba1.3k sqft1776 Michigan City Rd, Calumet City, IL 60409Off Market
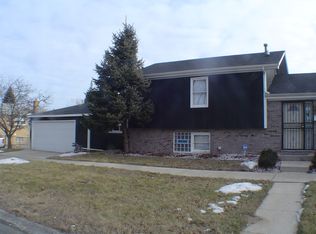
- $188,2003 bd2 ba1.2k sqft659 Paxton Ave, Calumet City, IL 60409Off Market

Similar homes
- $259,9003 bd2 ba1.6k sqft3349 188th St, Lansing, IL 60438Active
 MLS ID #12777321, Daniel Cacich, Coldwell Banker Real Estate Group. MRED as distributed by MLS GRID
 - $225,0003 bd2 ba1.4k sqft1426 Stanley Blvd, Calumet City, IL 60409Active
 MLS ID #12623384, Mercedes Pomales, New Chapter Real Estate. MRED as distributed by MLS GRID
 - $240,0003 bd2 ba1.6k sqft15339 Blackstone Ave, Dolton, IL 60419Active
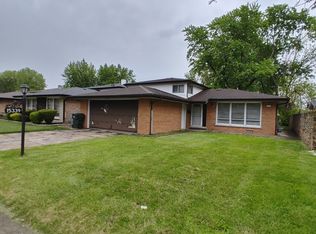 MLS ID #12646685, Shandi Phillips, Village Realty, Inc.. MRED as distributed by MLS GRID
 - $179,9003 bd2 ba1.4k sqft1333 Burnham Ave, Calumet City, IL 60409Active
 MLS ID #12738582, Veronica Hinton, @properties Christie's International Real Estate. MRED as distributed by MLS GRID
 - $289,9004 bd3 ba1.6k sqft8417 Hohman Ave, Munster, IN 46321For Sale
 MLS ID #846182, Connor Pascoe, Weichert Realtors - Shoreline. NIRA as distributed by MLS GRID
 - $238,9004 bd3 ba2.1k sqft4332 Olcott Ave, East Chicago, IN 46312For SaleMLS ID #842327, George Ayling, Select A Fee Real Estate Syste. NIRA as distributed by MLS GRID
