This lovingly maintained 3-bedroom, 2-bath home is ready for its next chapter! From the moment you walk in, you'll feel right at home with beautiful hardwood floors, an abundance of natural light from the newer windows, and spacious bedrooms that offer comfort and flexibility for the whole family.The full basement provides plenty of additional living space and features a built-in bar that's perfect for entertaining. Step outside to a generously sized backyard that's made for family gatherings. Whether you're looking for your first home or your forever home, this property has been well cared for and offers the perfect opportunity to add your own personal style while enjoying all it has to offer. This is an AS IS sale.
Active
Price cut: $10K (7/13)
$250,000
12448 S Elizabeth St, Calumet Park, IL 60827
3beds
3,750sqft
Single Family Residence
Built in 1944
3,750 Square Feet Lot
$249,100 Zestimate®
$67/sqft
$-- HOA
What's special
Beautiful hardwood floors
- 66 days
- 128
- 7
Zillow last checked:
Listing updated:
Listed by:
Angela Kiel-Hulbert (815)582-3953,
Carter Realty Group
Source: MRED as distributed by MLS GRID,MLS#: 12692351
Facts & features
Interior
Bedrooms & bathrooms
- Bedrooms: 3
- Bathrooms: 2
- Full bathrooms: 2
Primary bedroom
- Level: Main
- Area: 121 Square Feet
- Dimensions: 11X11
Bedroom 2
- Level: Second
- Area: 176 Square Feet
- Dimensions: 11X16
Bedroom 3
- Level: Second
- Area: 176 Square Feet
- Dimensions: 16X11
Bar entertainment
- Level: Basement
- Area: 100 Square Feet
- Dimensions: 10X10
Dining room
- Level: Main
- Area: 121 Square Feet
- Dimensions: 11X11
Family room
- Level: Main
- Area: 168 Square Feet
- Dimensions: 14X12
Kitchen
- Level: Main
- Area: 100 Square Feet
- Dimensions: 10X10
Laundry
- Level: Basement
- Area: 49 Square Feet
- Dimensions: 7X7
Heating
- Natural Gas
Cooling
- Central Air
Features
- Basement: Finished,Full
Interior area
- Total structure area: 0
- Total interior livable area: 3,750 sqft
Property
Parking
- Total spaces: 2
- Parking features: Yes, Detached, Garage
- Garage spaces: 2
Accessibility
- Accessibility features: No Disability Access
Features
- Stories: 1.5
Lot
- Size: 3,750 Square Feet
- Dimensions: 30x125
Details
- Parcel number: 25293110500000
- Special conditions: None
Construction
Type & style
- Home type: SingleFamily
- Property subtype: Single Family Residence
Materials
- Brick
Condition
- New construction: No
- Year built: 1944
Utilities & green energy
- Sewer: Public Sewer
- Water: Lake Michigan
Community & HOA
HOA
- Services included: None
Location
- Region: Calumet Park
Financial & listing details
- Price per square foot: $67/sqft
- Annual tax amount: $3,210
- Date on market: 7/1/2026
- Ownership: Fee Simple
Estimated market value
$249,100
$237,000 - $262,000
$2,666/mo
Price history
| Date | Event | Price |
|---|---|---|
| 7/13/2026 | Price change | $250,000-3.8%$67/sqft |
Source:  MRED as distributed by MLS GRID #12692351 Report a problem MRED as distributed by MLS GRID #12692351 Report a problem | ||
| 7/8/2026 | Price change | $260,000-3.7%$69/sqft |
Source: MRED as distributed by MLS GRID #12692351 Report a problem | ||
| 7/1/2026 | Listed for sale | $270,000$72/sqft |
Source: MRED as distributed by MLS GRID #12692351 Report a problem | ||
Public tax history
Tax history is unavailable.
Monthly payment
Est. payment
Payment breakdown
Explore the cost of this home by adjusting the details. Changes won't be saved.Climate risks
Neighborhood: 60827
Nearby schools
Schools provided by the listing agent
- District: 132
Source: MRED as distributed by MLS GRID. This data may not be complete. We recommend contacting the local school district to confirm school assignments for this home.
- $132,4002 bd1 ba1.2k sqft12448 S Elizabeth St #1, Calumet Park, IL 60827Off Market
- $195,0002 bd2 ba1.2k sqft12452 S Elizabeth St, Calumet Park, IL 60827Sold
- $151,5003 bd1 ba1.3k sqft12444 S Elizabeth St, Calumet Park, IL 60827Off Market
- $110,9003 bd1 ba1.3k sqft12456 S Elizabeth St, Calumet Park, IL 60827Off Market
Similar homes
- $244,0003 bd2 ba2.1k sqft539 E 169th St, South Holland, IL 60473New
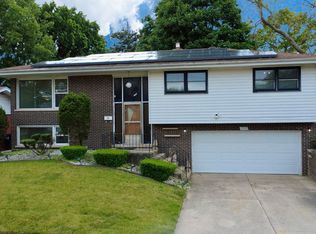 MLS ID #12751935, Joni Bradley-Scott, Keller Williams Preferred Rlty. MRED as distributed by MLS GRID
 - $235,0003 bd3 ba2k sqft11759 S Laflin St, Chicago, IL 60643Active
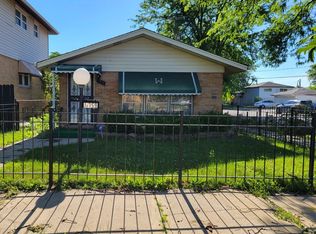 MLS ID #12682799, Kelly Preston, Real People Realty. MRED as distributed by MLS GRID
 - $259,8003 bd2 ba2k sqft1770 Michigan City Rd, Calumet City, IL 60409New
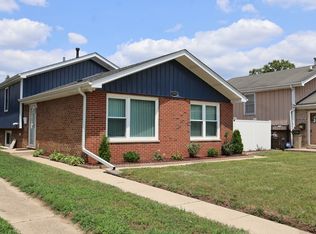 MLS ID #12747268, Christina Alvarado, Pearl Haven Properties INC.. MRED as distributed by MLS GRID
 - $260,0003 bd2 ba1.9k sqft446 W 107th St, Chicago, IL 60628Price Change
 MLS ID #12734206, LaShonda Williams, ABR,CRS,SFR, Living Well Realty Co.. MRED as distributed by MLS GRID
 - $259,0003 bd1 ba2.4k sqft5631 Alice Ave, Hammond, IN 46320For Sale
 MLS ID #842370, Veronica Luna, Realty of America LLC. NIRA as distributed by MLS GRID
 - $244,9003 bd2 ba2.4k sqft6548 Jefferson Ave, Hammond, IN 46324For SaleMLS ID #844479, Christopher Jones, @properties/Christie's Intl RE. NIRA as distributed by MLS GRID
