Beautiful and spacious 5 bedroom luxury home features recessed lighting, hardwood floors, central air and ceiling fans. The kitchen has finely crafted cabinets, garbage disposal, granite counters and stainless steel appliances. 3 full baths with Jacuzzi tubs. Master suite with bath. Separate living and dining rooms. Finished basement with bar and entertaining area. Washer & dryer hook-up. Gated yard for privacy with 3 car garage, deck and oversized porch. Easy access to public transportation, parks and shopping.
Active
$250,000
15128 Marshfield Ave, Harvey, IL 60426
5beds
3,000sqft
Single Family Residence
Built in 1926
4,677 Square Feet Lot
$250,800 Zestimate®
$83/sqft
$-- HOA
What's special
Recessed lightingMaster suite with bathGated yard for privacyFinely crafted cabinetsGranite countersOversized porchCentral air
- 288 days
- 89
- 23
Zillow last checked:
Listing updated:
Listed by:
Keith Martin 312-939-5253,
Kale Realty
Source: MRED as distributed by MLS GRID,MLS#: 12541071
Facts & features
Interior
Bedrooms & bathrooms
- Bedrooms: 5
- Bathrooms: 3
- Full bathrooms: 3
Rooms
- Room types: Bedroom 5
Primary bedroom
- Features: Bathroom (Full)
- Level: Main
- Area: 260 Square Feet
- Dimensions: 13X20
Bedroom 2
- Level: Second
- Area: 165 Square Feet
- Dimensions: 11X15
Bedroom 3
- Level: Second
- Area: 165 Square Feet
- Dimensions: 11X15
Bedroom 4
- Level: Second
- Area: 165 Square Feet
- Dimensions: 11X15
Bedroom 5
- Level: Second
- Area: 196 Square Feet
- Dimensions: 14X14
Dining room
- Level: Main
- Area: 156 Square Feet
- Dimensions: 12X13
Family room
- Level: Basement
- Area: 680 Square Feet
- Dimensions: 20X34
Kitchen
- Level: Main
- Area: 225 Square Feet
- Dimensions: 15X15
Laundry
- Level: Basement
- Area: 36 Square Feet
- Dimensions: 6X6
Living room
- Level: Main
- Area: 336 Square Feet
- Dimensions: 14X24
Heating
- Natural Gas, Forced Air
Cooling
- Central Air
Appliances
- Included: Range, Microwave, Dishwasher, Refrigerator, Stainless Steel Appliance(s), Gas Oven, Range Hood
- Laundry: Gas Dryer Hookup, In Unit
Features
- Dry Bar, 1st Floor Bedroom, 1st Floor Full Bath
- Flooring: Hardwood
- Basement: Finished,Exterior Entry,Rec/Family Area,Full
Interior area
- Total structure area: 0
- Total interior livable area: 3,000 sqft
Property
Parking
- Total spaces: 3
- Parking features: Yes, Detached, Garage
- Garage spaces: 3
Accessibility
- Accessibility features: No Disability Access
Features
- Stories: 2
- Patio & porch: Deck, Porch
Lot
- Size: 4,677 Square Feet
- Dimensions: 124.72X37.5
Details
- Parcel number: 29182060270000
- Special conditions: None
Construction
Type & style
- Home type: SingleFamily
- Property subtype: Single Family Residence
Materials
- Vinyl Siding
Condition
- New construction: No
- Year built: 1926
- Major remodel year: 2023
Utilities & green energy
- Sewer: Public Sewer
- Water: Lake Michigan
Community & HOA
HOA
- Services included: None
Location
- Region: Harvey
Financial & listing details
- Price per square foot: $83/sqft
- Tax assessed value: $82,880
- Annual tax amount: $6,051
- Date on market: 1/7/2026
- Ownership: Fee Simple
Estimated market value
$250,800
$238,000 - $263,000
$3,432/mo
Price history
| Date | Event | Price |
|---|---|---|
| 3/29/2026 | Listed for sale | $250,000$83/sqft |
Source:  MRED as distributed by MLS GRID #12541071 Report a problem MRED as distributed by MLS GRID #12541071 Report a problem | ||
| 3/13/2026 | Pending sale | $250,000$83/sqft |
Source: MRED as distributed by MLS GRID #12541071 Report a problem | ||
| 1/7/2026 | Listed for sale | $250,000+17757.1%$83/sqft |
Source: MRED as distributed by MLS GRID #12541071 Report a problem | ||
| 1/20/2016 | Listing removed | $1,400 |
Source: Kale Realty #09082283 Report a problem | ||
| 1/20/2016 | Pending sale | $1,400 |
Source: Kale Realty #09082283 Report a problem | ||
| 1/20/2016 | Listed for sale | $1,400 |
Source: Kale Realty #09082283 Report a problem | ||
| 12/19/2015 | Listing removed | $1,400 |
Source: Kale Realty #09082283 Report a problem | ||
| 12/7/2015 | Pending sale | $1,400-90% |
Source: Kale Realty #09082283 Report a problem | ||
| 11/10/2015 | Listed for rent | $1,400 |
Source: Kale Realty #09082283 Report a problem | ||
| 2/9/2012 | Sold | $14,000-20%$5/sqft |
Source: Public Record Report a problem | ||
| 11/10/2011 | Price change | $17,500-29.7%$6/sqft |
Source: Chicago Realty Partners #07880191 Report a problem | ||
| 10/12/2011 | Price change | $24,900-16.7%$8/sqft |
Source: Chicago Realty Partners #07880191 Report a problem | ||
| 9/13/2011 | Price change | $29,900-14.3%$10/sqft |
Source: Chicago Realty Partners #07880191 Report a problem | ||
| 8/13/2011 | Listed for sale | $34,900-76.7%$12/sqft |
Source: Fannie Mae #07880191 Report a problem | ||
| 3/20/2009 | Sold | $150,000+581.8%$50/sqft |
Source: Public Record Report a problem | ||
| 2/5/2008 | Sold | $22,000-82.4%$7/sqft |
Source: Public Record Report a problem | ||
| 7/5/2006 | Sold | $125,000+363%$42/sqft |
Source: Public Record Report a problem | ||
| 9/14/2005 | Sold | $27,000$9/sqft |
Source: Public Record Report a problem | ||
Public tax history
| Year | Property taxes | Tax assessment |
|---|---|---|
| 2024 | $6,051 +2.9% | $8,288 +0% |
| 2023 | $5,879 +127% | $8,287 +177.2% |
| 2022 | $2,590 +2.3% | $2,990 |
| 2021 | $2,532 +3.1% | $2,990 |
| 2020 | $2,457 -49.4% | $2,990 -50% |
| 2019 | $4,852 +3.3% | $5,984 |
| 2018 | $4,698 +1.7% | $5,984 |
| 2017 | $4,621 +0.3% | $5,984 -6.1% |
| 2016 | $4,605 +4% | $6,374 |
| 2015 | $4,430 +0.5% | $6,374 |
| 2014 | $4,408 +6.2% | $6,374 -2.1% |
| 2013 | $4,150 +3.8% | $6,513 |
| 2012 | $3,999 +9.5% | $6,513 |
| 2011 | $3,650 -7.5% | $6,513 -16.8% |
| 2010 | $3,947 +4.7% | $7,828 |
| 2009 | $3,769 +4.7% | $7,828 -5% |
| 2008 | $3,599 +1.5% | $8,241 +5.7% |
| 2007 | $3,547 +18.7% | $7,797 |
| 2006 | $2,990 -0.2% | $7,797 |
| 2005 | $2,995 +25% | $7,797 +35.8% |
| 2004 | $2,396 +2.2% | $5,741 |
| 2003 | $2,345 +6.2% | $5,741 |
| 2002 | $2,209 +119.5% | $5,741 +23% |
| 2001 | $1,006 +9.7% | $4,666 |
| 2000 | $918 -12% | $4,666 |
| 1999 | $1,043 | $4,666 |
Find assessor info on the county website
Monthly payment
Est. payment
Payment breakdown
Explore the cost of this home by adjusting the details. Changes won't be saved.Climate risks
Neighborhood: 60426
Nearby schools
Schools provided by the listing agent
- District: 152
Source: MRED as distributed by MLS GRID. This data may not be complete. We recommend contacting the local school district to confirm school assignments for this home.
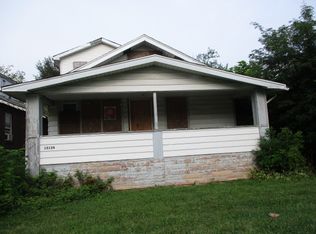
Similar homes
- $199,9995 bd3 ba2.1k sqft15736 Turlington Ave, Harvey, IL 60426Active
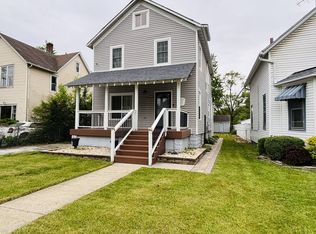 MLS ID #12642126, Nancy Przybycien, Village Realty, Inc.. MRED as distributed by MLS GRID
 - $--4 bd3 ba2.4k sqft17607 Stonebridge Dr, Hazel Crest, IL 60429Auction
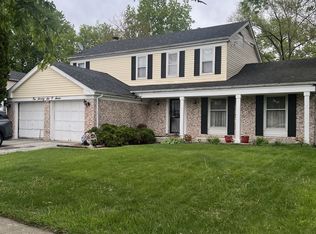 MLS ID #12642132, Ollie Buchanan, Vylla Home. MRED as distributed by MLS GRID
 - $154,0003 bd3 ba1.7k sqft15025 Loomis Ave, Harvey, IL 60426Active
 MLS ID #12765548, Patrice Freeman, Keller Williams ONEChicago. MRED as distributed by MLS GRID
 - $149,0004 bd2 ba1.5k sqft14625 Winchester Ave, Harvey, IL 60426Active
 MLS ID #12689042, Edna Thompson, Coldwell Banker Realty. MRED as distributed by MLS GRID
 - $209,9005 bd3 ba3.3k sqft405 Bridge St, Gary, IN 46404For Sale
 MLS ID #847075, Lakia Hasenjaeger, The Jaeger Group, LLC. NIRA as distributed by MLS GRID
