Stunning All-Brick Home with Over 3,000 Sq. Ft. of Finished Living Space! Welcome to this beautifully updated 5-bedroom, 3-bath home offering the perfect blend of modern elegance, comfort, and spacious living! Step inside to discover an inviting open floor plan filled with natural light, stylish finishes, and ambient lighting that creates a warm, sophisticated atmosphere throughout. The beautifully appointed kitchen features sleek quartz countertops, stainless steel appliances, and plenty of space for cooking and entertaining. All three bathrooms showcase custom tilework and upgraded shower fixtures for a luxurious touch. With 5 generously sized bedrooms, an expansive recreation room, and over 3,000 square feet of finished living space, there's plenty of room to relax, entertain, and make lasting memories. Enjoy your morning coffee on the charming covered front porch or unwind in the enclosed rear porch, offering additional space to enjoy throughout the seasons. This gorgeous home is also equipped with an upstairs loft and office that can be used for flex space or a second master suite. The timeless all-brick exterior adds classic curb appeal, while private rear parking provides everyday convenience. Ideally situated near shopping, dining, and major highways, this home offers both style and accessibility. Spacious, stylish, and move-in ready--this is one you won't want to miss! Schedule your private showing today!
Active
$209,900
405 Bridge St, Gary, IN 46404
5beds
3,312sqft
Single Family Residence
Built in 1926
4,486 Square Feet Lot
$204,700 Zestimate®
$63/sqft
$-- HOA
What's special
All-brick homeStylish finishesSleek quartz countertopsCharming covered front porchExpansive recreation roomBeautifully appointed kitchenStainless steel appliances
- 32 days
- 821
- 84
Zillow last checked:
Listing updated:
Listed by:
Lakia Hasenjaeger,
The Jaeger Group, LLC 219-796-0449
Source: NIRA as distributed by MLS GRID,MLS#: 847075
Facts & features
Interior
Bedrooms & bathrooms
- Bedrooms: 5
- Bathrooms: 3
- Full bathrooms: 3
Rooms
- Room types: Bedroom 2, Bedroom 6, Primary Bedroom, Office, Living Room, Loft, Laundry, Kitchen, Dining Room, Den, Bedroom 5, Bedroom 4, Bedroom 3
Primary bedroom
- Level: Main
- Area: 132
- Dimensions: 12.0 x 11.0
Bedroom 2
- Level: Main
- Area: 132
- Dimensions: 11.0 x 12.0
Bedroom 3
- Level: Upper
- Area: 143
- Dimensions: 11.0 x 13.0
Bedroom 4
- Level: Basement
- Area: 165
- Dimensions: 11.0 x 15.0
Bedroom 5
- Level: Basement
- Area: 1260
- Dimensions: 126.0 x 10.0
Den
- Level: Basement
- Area: 264
- Dimensions: 24.0 x 11.0
Dining room
- Level: Main
- Area: 231
- Dimensions: 21.0 x 11.0
Kitchen
- Level: Main
- Area: 112
- Dimensions: 14.0 x 8.0
Laundry
- Level: Basement
- Area: 207
- Dimensions: 23.0 x 9.0
Living room
- Description: Please verify all estimated measurements.
- Level: Main
- Area: 132
- Dimensions: 12.0 x 11.0
Loft
- Level: Upper
- Area: 238
- Dimensions: 14.0 x 17.0
Office
- Level: Upper
- Area: 77
- Dimensions: 7.0 x 11.0
Heating
- Forced Air
Appliances
- Included: Dishwasher, Stainless Steel Appliance(s), Range Hood, Refrigerator
Features
- His and Hers Closets, Stone Counters, Open Floorplan
- Basement: Daylight,Interior Entry,Full,Finished
- Has fireplace: No
Interior area
- Total structure area: 3,312
- Total interior livable area: 3,312 sqft
- Finished area above ground: 2,208
Property
Parking
- Parking features: Off Street, Additional Parking
Features
- Levels: One
- Patio & porch: Covered, Rear Porch, Front Porch, Enclosed
- Has view: Yes
- View description: Neighborhood
Lot
- Size: 4,486 Square Feet
- Features: Back Yard, Landscaped, Front Yard
Details
- Parcel number: 450805159002000004
- Special conditions: Standard
Construction
Type & style
- Home type: SingleFamily
- Property subtype: Single Family Residence
Condition
- New construction: No
- Year built: 1926
Utilities & green energy
- Sewer: Public Sewer
- Water: Public
Community & HOA
Community
- Subdivision: Gary Land Cos 6th Sub
HOA
- Has HOA: No
Location
- Region: Gary
Financial & listing details
- Price per square foot: $63/sqft
- Tax assessed value: $14,200
- Annual tax amount: $356
- Date on market: 10/19/2026
- Listing agreement: Exclusive Right To Sell
- Listing terms: Cash,VA Loan,FHA,Conventional
Estimated market value
$204,700
$194,000 - $215,000
$2,315/mo
Price history
| Date | Event | Price |
|---|---|---|
| 10/19/2026 | Listed for sale | $209,900+677.4%$63/sqft |
Source:  NIRA as distributed by MLS GRID #847075 Report a problem | ||
| 7/3/2026 | Sold | $27,000-6.9%$8/sqft |
Source: NIRA as distributed by MLS GRID #839696 Report a problem | ||
| 6/11/2026 | Pending sale | $29,000$9/sqft |
Source: NIRA as distributed by MLS GRID #839696 Report a problem | ||
| 5/28/2026 | Listed for sale | $29,000+1762.6%$9/sqft |
Source: NIRA as distributed by MLS GRID #839696 Report a problem | ||
| 2/12/2025 | Sold | $1,557-37.7% |
Source: Public Record Report a problem | ||
| 5/16/2022 | Sold | $2,500-66.7%$1/sqft |
Source: Public Record Report a problem | ||
| 8/2/2002 | Sold | $7,500$2/sqft |
Source: NIRA as distributed by MLS GRID #61659 Report a problem | ||
Public tax history
| Year | Property taxes | Tax assessment |
|---|---|---|
| 2025 | $356 +10.4% | $15,700 +10.6% |
| 2024 | $323 +27.3% | $14,200 +10.9% |
| 2023 | $254 +3.1% | $12,800 +29.3% |
| 2022 | $246 | $9,900 +3.1% |
| 2021 | $246 +28.1% | $9,600 |
| 2020 | $192 -94.3% | $9,600 |
| 2019 | $3,342 -3.9% | $9,600 |
| 2018 | $3,477 +1441.8% | $9,600 -1% |
| 2017 | $226 | $9,700 -2% |
| 2016 | $226 -18.3% | $9,900 -16.1% |
| 2014 | $276 +6.9% | $11,800 +2.6% |
| 2013 | $258 -3.2% | $11,500 |
| 2012 | $267 | $11,500 +10.6% |
| 2011 | -- | $10,400 +5.1% |
| 2010 | -- | $9,900 +12.5% |
| 2009 | -- | $8,800 -73.6% |
| 2007 | -- | $33,300 +211.2% |
| 2006 | -- | $10,700 |
| 2005 | -- | $10,700 |
| 2004 | -- | $10,700 -16.4% |
| 2003 | -- | $12,800 |
| 2002 | -- | $12,800 +200.5% |
| 2001 | -- | $4,260 |
Find assessor info on the county website
Monthly payment
Est. payment
Payment breakdown
Explore the cost of this home by adjusting the details. Changes won't be saved.Climate risks
Neighborhood: Ambrige Mann
Similar homes
- $199,9003 bd2 ba2.7k sqft200 Porter St, Gary, IN 46406For Sale
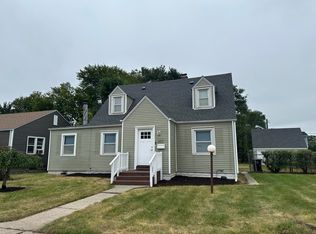
 MLS ID #845864, Estela Lopez, McColly Real Estate. NIRA as distributed by MLS GRID
- $189,9003 bd2 ba1.6k sqft2209 Cleveland St, Gary, IN 46404For Sale
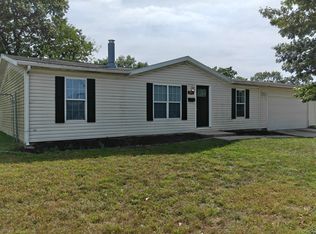 MLS ID #844980, Connor Pascoe, Weichert Realtors - Shoreline. NIRA as distributed by MLS GRID
- $170,0003 bd2 ba1.9k sqft561 Taft St, Gary, IN 46404For Sale
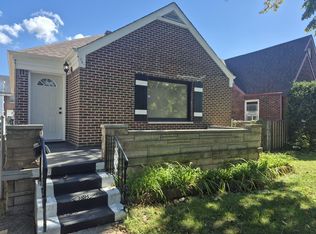 MLS ID #846354, Nancy Del Prado, Avid Real Estate LLC. NIRA as distributed by MLS GRID
- $209,9004 bd3 ba2k sqft1024 Ralston St, Gary, IN 46406For Sale
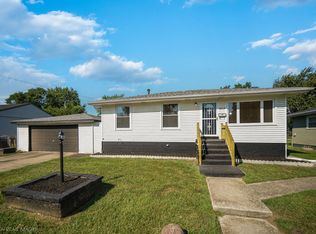 MLS ID #844850, Timothy Good, Keller Williams Preferred Real. NIRA as distributed by MLS GRID
- $219,0003 bd2 ba1.7k sqft1321 Lincoln St, Gary, IN 46407For SaleMLS ID #846484, Ashley Tarver, @properties/Christie's Intl RE. NIRA as distributed by MLS GRID
- $189,9004 bd2 ba1.6k sqft2401 Madison St, Gary, IN 46407For SaleMLS ID #844996, Lakia Hasenjaeger, The Jaeger Group, LLC. NIRA as distributed by MLS GRID
- $160,0002 bd2 ba3.2k sqft1212 W Taft St, Gary, IN 46404For SaleMLS ID #833275, Donald Deerwester III, McCormick Real Estate, Inc.. NIRA as distributed by MLS GRID
- $220,0003 bd2 ba1.8k sqft4409 E 11th Ave, Gary, IN 46403For SaleMLS ID #848300, Eliana Matos, Realty Executives Premier. NIRA as distributed by MLS GRID
- $239,0005 bd3 ba2.2k sqft4224-28 Connecticut St, Gary, IN 46409For SaleMLS ID #844643, Cynthia Recio, A.R.E. Partners Inc.. NIRA as distributed by MLS GRID
- $170,0003 bd2 ba2k sqft1960 Martin Luther King Dr, Gary, IN 46407For SaleMLS ID #847906, Joshua Vida, Paradigm Realty Solutions, LLC. NIRA as distributed by MLS GRID
- $185,0003 bd2 ba1.8k sqft4409 Adams St, Gary, IN 46408For SaleMLS ID #838485, Juan Miranda Mondragon, Realty of America LLC. NIRA as distributed by MLS GRID
- $145,0004 bd2 ba1.7k sqft2301 Delaware St, Gary, IN 46407For SaleMLS ID #847078, Isaiah Martinez, Absolute Realty Solutions LLC. NIRA as distributed by MLS GRID
- $299,9004 bd2 ba2.4k sqft3310 W 40th Ave, Gary, IN 46408For SaleMLS ID #845398, Steven Monsma, Weichert Realtors - Shoreline. NIRA as distributed by MLS GRID
- $149,9993 bd1 ba1.8k sqft2402 Polk St, Gary, IN 46407For SaleMLS ID #846425, Justin Hanuscin, Listing Leaders. NIRA as distributed by MLS GRID
- $295,0004 bd2 ba2.1k sqft7510 Southeastern Ave, Hammond, IN 46324For SaleMLS ID #848349, Jaimie Ferrell, Key Realty Indiana, LLC. NIRA as distributed by MLS GRID
- $310,0004 bd3 ba3.4k sqft643 Burton Ct, Whiting, IN 46394For SaleMLS ID #848620, Phillip Tomaka, HomeSmart Realty Group. NIRA as distributed by MLS GRID
