Welcome home to this well-maintained and move-in-ready 1.5-story home offering spacious living and plenty of room to grow! Featuring 3 bedrooms and 2 full baths, this home offers a comfortable layout with a welcoming living room, dining room, and a beautiful eat-in kitchen complete with an island and stainless steel appliances. The finished basement provides even more living space, including a large great room and an additional room perfect for a home office, hobby room, or extra storage. Step outside to enjoy the fenced-in yard, 2-car garage, and shed, providing plenty of space for outdoor activities, storage, and everyday convenience. Recent improvements include a brand-new roof on the home, a furnace approximately 9 months old, and garage roof and siding is only 2 years old. This home has been lovingly maintained and is truly ready for its new owners. Nothing to do but move in and enjoy! Home is conveniently located near the South Shore train station. A new backup sump pump battery was installed in August and a portable generator will stay. Don't miss your opportunity to make this amazing home your own! Taxes will be less once the buyer applies for the Homestead exemption.
Active
$209,900
200 Porter St, Gary, IN 46406
3beds
2,774sqft
Single Family Residence
Built in 1942
7,797 Square Feet Lot
$205,400 Zestimate®
$76/sqft
$-- HOA
What's special
Finished basementFenced-in yardDining roomLarge great roomBeautiful eat-in kitchenStainless steel appliancesBrand-new roof
- 18 days
- 335
- 51
Zillow last checked:
Listing updated:
Listed by:
Estela Lopez,
McColly Real Estate 219-322-5508,
Tatiana Lopez,
McColly Real Estate
Source: NIRA as distributed by MLS GRID,MLS#: 845864
Facts & features
Interior
Bedrooms & bathrooms
- Bedrooms: 3
- Bathrooms: 2
- Full bathrooms: 1
- 3/4 bathrooms: 1
Rooms
- Room types: Bonus Room, Primary Bedroom, Living Room, Kitchen, Great Room, Dining Room, Bedroom 3, Bedroom 2
Primary bedroom
- Level: Main
- Area: 131
- Dimensions: 13.1 x 10.0
Bedroom 2
- Level: Upper
- Area: 129
- Dimensions: 12.9 x 10.0
Bedroom 3
- Level: Upper
- Area: 162
- Dimensions: 13.5 x 12.0
Bonus room
- Level: Basement
- Area: 92.3
- Dimensions: 13.0 x 7.1
Breakfast room
- Level: Main
- Area: 63
- Dimensions: 9.0 x 7.0
Dining room
- Level: Main
- Area: 144.3
- Dimensions: 13.0 x 11.1
Great room
- Level: Basement
- Area: 461.1
- Dimensions: 29.0 x 15.9
Kitchen
- Level: Main
- Area: 255.64
- Dimensions: 19.5 x 13.11
Living room
- Level: Main
- Area: 212.4
- Dimensions: 17.7 x 12.0
Heating
- Forced Air, Natural Gas
Appliances
- Included: Washer, Refrigerator, Microwave
Features
- Eat-in Kitchen, Country Kitchen, Recessed Lighting, Kitchen Island
- Basement: Finished,Storage Space,Sump Pump
- Has fireplace: No
Interior area
- Total structure area: 2,774
- Total interior livable area: 2,774 sqft
- Finished area above ground: 2,068
Property
Parking
- Total spaces: 2
- Parking features: Garage
- Garage spaces: 2
Features
- Levels: One and One Half
- Fencing: Back Yard,Fenced,Chain Link
- Has view: Yes
- View description: Neighborhood
Lot
- Size: 7,797 Square Feet
- Features: Back Yard, Landscaped, Corner Lot
Details
- Parcel number: 450701236005000004
- Special conditions: None
Construction
Type & style
- Home type: SingleFamily
- Property subtype: Single Family Residence
Condition
- New construction: No
- Year built: 1942
Utilities & green energy
- Electric: 100 Amp Service
- Sewer: Public Sewer
- Water: Public
Community & HOA
Community
- Security: Carbon Monoxide Detector(s), Smoke Detector(s)
- Subdivision: Perfect Add
HOA
- Has HOA: No
Location
- Region: Gary
Financial & listing details
- Price per square foot: $76/sqft
- Tax assessed value: $147,000
- Annual tax amount: $3,776
- Date on market: 9/24/2026
- Listing agreement: Exclusive Right To Sell
- Listing terms: Cash,VA Loan,FHA,Conventional
Estimated market value
$205,400
$195,000 - $216,000
$1,963/mo
Price history
| Date | Event | Price |
|---|---|---|
| 9/24/2026 | Listed for sale | $209,900+133.2%$76/sqft |
Source:  NIRA as distributed by MLS GRID #845864 Report a problem NIRA as distributed by MLS GRID #845864 Report a problem | ||
| 7/23/2025 | Listing removed | $2,000$1/sqft |
Source: Zillow Rentals Report a problem | ||
| 7/17/2025 | Listed for rent | $2,000+21.2%$1/sqft |
Source: Zillow Rentals Report a problem | ||
| 9/13/2024 | Listing removed | $1,650$1/sqft |
Source: Zillow Rentals Report a problem | ||
| 8/21/2024 | Listed for rent | $1,650$1/sqft |
Source: Zillow Rentals Report a problem | ||
| 3/28/2024 | Sold | $90,000+0.1%$32/sqft |
Source: NIRA as distributed by MLS GRID #545517 Report a problem | ||
| 2/22/2024 | Listed for sale | $89,900+66.5%$32/sqft |
Source: NIRA as distributed by MLS GRID #545517 Report a problem | ||
| 12/10/2007 | Sold | $54,000-22.3%$19/sqft |
Source: NIRA as distributed by MLS GRID #178843 Report a problem | ||
| 10/25/2002 | Sold | $69,500$25/sqft |
Source: NIRA as distributed by MLS GRID #66648 Report a problem | ||
Public tax history
| Year | Property taxes | Tax assessment |
|---|---|---|
| 2025 | $941 +37.1% | $147,000 +77.1% |
| 2024 | $686 +13.1% | $83,000 +36.1% |
| 2023 | $607 +9.1% | $61,000 +12.1% |
| 2022 | $556 +4.5% | $54,400 +8.8% |
| 2021 | $532 | $50,000 +4.4% |
| 2020 | -- | $47,900 +158.9% |
| 2019 | $207 -3.9% | $18,500 -6.6% |
| 2018 | $216 -60.4% | $19,800 -2.5% |
| 2017 | $545 | $20,300 -2.9% |
| 2016 | $545 -4.1% | $20,900 -60.6% |
| 2014 | $568 +5.6% | $53,100 +3.1% |
| 2013 | $538 -29.4% | $51,500 -27.7% |
| 2012 | $762 -16.4% | $71,200 -13.8% |
| 2011 | $911 -22% | $82,600 -3.2% |
| 2010 | $1,169 | $85,300 +5.2% |
| 2009 | -- | $81,100 +24.6% |
| 2007 | -- | $65,100 +47.3% |
| 2006 | -- | $44,200 |
| 2005 | -- | $44,200 |
| 2004 | -- | $44,200 +127.8% |
| 2003 | -- | $19,400 |
| 2002 | -- | $19,400 +200.3% |
| 2001 | -- | $6,460 |
Find assessor info on the county website
Monthly payment
Est. payment
Payment breakdown
Explore the cost of this home by adjusting the details. Changes won't be saved.Climate risks
Neighborhood: Ambrige Mann
Similar homes
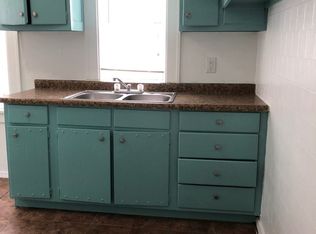
- $199,9005 bd2 ba1.8k sqft3135 S Burr St, Gary, IN 46406For Sale By Owner

- $199,9004 bd2 ba1.6k sqft153 Hovey St, Gary, IN 46406For Sale
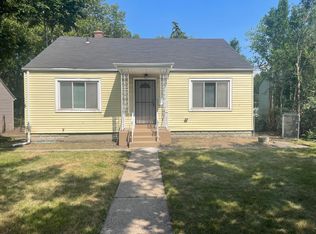
 MLS ID #842824, Mark Keene, BS Realty Services Indiana LLC. NIRA as distributed by MLS GRID
 - $214,9004 bd3 ba2k sqft1024 Ralston St, Gary, IN 46406For Sale
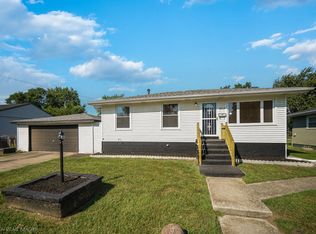 MLS ID #844850, Timothy Good, Keller Williams Preferred Real. NIRA as distributed by MLS GRID
 - $189,9003 bd2 ba1.5k sqft629 Hamlin St, Gary, IN 46406For Sale
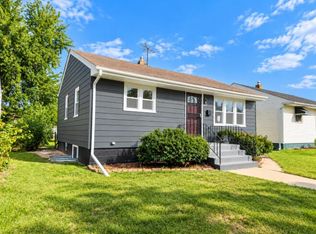 MLS ID #845761, Angela Manning, Integrity Realty Partners. NIRA as distributed by MLS GRID
 - $199,9004 bd3 ba1.9k sqft772 Hovey St, Gary, IN 46406For SaleMLS ID #841597, Brian Clair, Village Realty of Indiana, Inc. NIRA as distributed by MLS GRID
- $207,7003 bd2 ba1.4k sqft3661 Buchanan St, Gary, IN 46408For SaleMLS ID #846635, Fernando Alanis, Listing Leaders Northwest. NIRA as distributed by MLS GRID
- $244,9004 bd2 ba4k sqft951 Wright St, Gary, IN 46404For SaleMLS ID #846393, Rebecca Olson, Listing Leaders Affiliated. NIRA as distributed by MLS GRID
- $243,0003 bd2 ba1.6k sqft1125 Clinton St, Gary, IN 46406For SaleMLS ID #846017, Jason Greer, Umbrella Real Estate LLC. NIRA as distributed by MLS GRID
- $236,0003 bd2 ba1.7k sqft1321 Lincoln St, Gary, IN 46407For SaleMLS ID #846484, Ashley Tarver, @properties/Christie's Intl RE. NIRA as distributed by MLS GRID
- $199,9994 bd2 ba3k sqft263 Rutledge St, Gary, IN 46404For SaleMLS ID #836120, Sherry Lloyd-Schultz, Listing Leaders Lifestyles, LL. NIRA as distributed by MLS GRID
- $199,0004 bd2 ba2.9k sqft715 Garfield St, Gary, IN 46404For SaleMLS ID #844876, Autoria Morrow, Coldwell Banker Realty. NIRA as distributed by MLS GRID
- $219,9004 bd2 ba1.9k sqft1964 Bigger St, Gary, IN 46404For SaleMLS ID #845846, Elizabeth Sheeran, @properties/Christie's Intl RE. NIRA as distributed by MLS GRID
- $219,9004 bd3 ba1.9k sqft518 Rutledge St, Gary, IN 46404For SaleMLS ID #844797, Melissa Yanez, Favela Real Estate, LLC. NIRA as distributed by MLS GRID
- $175,0003 bd2 ba1.9k sqft561 Taft St, Gary, IN 46404For SaleMLS ID #846354, Nancy Del Prado, Avid Real Estate LLC. NIRA as distributed by MLS GRID
- $201,7003 bd2 ba1.7k sqft2107 W 8th Ave, Gary, IN 46404For SaleMLS ID #843480, Brian Waters, Mentor Listing Realty, Inc.. NIRA as distributed by MLS GRID
- $189,9003 bd2 ba1.7k sqft3113 N Pkwy N, Hammond, IN 46323For SaleMLS ID #846529, Marc Roy, McColly Real Estate. NIRA as distributed by MLS GRID
- $165,0003 bd2 ba1.9k sqft2408 Marshall St, Gary, IN 46404For SaleMLS ID #846649, Gwendolyn Sims, Devine Connection Realty Group. NIRA as distributed by MLS GRID
- $189,5003 bd2 ba2.2k sqft1323 Johnson St, Gary, IN 46407For SaleMLS ID #845172, Hector Magallanes, Banga Realty, LLC. NIRA as distributed by MLS GRID
- $225,0004 bd3 ba2.5k sqft1560 McKinley St, Gary, IN 46404For SaleMLS ID #844301, Nancy Del Prado, Avid Real Estate LLC. NIRA as distributed by MLS GRID
