**Practically new construction without the new construction price! This incredible 4-bedroom, 2.5-bath ranch was completely rebuilt/Reconstructed from the original basement foundation up, leaving only the foundation in place before being reconstructed with quality craftsmanship and modern materials. The result is a home that offers the peace of mind, efficiency, and feel of a brand-new home. Step inside to an open-concept floor plan featuring new waterproof laminate flooring backed by a 10-year commercial warranty. The beautifully designed kitchen showcases white cabinetry, quartz countertops, a stylish black tile backsplash, brand-new stainless steel appliances, a center island with breakfast seating, and a separate dining area perfect for entertaining. The primary suite offers two closets and a private full bath, while the main level also includes a convenient laundry room & half bath. The finished basement expands the living space with three additional bedrooms, a full bathroom with a walk-in shower, and flexible space for guests, a home office, recreation, or related living. Enjoy unmatched peace of mind knowing nearly every major component of the home is brand new, including the framing, roof, vinyl siding, windows, electrical, plumbing, furnace, central air conditioning, water heater, insulation, drywall, flooring, kitchen, bathrooms, & modern finishes throughout. Move right in and enjoy the quality, comfort, & efficiency of a home that has been rebuilt with today's standards in mind. Bonus: Qualified buyers may be eligible for up to 10k in grant assistance that can be used toward down payment and/or closing costs, possibly purchase with very little money down. Ask for details!**
Active
$199,900
772 Hovey St, Gary, IN 46406
4beds
1,904sqft
Single Family Residence
Built in 1951
5,140 Square Feet Lot
$195,900 Zestimate®
$105/sqft
$-- HOA
What's special
Stylish black tile backsplashQuartz countertopsOpen-concept floor planBrand-new stainless steel appliancesBeautifully designed kitchenWhite cabinetry
- 99 days
- 268
- 42
Zillow last checked:
Listing updated:
Listed by:
Brian Clair,
Village Realty of Indiana, Inc 219-661-1212
Source: NIRA as distributed by MLS GRID,MLS#: 841597
Facts & features
Interior
Bedrooms & bathrooms
- Bedrooms: 4
- Bathrooms: 3
- Full bathrooms: 2
- 1/2 bathrooms: 1
Rooms
- Room types: Bedroom 2, Primary Bedroom, Living Room, Laundry, Kitchen, Dining Room, Bedroom 4, Bedroom 3
Primary bedroom
- Description: Waterproof laminate wood flooring. Two closets
- Level: Main
- Area: 168
- Dimensions: 12.0 x 14.0
Bedroom 2
- Level: Basement
- Area: 180
- Dimensions: 12.0 x 15.0
Bedroom 3
- Level: Basement
- Area: 180
- Dimensions: 12.0 x 15.0
Bedroom 4
- Level: Basement
- Area: 198
- Dimensions: 11.0 x 18.0
Dining room
- Description: Waterproof laminate wood flooring
- Level: Main
- Area: 104
- Dimensions: 8.0 x 13.0
Foyer
- Description: Waterproof laminate wood flooring
- Level: Main
- Area: 24
- Dimensions: 4.0 x 6.0
Kitchen
- Description: Waterproof laminate wood flooring
- Level: Main
- Area: 169
- Dimensions: 13.0 x 13.0
Laundry
- Level: Main
- Area: 40
- Dimensions: 8.0 x 5.0
Living room
- Description: Waterproof laminate wood flooring
- Level: Main
- Area: 315
- Dimensions: 21.0 x 15.0
Heating
- Forced Air
Appliances
- Included: Dishwasher, Stainless Steel Appliance(s), Refrigerator, Microwave
- Laundry: Laundry Room, Main Level
Features
- Entrance Foyer, Stone Counters, Recessed Lighting, Open Floorplan, Kitchen Island, Eat-in Kitchen
- Windows: Insulated Windows
- Basement: Daylight,Storage Space,Interior Entry,Full,Finished
- Has fireplace: No
Interior area
- Total structure area: 1,904
- Total interior livable area: 1,904 sqft
- Finished area above ground: 1,022
Property
Parking
- Parking features: Driveway, On Street, Kitchen Level, Gravel
- Has uncovered spaces: Yes
Features
- Levels: One
- Patio & porch: Covered, Other
- Exterior features: Lighting, Rain Gutters
- Pool features: None
- Has view: Yes
- View description: Neighborhood
Lot
- Size: 5,140 Square Feet
- Features: Back Yard, Rectangular Lot, Front Yard, Few Trees
Details
- Parcel number: 450701477030000004
- Zoning description: residential
- Special conditions: Standard
Construction
Type & style
- Home type: SingleFamily
- Property subtype: Single Family Residence
Condition
- New construction: No
- Year built: 1951
Utilities & green energy
- Electric: Circuit Breakers
- Sewer: Public Sewer
- Water: Public
- Utilities for property: Electricity Connected, Water Connected, Sewer Connected
Community & HOA
Community
- Security: Smoke Detector(s)
- Subdivision: Van View & Funkey 01
HOA
- Has HOA: No
Location
- Region: Gary
Financial & listing details
- Price per square foot: $105/sqft
- Tax assessed value: $6,100
- Annual tax amount: $499
- Date on market: 7/2/2026
- Listing agreement: Exclusive Right To Sell
- Listing terms: Cash,VA Loan,FHA,Conventional
Estimated market value
$195,900
$186,000 - $206,000
$1,836/mo
Price history
| Date | Event | Price |
|---|---|---|
| 7/2/2026 | Listed for sale | $199,900+39880%$105/sqft |
Source:  NIRA as distributed by MLS GRID #841597 Report a problem NIRA as distributed by MLS GRID #841597 Report a problem | ||
| 1/8/2019 | Sold | $500+150% |
Source: Public Record Report a problem | ||
| 1/6/2011 | Sold | $200 |
Source: Public Record Report a problem | ||
Public tax history
| Year | Property taxes | Tax assessment |
|---|---|---|
| 2025 | $499 +3.1% | $6,100 -69.3% |
| 2024 | $484 +7.4% | $19,900 +3.6% |
| 2023 | $451 -6.9% | $19,200 +9.1% |
| 2022 | $484 +1.6% | $17,600 -6.9% |
| 2021 | $477 +28.1% | $18,900 +1.6% |
| 2020 | $372 -93.8% | $18,600 |
| 2019 | $6,018 +12.4% | $18,600 |
| 2018 | $5,354 +522.6% | $18,600 -1.1% |
| 2017 | $860 | $18,800 -3.6% |
| 2016 | $860 -9.5% | $19,500 -52% |
| 2014 | $950 +4.1% | $40,600 |
| 2013 | $912 -20.1% | $40,600 -17.5% |
| 2012 | $1,142 -4.4% | $49,200 -1.2% |
| 2011 | $1,194 | $49,800 +13.7% |
| 2010 | -- | $43,800 +25.9% |
| 2009 | -- | $34,800 +5.8% |
| 2007 | -- | $32,900 +296.4% |
| 2006 | -- | $8,300 |
| 2005 | -- | $8,300 |
| 2004 | -- | $8,300 -39.9% |
| 2003 | -- | $13,800 |
| 2002 | -- | $13,800 +200% |
| 2001 | -- | $4,600 |
Find assessor info on the county website
Monthly payment
Est. payment
Payment breakdown
Explore the cost of this home by adjusting the details. Changes won't be saved.Climate risks
Neighborhood: Ambrige Mann
Nearby schools
Schools provided by the listing agent
- Elementary: Frankie Woods McCullough Academy
Source: NIRA as distributed by MLS GRID. This data may not be complete. We recommend contacting the local school district to confirm school assignments for this home.

Similar homes
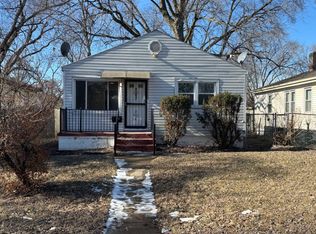
- $209,9004 bd2 ba1.9k sqft1407 E 36th Ave, Gary, IN 46409For Sale

 MLS ID #844796, Melissa Yanez, Favela Real Estate, LLC. NIRA as distributed by MLS GRID
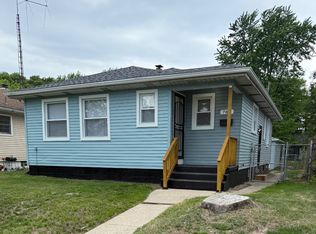
 - $219,9004 bd2 ba1.9k sqft4735 Harrison St, Gary, IN 46408For Sale
 MLS ID #845301, Melissa Yanez, Favela Real Estate, LLC. NIRA as distributed by MLS GRID
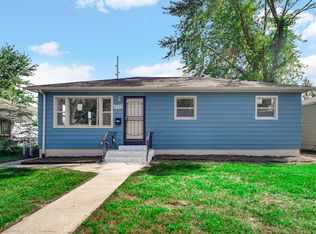
 - $199,9003 bd2 ba2.3k sqft408 E 43rd Ave, Gary, IN 46409For Sale
 MLS ID #838277, Javier Ledesma, New Chapter Real Estate. NIRA as distributed by MLS GRID
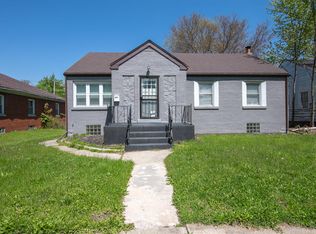
 - $214,9003 bd1 ba1.1k sqft3930 Marshall St, Gary, IN 46408For Sale
 MLS ID #845001, Cherie Brannon, Starz Realty, LLC. NIRA as distributed by MLS GRID
 - $189,0003 bd2 ba1.5k sqft3776 Buchanan St, Gary, IN 46408For SaleMLS ID #840654, Kyle Bowen, McColly Real Estate. NIRA as distributed by MLS GRID
- $224,9003 bd3 ba2.3k sqft7446 Monroe Ave, Hammond, IN 46324For SaleMLS ID #846358, Joseph Siwinski, Lincoln-Way Realty. NIRA as distributed by MLS GRID
- $202,4002 bd2 ba2k sqft3678 Jackson St, Gary, IN 46408For SaleMLS ID #839625, Kristina Vega, Better Homes and Gardens Real. NIRA as distributed by MLS GRID
- $254,9004 bd3 ba2k sqft4946 Van Buren St, Gary, IN 46408For SaleMLS ID #844279, Candice Wright, Wright Choice Realty. NIRA as distributed by MLS GRID
