Updated and move-in-ready 3 bed, 2.5 bath row home offering 1,728 sq ft of stylish living space in Sauk Village. This home features new vinyl flooring throughout, modern shaker-style cabinetry, quartz countertops, updated lighting, and central A/C. The spacious layout includes a finished basement with a bonus room and lounge area perfect for entertaining, working from home, or additional living space. Enjoy the convenience of a single-car garage and low-maintenance living with contemporary finishes throughout. Located at 21744 Peterson Ave.
Re-activated
$194,750
21744 Peterson Ave, Sauk Village, IL 60411
3beds
1,728sqft
:
Get pre-qualified$1,493/mo
Townhouse, Single Family Residence
Built in ----
3,125 Square Feet Lot
$194,400 Zestimate®
$113/sqft
$-- HOA
What's special
Modern shaker-style cabinetrySingle-car garageQuartz countertopsSpacious layoutUpdated lightingNew vinyl flooring throughout
- 2 days |
- 285 |
- 33 |
Likely to sell faster than
Zillow last checked:
Listing updated:
Listed by:
Cameron T Sutton 815-558-6289,
ELLSBURY GROUP LLC
Source: MRED as distributed by MLS GRID,MLS#: 12696876
Facts & features
Interior
Bedrooms & bathrooms
- Bedrooms: 3
- Bathrooms: 3
- Full bathrooms: 2
- 1/2 bathrooms: 1
Rooms
- Room types: Bonus Room
Primary bedroom
- Features: Bathroom (Full)
- Level: Second
- Area: 180 Square Feet
- Dimensions: 15X12
Bedroom 2
- Level: Second
- Area: 120 Square Feet
- Dimensions: 10X12
Bedroom 3
- Level: Second
- Area: 144 Square Feet
- Dimensions: 12X12
Bonus room
- Level: Basement
- Area: 80 Square Feet
- Dimensions: 8X10
Dining room
- Level: Main
- Area: 225 Square Feet
- Dimensions: 15X15
Family room
- Level: Lower
- Area: 144 Square Feet
- Dimensions: 12X12
Kitchen
- Level: Main
- Area: 100 Square Feet
- Dimensions: 10X10
Laundry
- Level: Basement
- Area: 48 Square Feet
- Dimensions: 6X8
Living room
- Level: Main
- Area: 225 Square Feet
- Dimensions: 15X15
Heating
- Natural Gas
Cooling
- Central Air
Appliances
- Laundry: Gas Dryer Hookup, In Unit
Features
- Basement: Finished,Full
Interior area
- Total structure area: 0
- Total interior livable area: 1,728 sqft
Property
Parking
- Total spaces: 1
- Parking features: Concrete, Garage Door Opener, Carport, Yes, Attached, Garage
- Attached garage spaces: 1
- Has uncovered spaces: Yes
Accessibility
- Accessibility features: No Disability Access
Lot
- Size: 3,125 Square Feet
- Dimensions: 25x125
Details
- Parcel number: 32251091260000
- Special conditions: None
Construction
Type & style
- Home type: Townhouse
- Property subtype: Townhouse, Single Family Residence
Materials
- Vinyl Siding
Condition
- New construction: No
- Major remodel year: 2026
Utilities & green energy
- Sewer: Public Sewer
- Water: Public
Community & HOA
HOA
- Services included: None
Location
- Region: Sauk Village
Financial & listing details
- Price per square foot: $113/sqft
- Tax assessed value: $82,090
- Annual tax amount: $3,284
- Date on market: 7/31/2026
- Ownership: Fee Simple
Estimated market value
$194,400
$185,000 - $204,000
$2,146/mo
Price history
| Date | Event | Price |
|---|---|---|
| 7/31/2026 | Listed for sale | $194,750$113/sqft |
Source:  MRED as distributed by MLS GRID #12696876 Report a problem MRED as distributed by MLS GRID #12696876 Report a problem | ||
| 7/10/2026 | Listing removed | $194,750$113/sqft |
Source: MRED as distributed by MLS GRID #12696876 Report a problem | ||
| 7/6/2026 | Listed for sale | $194,750$113/sqft |
Source: MRED as distributed by MLS GRID #12696876 Report a problem | ||
| 7/6/2026 | Listing removed | $194,750$113/sqft |
Source: MRED as distributed by MLS GRID #12657061 Report a problem | ||
| 6/22/2026 | Listed for sale | $194,750$113/sqft |
Source: MRED as distributed by MLS GRID #12657061 Report a problem | ||
| 6/2/2026 | Listing removed | $194,750$113/sqft |
Source: MRED as distributed by MLS GRID #12657061 Report a problem | ||
| 5/25/2026 | Listed for sale | $194,750+333.7%$113/sqft |
Source: MRED as distributed by MLS GRID #12657061 Report a problem | ||
| 2/24/2015 | Listing removed | $44,900$26/sqft |
Source: Illinois REO Realty #08733513 Report a problem | ||
| 11/28/2014 | Price change | $44,900-6.3%$26/sqft |
Source: Illinois REO Realty #08733513 Report a problem | ||
| 11/1/2014 | Price change | $47,900-4%$28/sqft |
Source: Illinois REO Realty #08733513 Report a problem | ||
| 9/21/2014 | Listed for sale | $49,900+193.5%$29/sqft |
Source: Illinois REO Realty #08733513 Report a problem | ||
| 9/13/2013 | Sold | $17,000-0.6%$10/sqft |
Source: MRED as distributed by MLS GRID #08387622 Report a problem | ||
| 7/3/2013 | Listed for sale | $17,100-82.9%$10/sqft |
Source: Homepath Report a problem | ||
| 8/23/2005 | Sold | $100,000$58/sqft |
Source: Public Record Report a problem | ||
Public tax history
| Year | Property taxes | Tax assessment |
|---|---|---|
| 2024 | $3,285 +3.2% | $8,209 +0% |
| 2023 | $3,183 -9% | $8,207 +20.8% |
| 2022 | $3,500 -1% | $6,796 |
| 2021 | $3,534 +6% | $6,796 |
| 2020 | $3,334 +7.4% | $6,796 -34.8% |
| 2019 | $3,104 -1.6% | $10,417 |
| 2018 | $3,153 -6.8% | $10,417 |
| 2017 | $3,384 -23.2% | $10,417 +19.9% |
| 2016 | $4,403 +4.8% | $8,688 |
| 2015 | $4,200 +0% | $8,688 |
| 2014 | $4,199 +53.4% | $8,688 -1.6% |
| 2013 | $2,737 -0.1% | $8,829 |
| 2012 | $2,740 +0.1% | $8,829 |
| 2011 | $2,737 -21.4% | $8,829 -34.1% |
| 2010 | $3,482 +10.9% | $13,401 |
| 2009 | $3,139 +249.9% | $13,401 -5% |
| 2008 | $897 -74.2% | $14,107 +22.5% |
| 2007 | $3,477 +202.6% | $11,515 +193.2% |
| 2006 | $1,149 +30.6% | $3,927 -9.8% |
| 2003 | $880 +151.1% | $4,355 -20.3% |
| 2002 | $350 -12.8% | $5,465 -3.6% |
| 2001 | $402 +3.5% | $5,669 |
| 2000 | $388 -3.3% | $5,669 |
| 1999 | $401 | $5,669 |
Find assessor info on the county website
Monthly payment
Est. payment
Payment breakdown
Explore the cost of this home by adjusting the details. Changes won't be saved.Climate risks
Neighborhood: 60411
Nearby schools
GreatSchools rating
- NAWagoner Elementary SchoolGrades: PK-2Distance: 0.5 mi
- 2/10Rickover Jr High SchoolGrades: 6-8Distance: 1.1 mi
- 5/10Bloom Trail High SchoolGrades: 9-12Distance: 1.1 mi
Schools provided by the listing agent
- District: 168
Source: MRED as distributed by MLS GRID. This data may not be complete. We recommend contacting the local school district to confirm school assignments for this home.
- $---- bd-- ba-- sqft21744 Peterson Ave, Chicago Heights, IL 60411Off Market
- $180,6005 bd4 ba1.7k sqft21746 Peterson Ave, Sauk Village, IL 60411Off Market
- $104,1002 bd1 ba1k sqft21740 Peterson Ave, Sauk Village, IL 60411Off Market
- $121,8002 bd1 ba-- sqft21740 Peterson Ave #0, Sauk Village, IL 60411Off Market

- $195,6003 bd4 ba1.7k sqft21748 Peterson Ave, Sauk Village, IL 60411Off Market
- $132,9003 bd2 ba2k sqft21738 Peterson Ave, Sauk Village, IL 60411Off Market
- $187,8003 bd3 ba1.7k sqft21750 Peterson Ave, Sauk Village, IL 60411Off Market
- $---- bd-- ba-- sqft21750 Peterson Ave, Chicago Heights, IL 60411Off Market
A local agent can set up tours, give advice and negotiate with sellers.
A local lender can help you make sure your offer is ready when you are.
Similar homes
- $179,0003 bd2 ba1k sqft1139 Barry Ln, Sauk Village, IL 60411New
 MLS ID #12719244, Jeffrey Sklar, Beycome Brokerage Realty LLC. MRED as distributed by MLS GRID
 - $180,0003 bd1 ba1k sqft1801 215th Pl, Chicago Heights, IL 60411Active
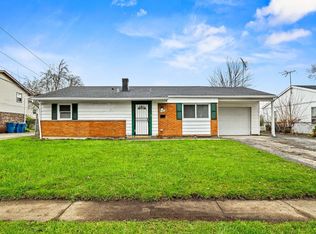 MLS ID #12669237, Dione Branch, eXp Realty. MRED as distributed by MLS GRID
 - $220,0003 bd2 ba1.2k sqft1301 Berkeley Ave, Ford Heights, IL 60411Active
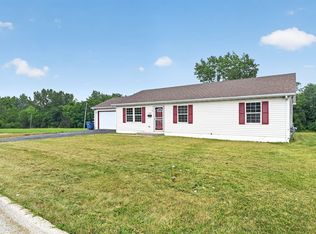 MLS ID #12712112, Tore Castagnier, United Real Estate - Chicago. MRED as distributed by MLS GRID
 - $195,0003 bd1 ba1.2k sqft415 Shabbona Dr, Park Forest, IL 60466New
 MLS ID #12720398, Jennifer Upshaw, L. Upshaw Realty. MRED as distributed by MLS GRID
 - $170,0004 bd2 ba1.1k sqft1520 Congress Ln, Ford Heights, IL 60411ActiveMLS ID #12697306, Carl Kee, Upscale Realty Management Inc. MRED as distributed by MLS GRID
- $169,0004 bd2 ba1.8k sqft176 Monee Rd, Park Forest, IL 60466NewMLS ID #12719682, Thomas Domasik, RE/MAX 10 in the Park. MRED as distributed by MLS GRID
- $199,9004 bd1 ba1.2k sqft1947 Beacon Blvd, Chicago Heights, IL 60411ActiveMLS ID #12687605, Christina Barbaro, Keller Williams Preferred Rlty. MRED as distributed by MLS GRID
- $167,8003 bd1 ba1k sqft15332 Dante Ave, Dolton, IL 60419NewMLS ID #12720434, Neil Gates, Chase Real Estate LLC. MRED as distributed by MLS GRID
- $240,0003 bd2 ba1.8k sqft2941 225th Pl, Sauk Village, IL 60411ActiveMLS ID #12624637, Merissa Alexander, Coldwell Banker Realty. MRED as distributed by MLS GRID
- $184,0003 bd2 ba1.3k sqft230 Mantua St, Park Forest, IL 60466ActiveMLS ID #12706855, Elva I Martinez, HomeSmart Connect LLC. MRED as distributed by MLS GRID
- $218,0003 bd2 ba1k sqft199 Westwood Dr, Park Forest, IL 60466ActiveMLS ID #12714214, Jelynn Owens, Keller Williams Preferred Rlty. MRED as distributed by MLS GRID
- $235,0004 bd2 ba1.4k sqft15313 Marshfield Ave, Harvey, IL 60426NewMLS ID #12719465, Oraib Nawash-Salah, Better Homes & Gardens Real Estate. MRED as distributed by MLS GRID
- $229,9003 bd2 ba1.4k sqft10106 S Crandon Ave, Chicago, IL 60617NewMLS ID #12718961, Michael Turk, HomeSmart Realty Group. MRED as distributed by MLS GRID
- $209,7004 bd2 ba1.4k sqft428 E 156th Pl, South Holland, IL 60473Price ChangeMLS ID #12713879, Neil Gates, Chase Real Estate LLC. MRED as distributed by MLS GRID
- $280,0004 bd2 ba1.6k sqft840 Arquilla Dr, Glenwood, IL 60425Re-activatedMLS ID #12673210, Lisa Soltesz, Opendoor Brokerage, LLC. MRED as distributed by MLS GRID
- $259,0003 bd2 ba1.4k sqft1115 Campbell Ave, Chicago Heights, IL 60411ActiveMLS ID #12698067, Donna Dalke, Better Homes & Gardens Real Estate. MRED as distributed by MLS GRID
- $170,0003 bd1 ba1.5k sqft16801 Head Ave, Hazel Crest, IL 60429ActiveMLS ID #12715941, Steven Merritt, eXp Realty. MRED as distributed by MLS GRID
- $189,0003 bd2 ba1.5k sqft234 W 117th St, Chicago, IL 60628ActiveMLS ID #12715255, Barbara Balantine, RE/MAX Premier Luxury Collection. MRED as distributed by MLS GRID
- $250,0003 bd2 ba1.2k sqft151 E Maple Dr, Glenwood, IL 60425ActiveMLS ID #12711154, Cynthia Frye, Cynthia Frye. MRED as distributed by MLS GRID
- $159,0003 bd2 ba940 sqft3300 Butler Ave, Steger, IL 60475ActiveMLS ID #12698102, Donna Dalke, Better Homes & Gardens Real Estate. MRED as distributed by MLS GRID
