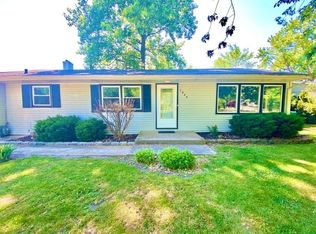
Charming ranch-style home featuring 3 bedrooms, 1.5 baths, and approximately 1,352 sq. ft. of living space. Built in 1964, this well-maintained property offers main-floor bedrooms and bath access, forced-air gas heat, a detached garage, and a functional layout ideal for comfortable everyday living. Conveniently located near shopping, dining, schools, and major commuter routes in Merrillville.
Active
Price cut: $5K (9/29)
$219,900
7713 Hendricks Pl, Merrillville, IN 46410
3beds
1,352sqft
Single Family Residence
Built in 1964
8,712 Square Feet Lot
$-- Zestimate®
$163/sqft
$-- HOA
What's special
- 110 days
- 405
- 48
Zillow last checked:
Listing updated:
Listed by:
Mary Swiercz,
McColly Real Estate 219-663-9922,
Marcela Martinez,
McColly Real Estate
Source: NIRA as distributed by MLS GRID,MLS#: 841183
Facts & features
Interior
Bedrooms & bathrooms
- Bedrooms: 3
- Bathrooms: 2
- Full bathrooms: 1
- 1/2 bathrooms: 1
Rooms
- Room types: Bedroom 2, Primary Bedroom, Living Room, Laundry, Kitchen, Dining Room, Bedroom 3
Primary bedroom
- Level: Main
- Area: 156
- Dimensions: 13.0 x 12.0
Bedroom 2
- Level: Main
- Area: 121
- Dimensions: 11.0 x 11.0
Bedroom 3
- Level: Main
- Area: 132
- Dimensions: 11.0 x 12.0
Dining room
- Level: Main
- Area: 80
- Dimensions: 10.0 x 8.0
Kitchen
- Level: Main
- Area: 150
- Dimensions: 15.0 x 10.0
Laundry
- Level: Main
- Area: 45
- Dimensions: 9.0 x 5.0
Living room
- Level: Main
- Area: 420
- Dimensions: 28.0 x 15.0
Heating
- Natural Gas
Appliances
- Included: Dishwasher
Features
- Ceiling Fan(s), Eat-in Kitchen
- Basement: Crawl Space
- Has fireplace: No
Interior area
- Total structure area: 1,352
- Total interior livable area: 1,352 sqft
- Finished area above ground: 1,352
Property
Parking
- Total spaces: 2
- Parking features: Detached, Driveway, Additional Parking
- Garage spaces: 2
- Has uncovered spaces: Yes
Accessibility
- Accessibility features: Accessible Approach with Ramp
Features
- Levels: One
- Exterior features: Private Yard
- Has view: Yes
- View description: Neighborhood, Trees/Woods
Lot
- Size: 8,712 Square Feet
- Features: Back Yard, Front Yard
Details
- Parcel number: 451219206007000030
- Special conditions: None
Construction
Type & style
- Home type: SingleFamily
- Property subtype: Single Family Residence
Condition
- New construction: No
- Year built: 1964
Utilities & green energy
- Sewer: Public Sewer
- Water: Public
Community & HOA
Community
- Subdivision: Lincoln Terrace
HOA
- Has HOA: No
Location
- Region: Merrillville
Financial & listing details
- Price per square foot: $163/sqft
- Annual tax amount: $779
- Date on market: 6/24/2026
- Listing agreement: Exclusive Right To Sell
- Listing terms: Cash,VA Loan,FHA,Conventional
Estimated market value
Not available
Estimated sales range
Not available
$2,161/mo
Price history
| Date | Event | Price |
|---|---|---|
| 9/29/2026 | Price change | $219,900-2.2%$163/sqft |
Source:  NIRA as distributed by MLS GRID #841183 Report a problem NIRA as distributed by MLS GRID #841183 Report a problem | ||
| 8/5/2026 | Price change | $224,900-4.3%$166/sqft |
Source: NIRA as distributed by MLS GRID #841183 Report a problem | ||
| 7/2/2026 | Listed for sale | $234,900$174/sqft |
Source: NIRA as distributed by MLS GRID #841183 Report a problem | ||
| 6/27/2026 | Pending sale | $234,900$174/sqft |
Source: NIRA as distributed by MLS GRID #841183 Report a problem | ||
| 6/24/2026 | Listed for sale | $234,900+87.9%$174/sqft |
Source: NIRA as distributed by MLS GRID #841183 Report a problem | ||
| 4/24/2018 | Listing removed | $125,000$92/sqft |
Source: Eagle Pro Realty #432783 Report a problem | ||
| 4/16/2018 | Listed for sale | $125,000$92/sqft |
Source: Eagle Pro Realty #432783 Report a problem | ||
Public tax history
Tax history is unavailable.
Monthly payment
Est. payment
Payment breakdown
Explore the cost of this home by adjusting the details. Changes won't be saved.Climate risks
Neighborhood: 46410
- $222,1003 bd2 ba1.3k sqft7713 Hendricks St, Merrillville, IN 46410Off Market
- $211,7003 bd1 ba1.1k sqft7711 Hendricks St, Merrillville, IN 46410Off Market
- $201,4003 bd1 ba1.1k sqft7711 Hendricks Pl, Merrillville, IN 46410Off Market
- $177,2003 bd1 ba1.1k sqft7719 Hendricks Pl, Merrillville, IN 46410Off Market
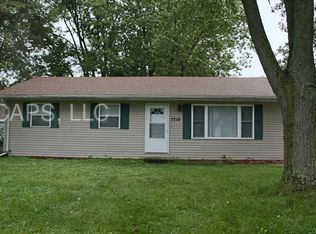
Similar homes
- $225,0003 bd2 ba1.1k sqft7714 Wallace St, Merrillville, IN 46410For Sale
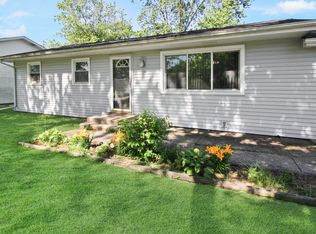
 MLS ID #840574, Kyle Bowen, McColly Real Estate. NIRA as distributed by MLS GRID
 - $210,0003 bd2 ba1.2k sqft6001 Rutledge Ct, Merrillville, IN 46410For Sale
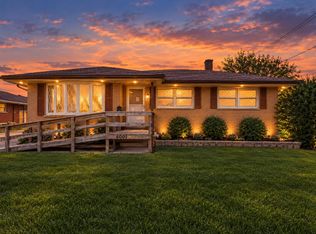 MLS ID #846637, Stefano Belmonte, Better Homes and Gardens Real. NIRA as distributed by MLS GRID
 - $219,9003 bd1 ba1.1k sqft7520 Independence St, Merrillville, IN 46410For Sale
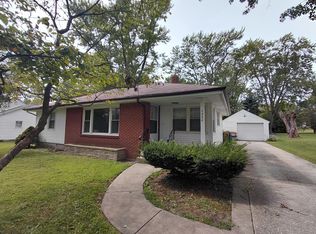 MLS ID #845260, Vicki Vicari, Impact Indiana Real Estate, LL. NIRA as distributed by MLS GRID
 - $210,0003 bd1 ba1.1k sqft7844 Marshall St, Merrillville, IN 46410For Sale By Owner
- $225,0003 bd2 ba1.8k sqft7325 Taney Pl, Merrillville, IN 46410For SaleMLS ID #845037, Amy Kooi-Day, Better Homes and Gardens Real. NIRA as distributed by MLS GRID
- $239,0003 bd2 ba1.7k sqft7509 Marshall St, Merrillville, IN 46410For SaleMLS ID #845936, Joseph Wootan, Listwithfreedom.com Inc. NIRA as distributed by MLS GRID
- $245,0003 bd2 ba1.1k sqft7920 Independence St, Merrillville, IN 46410For SaleMLS ID #846385, Lisa Wojcik, Northwest Indiana Real Estate. NIRA as distributed by MLS GRID
- $219,0003 bd2 ba1.7k sqft875 W 72nd Ct, Merrillville, IN 46410For SaleMLS ID #843743, Olga Vega, Legacy Realty Group LLC. NIRA as distributed by MLS GRID
- $220,0003 bd2 ba1.4k sqft1415 W 62nd Ave, Merrillville, IN 46410For SaleMLS ID #837449, Gwendolyn Sims, Devine Connection Realty Group. NIRA as distributed by MLS GRID
- $265,0003 bd2 ba1.8k sqft3035 W 57th Ave, Merrillville, IN 46410For SaleMLS ID #846456, Felicitas Lara, New Chapter Real Estate. NIRA as distributed by MLS GRID
- $254,0004 bd2 ba1.6k sqft7712 Marshall St, Merrillville, IN 46410For SaleMLS ID #845103, Heather Bahl, Better Homes and Gardens Real. NIRA as distributed by MLS GRID
- $223,5003 bd2 ba1.3k sqft5964 Fillmore Pl, Merrillville, IN 46410For SaleMLS ID #842464, Suzanne Nurse, Listing Leaders. NIRA as distributed by MLS GRID
- $259,9002 bd2 ba1.3k sqft4401 W 73rd Ct, Merrillville, IN 46410For SaleMLS ID #846585, Katherine Bultema, Compass Indiana, LLC. NIRA as distributed by MLS GRID
- $249,9003 bd2 ba1.3k sqft2560 W 61st Ave, Merrillville, IN 46410For SaleMLS ID #845296, Shelly Faber, McColly Real Estate. NIRA as distributed by MLS GRID
- $180,0003 bd1 ba967 sqft6679 Pennsylvania St, Merrillville, IN 46410For SaleMLS ID #846672, Haley Williams, Horizon Realty, LLC. NIRA as distributed by MLS GRID
- $237,9002 bd2 ba1.7k sqft8235 Ellsworth Ct, Merrillville, IN 46410For SaleMLS ID #845047, Sara Krause, BHHS Executive Realty. NIRA as distributed by MLS GRID
- $285,0004 bd2 ba1.7k sqft8232 Taft St, Merrillville, IN 46410For SaleMLS ID #846651, Christine Coughlin, Listing Leaders. NIRA as distributed by MLS GRID
- $234,9004 bd2 ba1.8k sqft6281 Chase St, Merrillville, IN 46410For SaleMLS ID #844359, Connor Pascoe, Weichert Realtors - Shoreline. NIRA as distributed by MLS GRID
