Welcome to this charming and well-maintained home offering comfort, versatility, and plenty of space to enjoy! Featuring 2 spacious bedrooms and 2 FULL bathrooms, the finished basement offers 2 ADDITIONAL rooms perfect for a home office, guest space, playroom, or flex space to fit your needs. The open-concept kitchen features granite countertops and stainless-steel appliances, while beautiful hardwood floors add warmth and character throughout. A BRAND-NEW ROOF and whole-house generator provide added peace of mind. Step outside and enjoy your own backyard retreat with a huge, fully fenced yard, covered porch, and swimming pool perfect for entertaining, summer gatherings, or simply relaxing at home. A 2-car detached garage provides plenty of parking and additional storage. Conveniently located near shopping, dining, and major roadways, this move-in-ready home has so much to offer. Schedule your showing today!
Active
$239,900
8235 Ellsworth Ct, Merrillville, IN 46410
2beds
1,732sqft
Single Family Residence
Built in 1941
0.28 Acres Lot
$235,800 Zestimate®
$139/sqft
$-- HOA
What's special
Swimming poolFinished basementCovered porchSpacious bedroomsGranite countertopsOpen-concept kitchenStainless-steel appliances
- 2 hours
- 39
- 2
Zillow last checked:
Listing updated:
Listed by:
Sara Krause,
BHHS Executive Realty 219-663-1986
Source: NIRA as distributed by MLS GRID,MLS#: 845047
Facts & features
Interior
Bedrooms & bathrooms
- Bedrooms: 2
- Bathrooms: 2
- Full bathrooms: 2
Rooms
- Room types: Bonus Room, Other Room, Primary Bedroom, Living Room, Kitchen, Family Room, Dining Room, Den, Bedroom 2
Primary bedroom
- Level: Main
- Area: 120
- Dimensions: 12.0 x 10.0
Bedroom 2
- Level: Main
- Area: 120
- Dimensions: 12.0 x 10.0
Bonus room
- Level: Basement
- Area: 120
- Dimensions: 12.0 x 10.0
Bonus room
- Level: Basement
- Area: 120
- Dimensions: 12.0 x 10.0
Dining room
- Level: Main
- Area: 110
- Dimensions: 10.0 x 11.0
Family room
- Level: Basement
- Area: 242
- Dimensions: 22.0 x 11.0
Kitchen
- Level: Main
- Area: 117
- Dimensions: 13.0 x 9.0
Living room
- Level: Main
- Area: 165
- Dimensions: 15.0 x 11.0
Heating
- Forced Air
Appliances
- Included: Dryer, Washer, Range Hood, Refrigerator, Microwave, Dishwasher
- Laundry: Gas Dryer Hookup, Washer Hookup, Laundry Room, Lower Level
Features
- Ceiling Fan(s), Country Kitchen, Kitchen Island, Granite Counters
- Windows: Blinds
- Basement: Finished,Storage Space
- Has fireplace: No
Interior area
- Total structure area: 1,732
- Total interior livable area: 1,732 sqft
- Finished area above ground: 916
Property
Parking
- Total spaces: 2
- Parking features: Detached, Oversized, On Street, Driveway, Additional Parking, Garage Door Opener
- Garage spaces: 2
- Has uncovered spaces: Yes
Features
- Levels: One
- Patio & porch: Patio
- Exterior features: Private Yard
- Pool features: Above Ground
- Fencing: Back Yard,Fenced
- Has view: Yes
- View description: Neighborhood
Lot
- Size: 0.28 Acres
- Features: Back Yard, Landscaped, Front Yard, Cul-De-Sac
Details
- Parcel number: 451220331009000030
- Special conditions: None
Construction
Type & style
- Home type: SingleFamily
- Property subtype: Single Family Residence
Condition
- New construction: No
- Year built: 1941
Utilities & green energy
- Sewer: Public Sewer
- Water: Public
- Utilities for property: Electricity Connected, Water Connected, Natural Gas Available
Community & HOA
Community
- Security: Carbon Monoxide Detector(s), Smoke Detector(s)
- Subdivision: Independence Hill 3rd Add
HOA
- Has HOA: No
Location
- Region: Merrillville
Financial & listing details
- Price per square foot: $139/sqft
- Tax assessed value: $211,900
- Annual tax amount: $2,039
- Date on market: 9/10/2026
- Listing agreement: Exclusive Right To Sell
- Listing terms: Cash,VA Loan,FHA,Conventional
Estimated market value
$235,800
$224,000 - $248,000
$2,287/mo
Price history
| Date | Event | Price |
|---|---|---|
| 9/10/2026 | Listed for sale | $239,900+6.6%$139/sqft |
Source:  NIRA as distributed by MLS GRID #845047 Report a problem NIRA as distributed by MLS GRID #845047 Report a problem | ||
| 7/28/2026 | Listing removed | $225,000$130/sqft |
Source: NIRA as distributed by MLS GRID #839550 Report a problem | ||
| 6/21/2026 | Pending sale | $225,000$130/sqft |
Source: NIRA as distributed by MLS GRID #839550 Report a problem | ||
| 5/30/2026 | Contingent | $225,000$130/sqft |
Source: NIRA as distributed by MLS GRID #839550 Report a problem | ||
| 5/26/2026 | Listed for sale | $225,000+0.4%$130/sqft |
Source: NIRA as distributed by MLS GRID #839550 Report a problem | ||
| 12/29/2025 | Listing removed | $224,000$129/sqft |
Source: NIRA as distributed by MLS GRID #828383 Report a problem | ||
| 11/20/2025 | Price change | $224,000-0.4%$129/sqft |
Source: NIRA as distributed by MLS GRID #828383 Report a problem | ||
| 11/7/2025 | Pending sale | $225,000$130/sqft |
Source: NIRA as distributed by MLS GRID #828383 Report a problem | ||
| 9/26/2025 | Listed for sale | $225,000+26.1%$130/sqft |
Source: NIRA as distributed by MLS GRID #828383 Report a problem | ||
| 4/9/2021 | Sold | $178,400+48.7%$103/sqft |
Source: NIRA as distributed by MLS GRID #488698 Report a problem | ||
| 10/21/2016 | Sold | $120,000+175.2%$69/sqft |
Source: NIRA as distributed by MLS GRID #393577 Report a problem | ||
| 3/10/2016 | Sold | $43,600-12.6%$25/sqft |
Source: NIRA as distributed by MLS GRID #385970 Report a problem | ||
| 2/8/2016 | Price change | $49,900-9.1%$29/sqft |
Source: Homepath #385970 Report a problem | ||
| 1/5/2016 | Listed for sale | $54,900-34.3%$32/sqft |
Source: Homepath #385970 Report a problem | ||
| 12/17/2015 | Sold | $83,500$48/sqft |
Source: Public Record Report a problem | ||
Public tax history
| Year | Property taxes | Tax assessment |
|---|---|---|
| 2025 | $2,039 +5.7% | $200,100 -5.6% |
| 2024 | $1,929 +1.6% | $211,900 +1.3% |
| 2023 | $1,899 +6.8% | $209,100 +9.9% |
| 2022 | $1,779 +57.1% | $190,300 +6.9% |
| 2021 | $1,132 +1.9% | $178,100 +36.8% |
| 2020 | $1,111 -31.3% | $130,200 -0.4% |
| 2019 | $1,617 +12.2% | $130,700 -1% |
| 2018 | $1,441 +39.2% | $132,000 +5.2% |
| 2017 | $1,036 | $125,500 +1.2% |
| 2016 | $1,036 +1.7% | $124,000 +1.1% |
| 2014 | $1,019 -5.1% | $122,600 -0.6% |
| 2013 | $1,073 -13.8% | $123,400 +1% |
| 2012 | $1,246 -2.5% | $122,200 -4% |
| 2011 | $1,277 +6.5% | $127,300 +2.7% |
| 2010 | $1,199 | $123,900 -3.1% |
| 2009 | -- | $127,800 +48.8% |
| 2007 | -- | $85,900 +27.3% |
| 2006 | -- | $67,500 |
| 2005 | -- | $67,500 |
| 2004 | -- | $67,500 +190.9% |
| 2003 | -- | $23,200 |
| 2002 | -- | $23,200 +200.1% |
| 2001 | -- | $7,730 |
Find assessor info on the county website
Monthly payment
Est. payment
Payment breakdown
Explore the cost of this home by adjusting the details. Changes won't be saved.Climate risks
Neighborhood: 46410
Similar homes
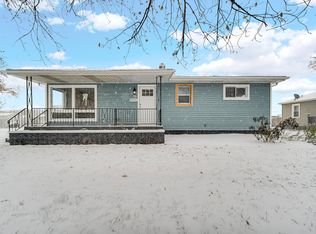
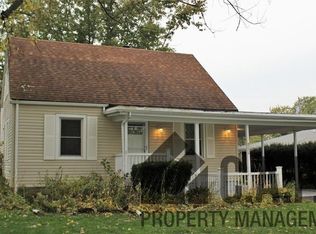
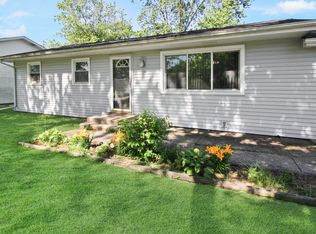
- $225,0003 bd2 ba1.1k sqft7714 Wallace St, Merrillville, IN 46410For Sale
 MLS ID #840574, Kyle Bowen, McColly Real Estate. NIRA as distributed by MLS GRID
 - $199,9903 bd2 ba1.5k sqft7562 Montana St, Merrillville, IN 46410For Sale
 MLS ID #841866, Isaiah Williams, Trueblood Real Estate, LLC. NIRA as distributed by MLS GRID
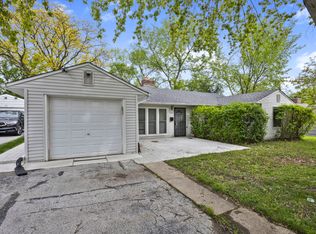
 - $219,9003 bd2 ba1.3k sqft348 Niagara St, Park Forest, IL 60466New
 MLS ID #12753620, Bill Erdman, Century 21 Circle. MRED as distributed by MLS GRID
 - $250,0002 bd2 ba1.2k sqft1804 Pine Rd, Homewood, IL 60430New
 MLS ID #12753557, Alyssa Reils, @properties Christie's International Real Estate. MRED as distributed by MLS GRID
 - $244,9003 bd2 ba1.5k sqft117 N Wisconsin St, Hobart, IN 46342For SaleMLS ID #843243, Shena Penachio, Skyward Realty, LLC. NIRA as distributed by MLS GRID
- $264,9005 bd3 ba2.3k sqft1708 Norwood Dr, Griffith, IN 46319For SaleMLS ID #841673, Noemi Nelson, New Chapter Real Estate. NIRA as distributed by MLS GRID
- $195,0003 bd2 ba1.4k sqft7213 Tapper Ave, Hammond, IN 46324For SaleMLS ID #844875, Stefano Belmonte, Better Homes and Gardens Real. NIRA as distributed by MLS GRID
- $355,0004 bd2 ba2k sqft9507 Cleveland St, Crown Point, IN 46307For SaleMLS ID #844346, Courtney Johnson, Advanced Real Estate, LLC. NIRA as distributed by MLS GRID
- $210,0002 bd1 ba1k sqft3653 Iowa St, Lake Station, IN 46405For SaleMLS ID #842591, Frank Ennis, McColly Real Estate. NIRA as distributed by MLS GRID
- $320,0005 bd2 ba2.5k sqft4189 Rutledge St, Gary, IN 46408For SaleMLS ID #844573, Kelly ONeill, Realty Executives Premier. NIRA as distributed by MLS GRID
- $225,0003 bd1 ba1.3k sqft13 S Beulah Vis, Hebron, IN 46341For SaleMLS ID #840064, Wendy Van Denburgh, McColly Real Estate. NIRA as distributed by MLS GRID
- $199,0003 bd2 ba1.5k sqft3776 Buchanan St, Gary, IN 46408For SaleMLS ID #840654, Kyle Bowen, McColly Real Estate. NIRA as distributed by MLS GRID
